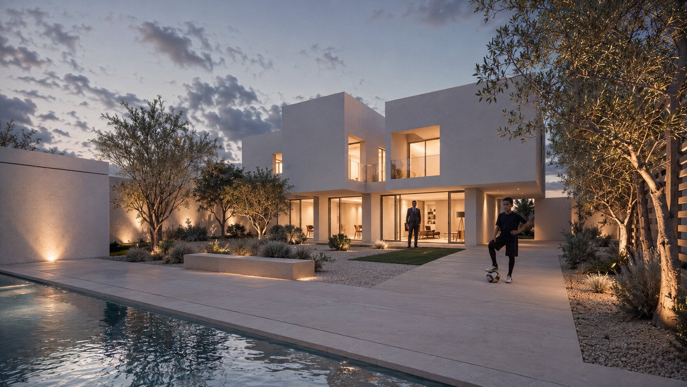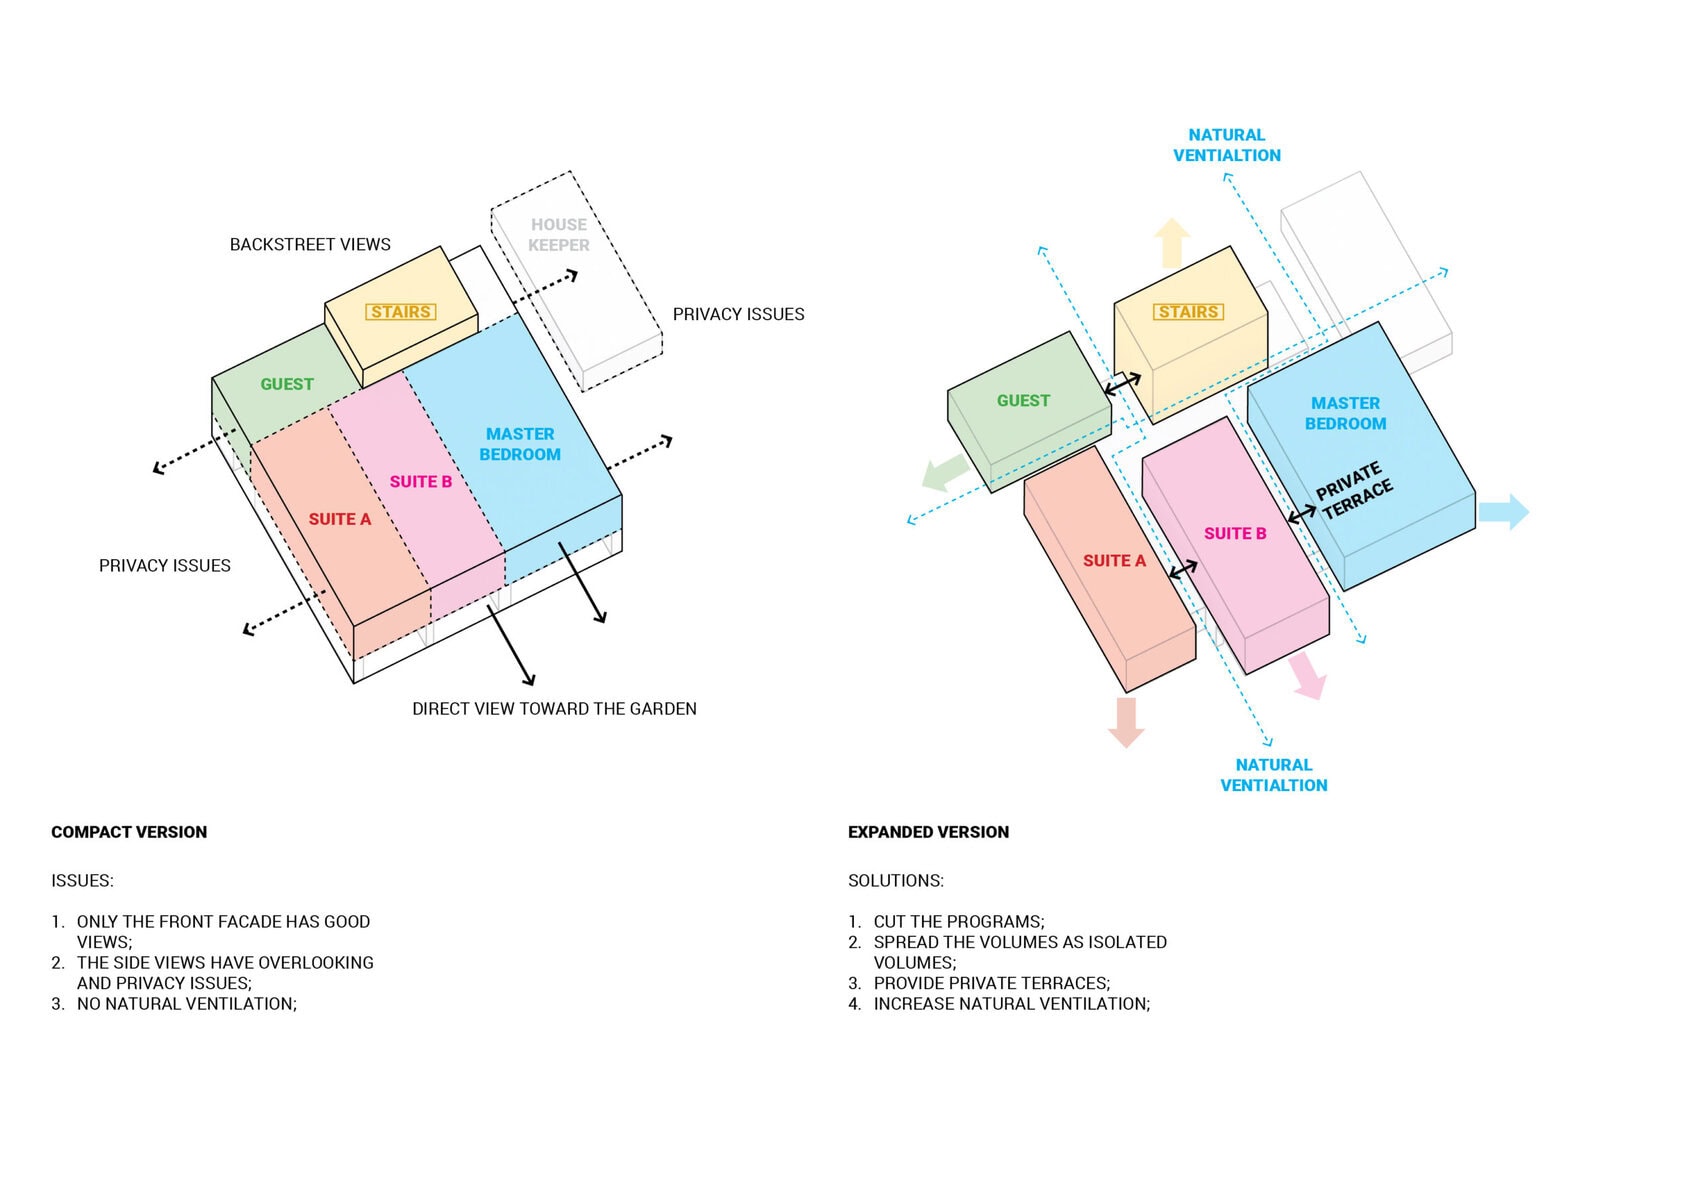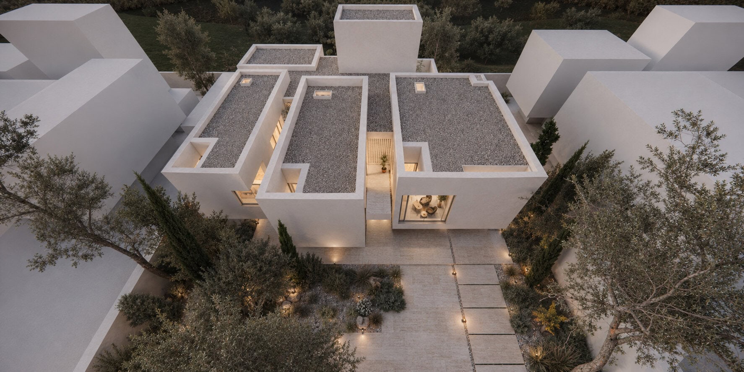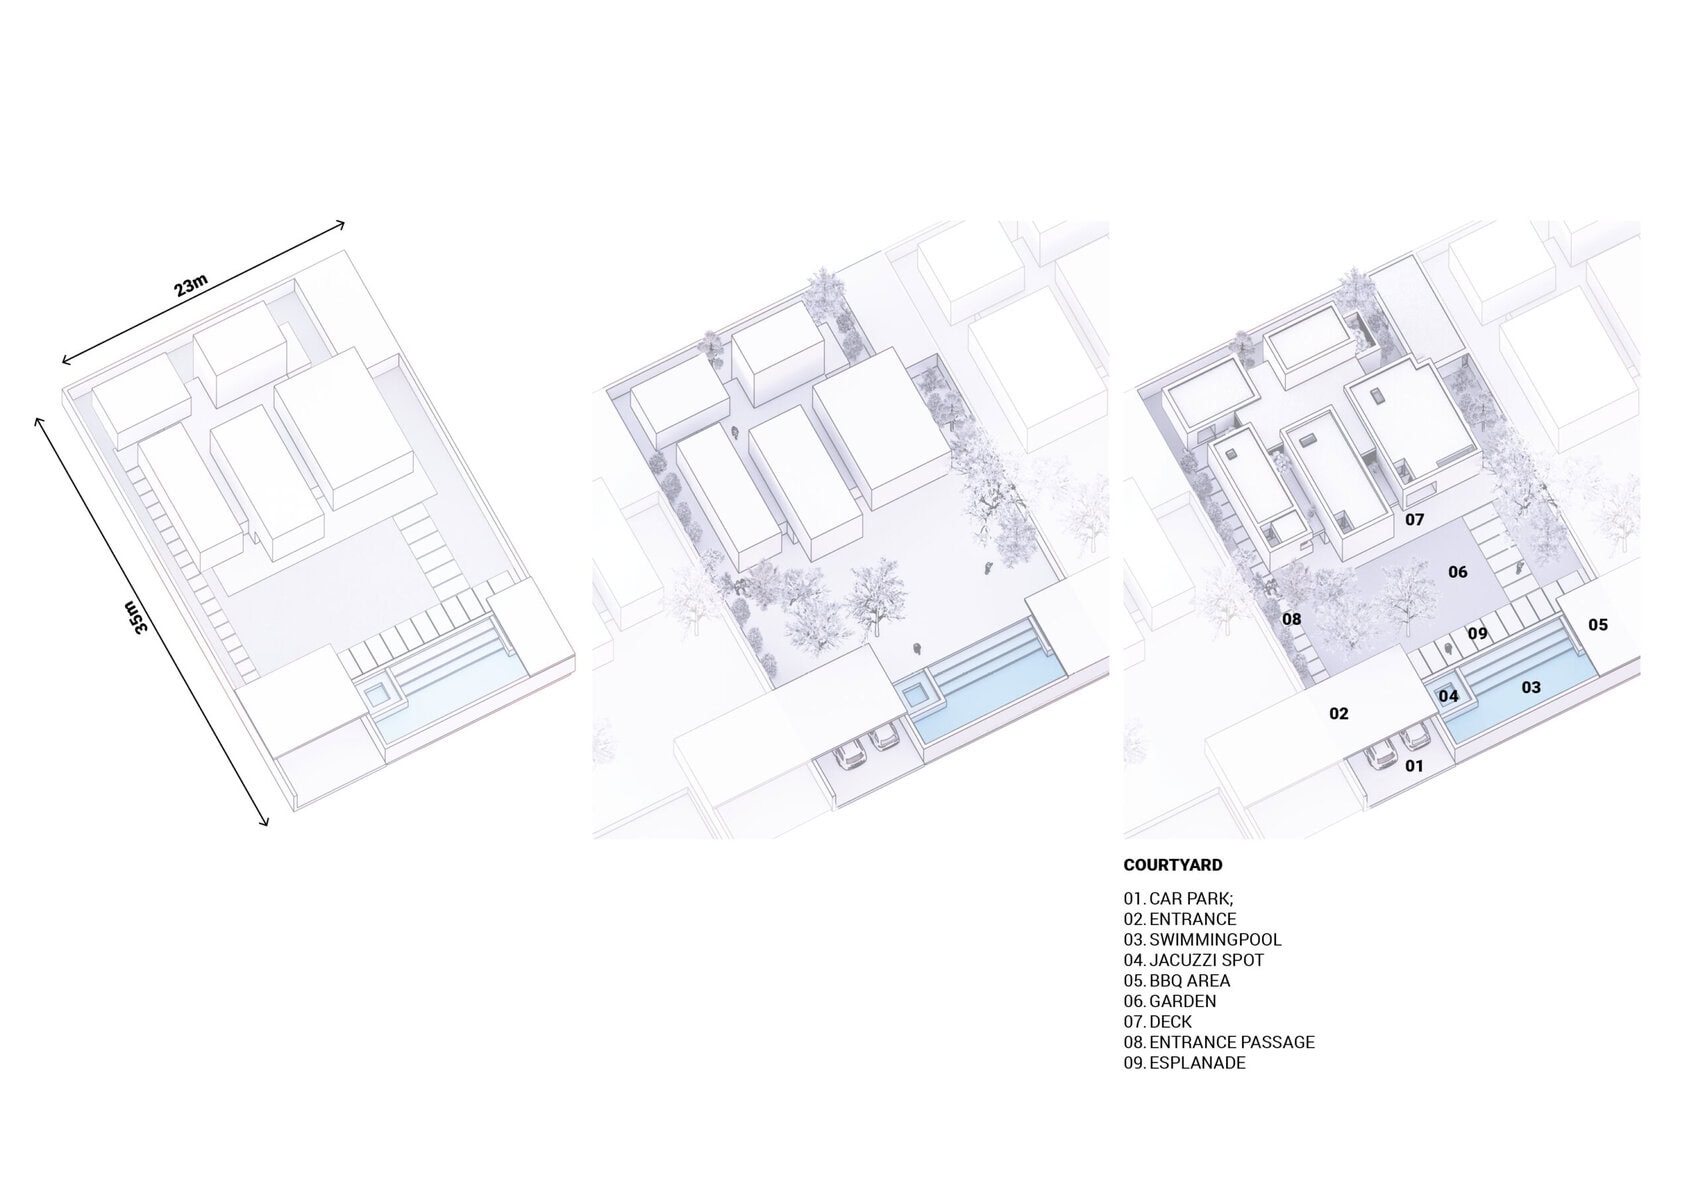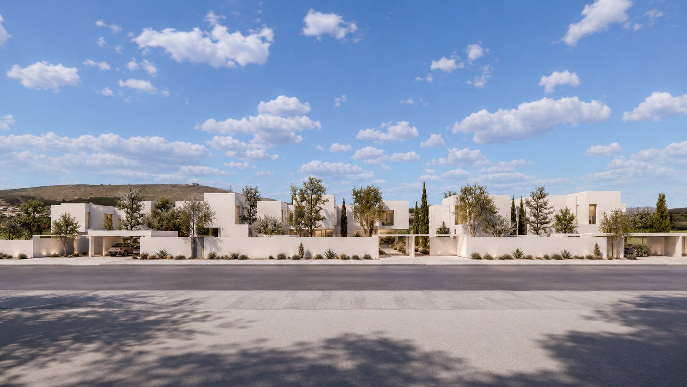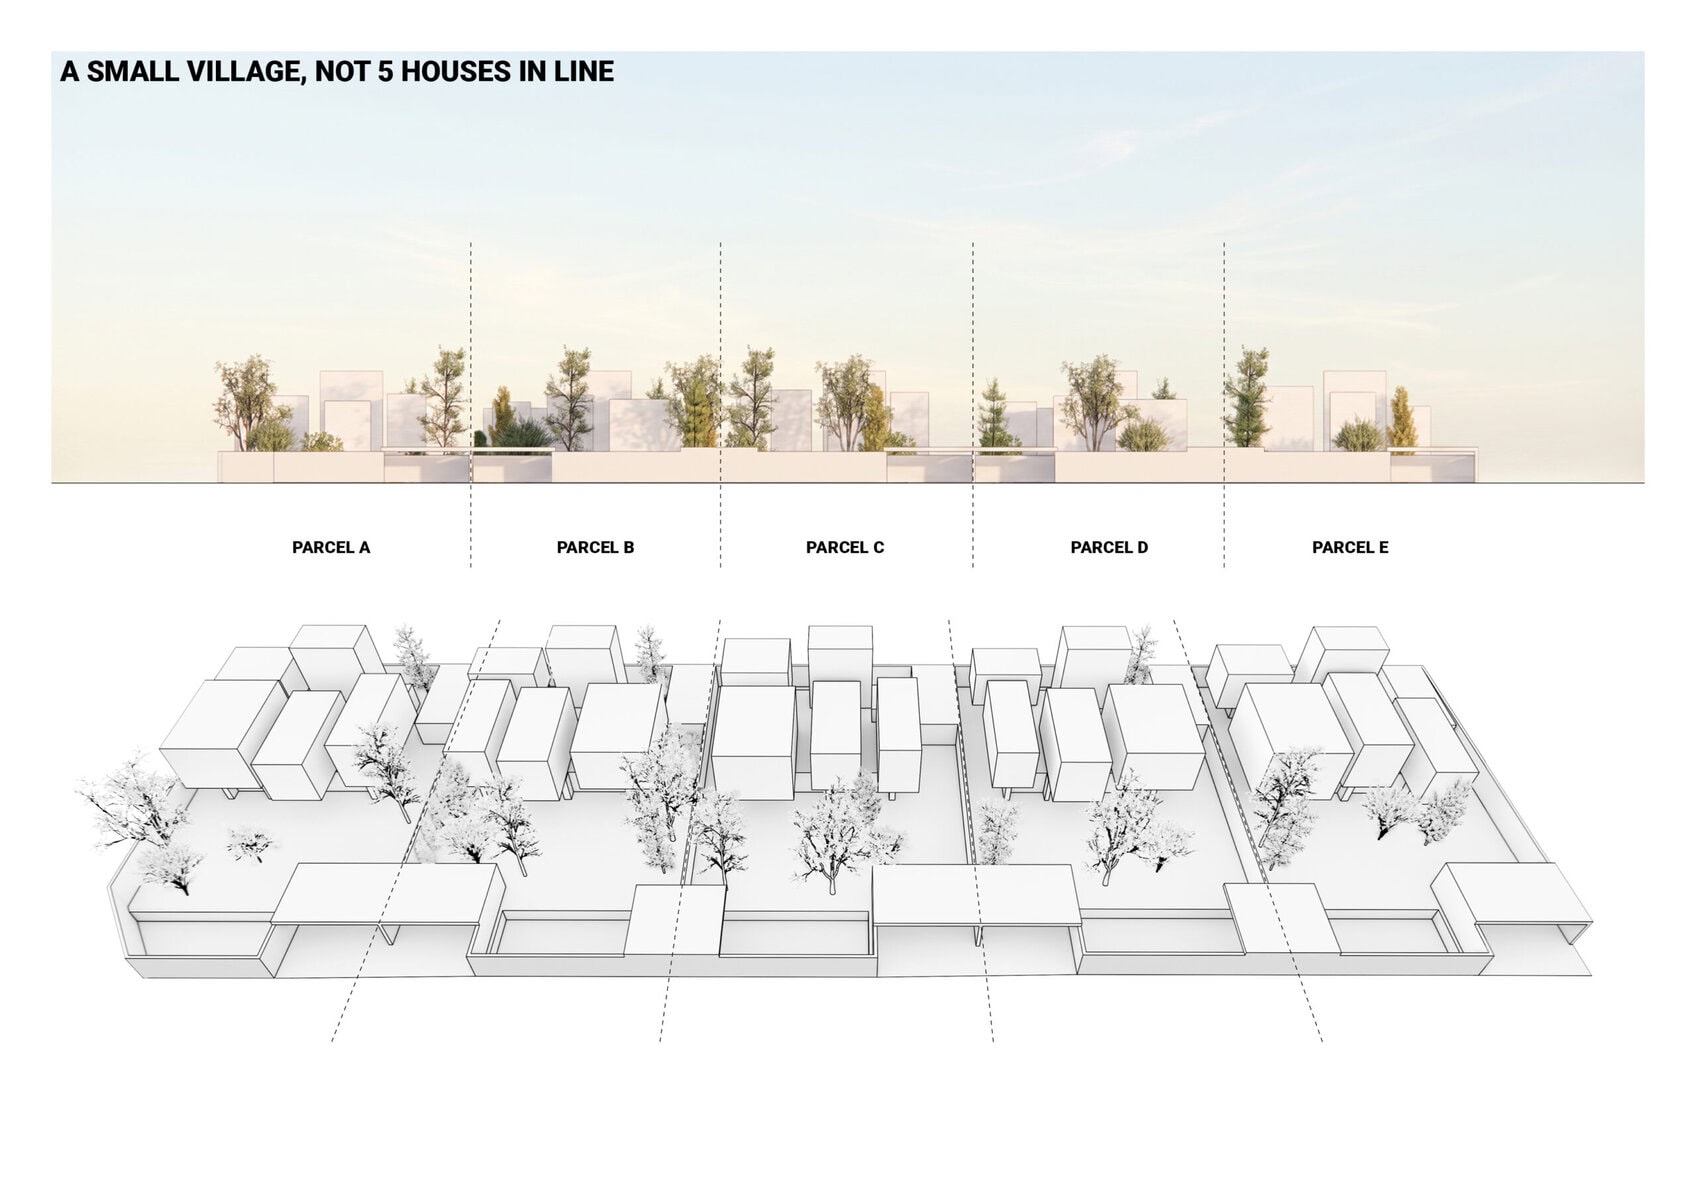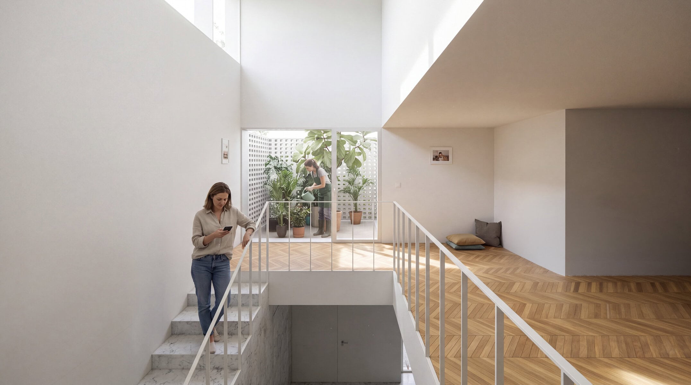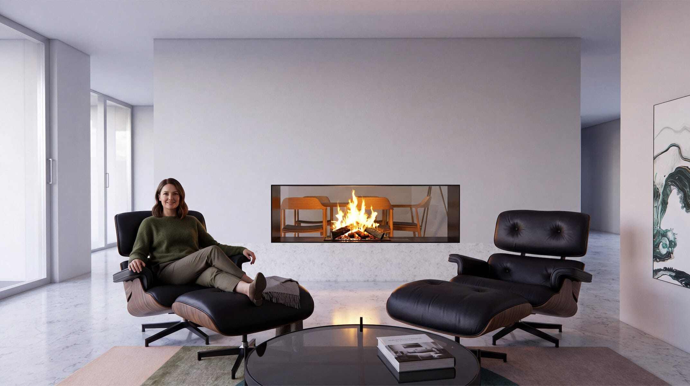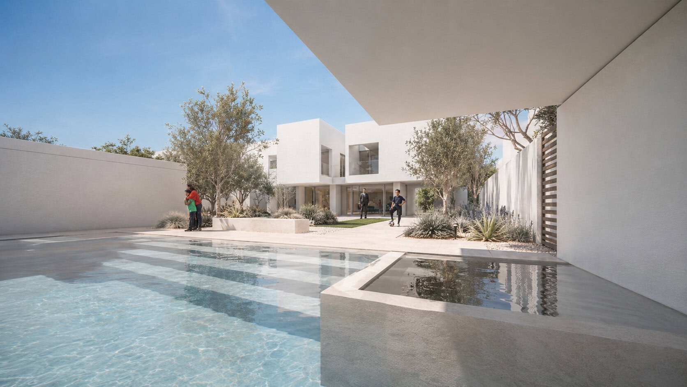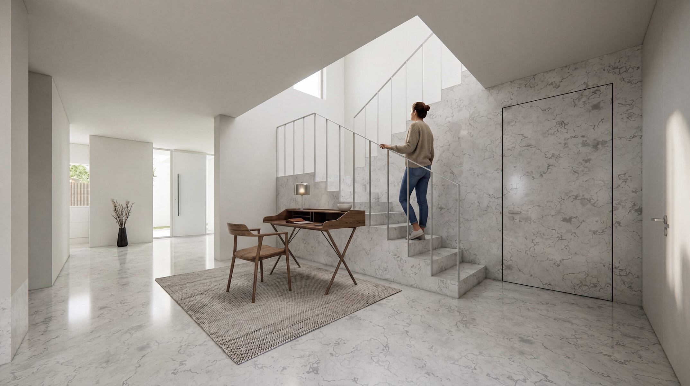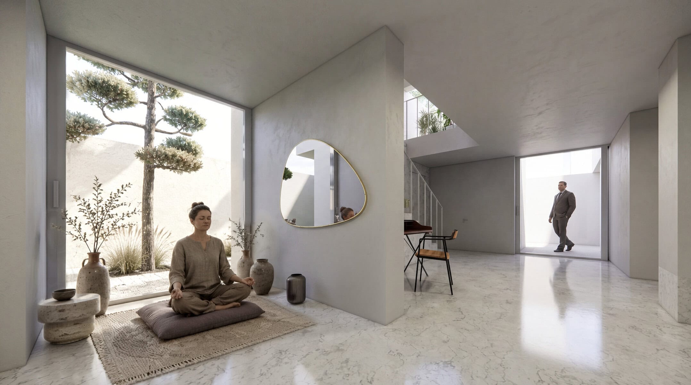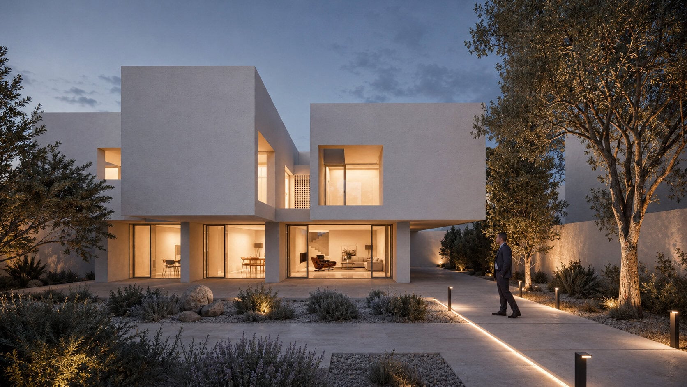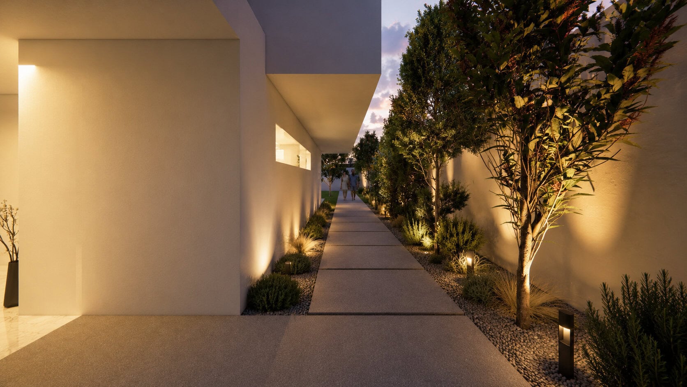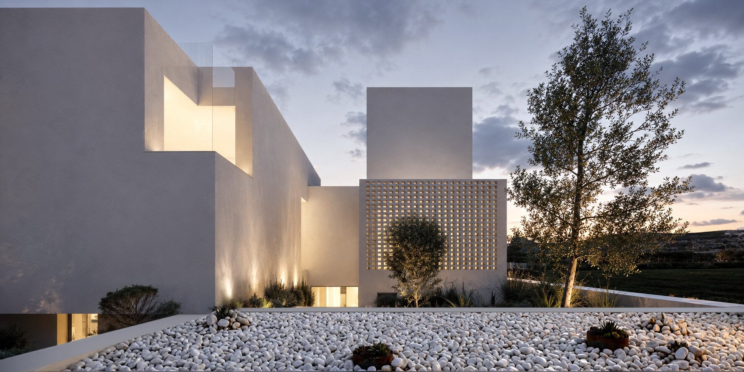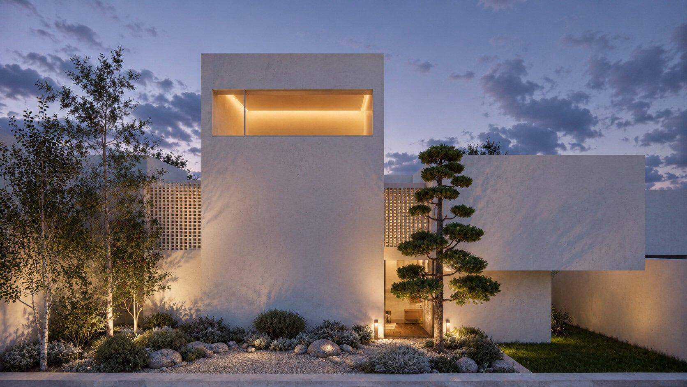
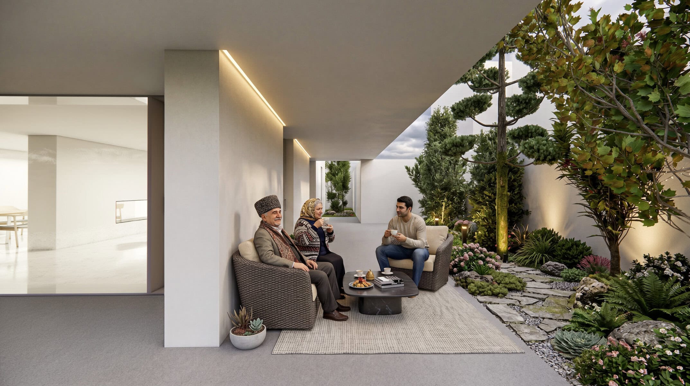
Set within the low-density residential fabric of Mardakan, this project proposes a different model for contemporary villa living in Baku: not a sequence of isolated houses, but a small village of private domestic compounds. The site is conceived as five individually distinct homes that nevertheless form one coherent architectural landscape. Rather than presenting five repetitive façades to the street, the proposal breaks the built mass into a family of white-plastered volumes, planted courtyards, protected passages, and shaded outdoor rooms. From the public realm, the complex reads as a calm, continuous edge: low perimeter walls, deep entrance thresholds, discreet carports, stone paving, and a landscape of silvery foliage. Beyond this boundary, the houses unfold as a sequence of private micro-worlds. The project is located in Mardakan, on the Absheron Peninsula, where climate is not a background condition but a central design driver. The peninsula is one of Azerbaijan’s driest regions, with low annual precipitation, dry summers, and frequent winds. Strong northerly winds are a defining environmental condition of the area, particularly through the cooler seasons. The architecture, therefore, begins with enclosure: not as isolation, but as a way of creating shelter, shade, privacy, and comfort around outdoor life. Each villa is organized as a composition of separated volumes rather than a single compact block. Bedrooms, guest accommodation, circulation, and more private rooms are shifted apart to create narrow courtyards, terraces, planted voids, and cross-ventilated passages between them. This strategy improves privacy between rooms and neighboring properties, while giving each part of the house its own relationship with light, air, and landscape. The result is a domestic architecture of threshold and transition. One moves from the street through a shaded arrival zone, across a planted forecourt, into a more protected courtyard, and finally through internal passages that connect the different volumes of the house. Rather than treating circulation as leftover space, the project turns it into an experience: a sequence of framed views, filtered daylight, changing temperatures, and moments of visual pause. The exterior language is deliberately restrained. White mineral plaster gives the buildings a unified identity while allowing shadows, recesses, and vegetation to become the main source of expression. Deep openings reduce visual glare and create a sense of thickness in the façades. Perforated screens introduce filtered daylight and ventilation without relying on literal ornament. Their geometry is abstract and contemporary, but they carry the spatial intelligence of regional courtyard architecture: privacy without complete closure, shade without darkness, and visual permeability without exposure. Landscape is treated as an active environmental system rather than decorative planting. Instead of relying on extensive lawns, the gardens combine pale mineral surfaces, gravel beds, local stone, drought-tolerant shrubs, sculptural trees, and limited areas of green ground cover. Olive-like forms, cypresses, dry grasses, aromatic plantings, and layered evergreen masses establish a landscape that works with the arid, wind-exposed character of the Absheron Peninsula. The planting is arranged to create climatic buffers. Dense vegetation at boundaries helps filter views, soften wind, and provide shade. Trees are strategically positioned to protect terraces and glazed openings during hotter periods while allowing the architecture to retain its strong, minimal profile. Courtyards become moderated outdoor rooms: spaces that are open to the sky yet protected from direct exposure, making them more usable year-round. Water is introduced with restraint. Private pools and small reflective elements are used as spatial devices rather than expansive ornamental features. Positioned close to planted courtyards and shaded terraces, they support a calmer microclimate and give the outdoor spaces a sense of depth and stillness. Sustainability in this proposal begins with passive design. The separated volumes allow opportunities for controlled cross-ventilation, while deep recesses, shaded passages, screens, and perimeter walls reduce solar exposure and create more stable microclimates. The configuration also avoids the inefficiency of a fully exposed object building; instead, it works through protected edges, compact rooms, and climate-buffered outdoor spaces. The ambition is simple: to create a residential complex that feels contemporary, elegant, and bold while still belonging to its place. A collection of homes that works as a small village, quietly connected, spatially rich, environmentally responsive, and shaped by the particular atmosphere of Mardakan.
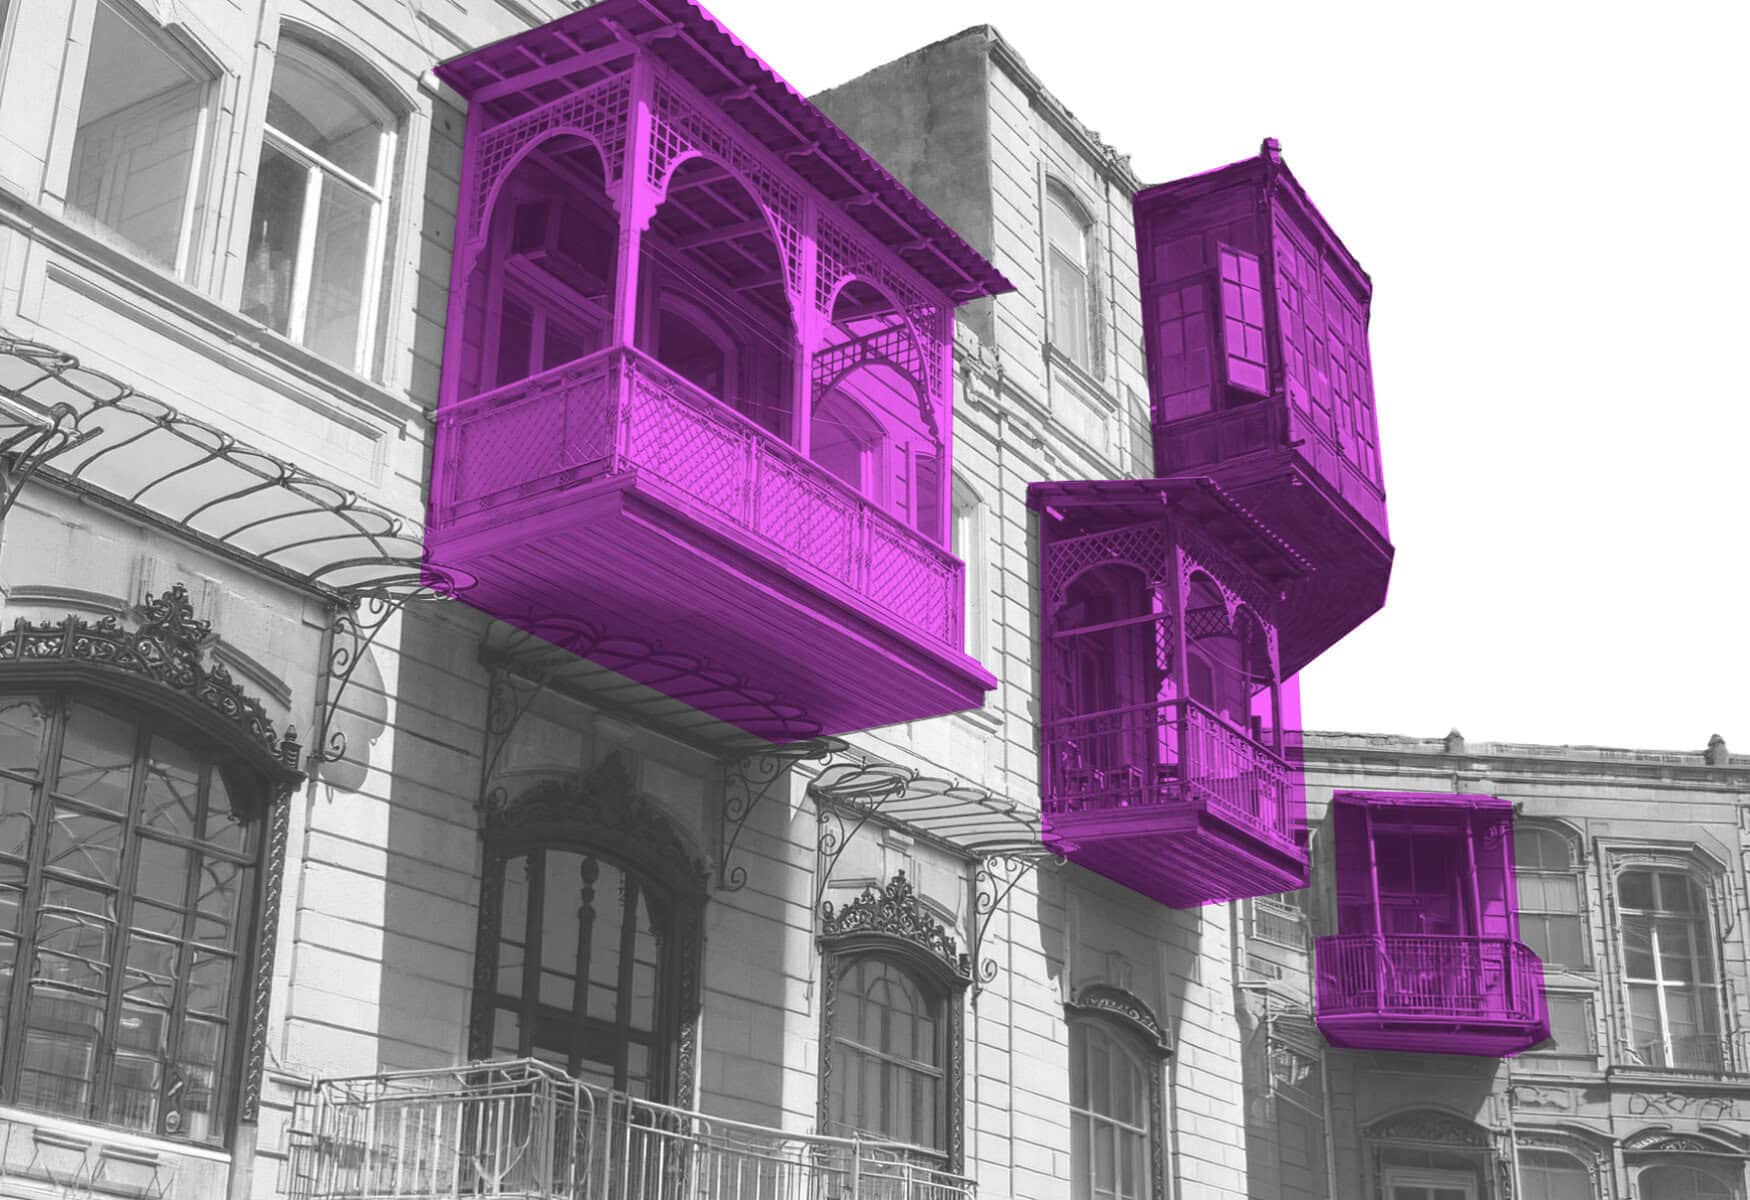
Baku’s contemporary architectural scene has gradually lost its grounding in place and cultural continuity. The medieval Old City and the Art Nouveau period of the early twentieth century both produced work of remarkable coherence, architecture rooted in climate, craft, and the spirit of the region. Since then, the city’s built environment has increasingly chased iconic imagery and spectacular effects over any genuine engagement with the genius loci. Eyvan is a quiet attempt to reverse this drift: a house that reads its land, breathes with the Absheron climate, and draws from the deep reservoir of local building tradition to offer something both rooted and new, a small but genuine contribution to the architectural future of Azerbaijan. Client: Confidential – Location: Mardakan, Baku – Azerbaijan. Year: 2026