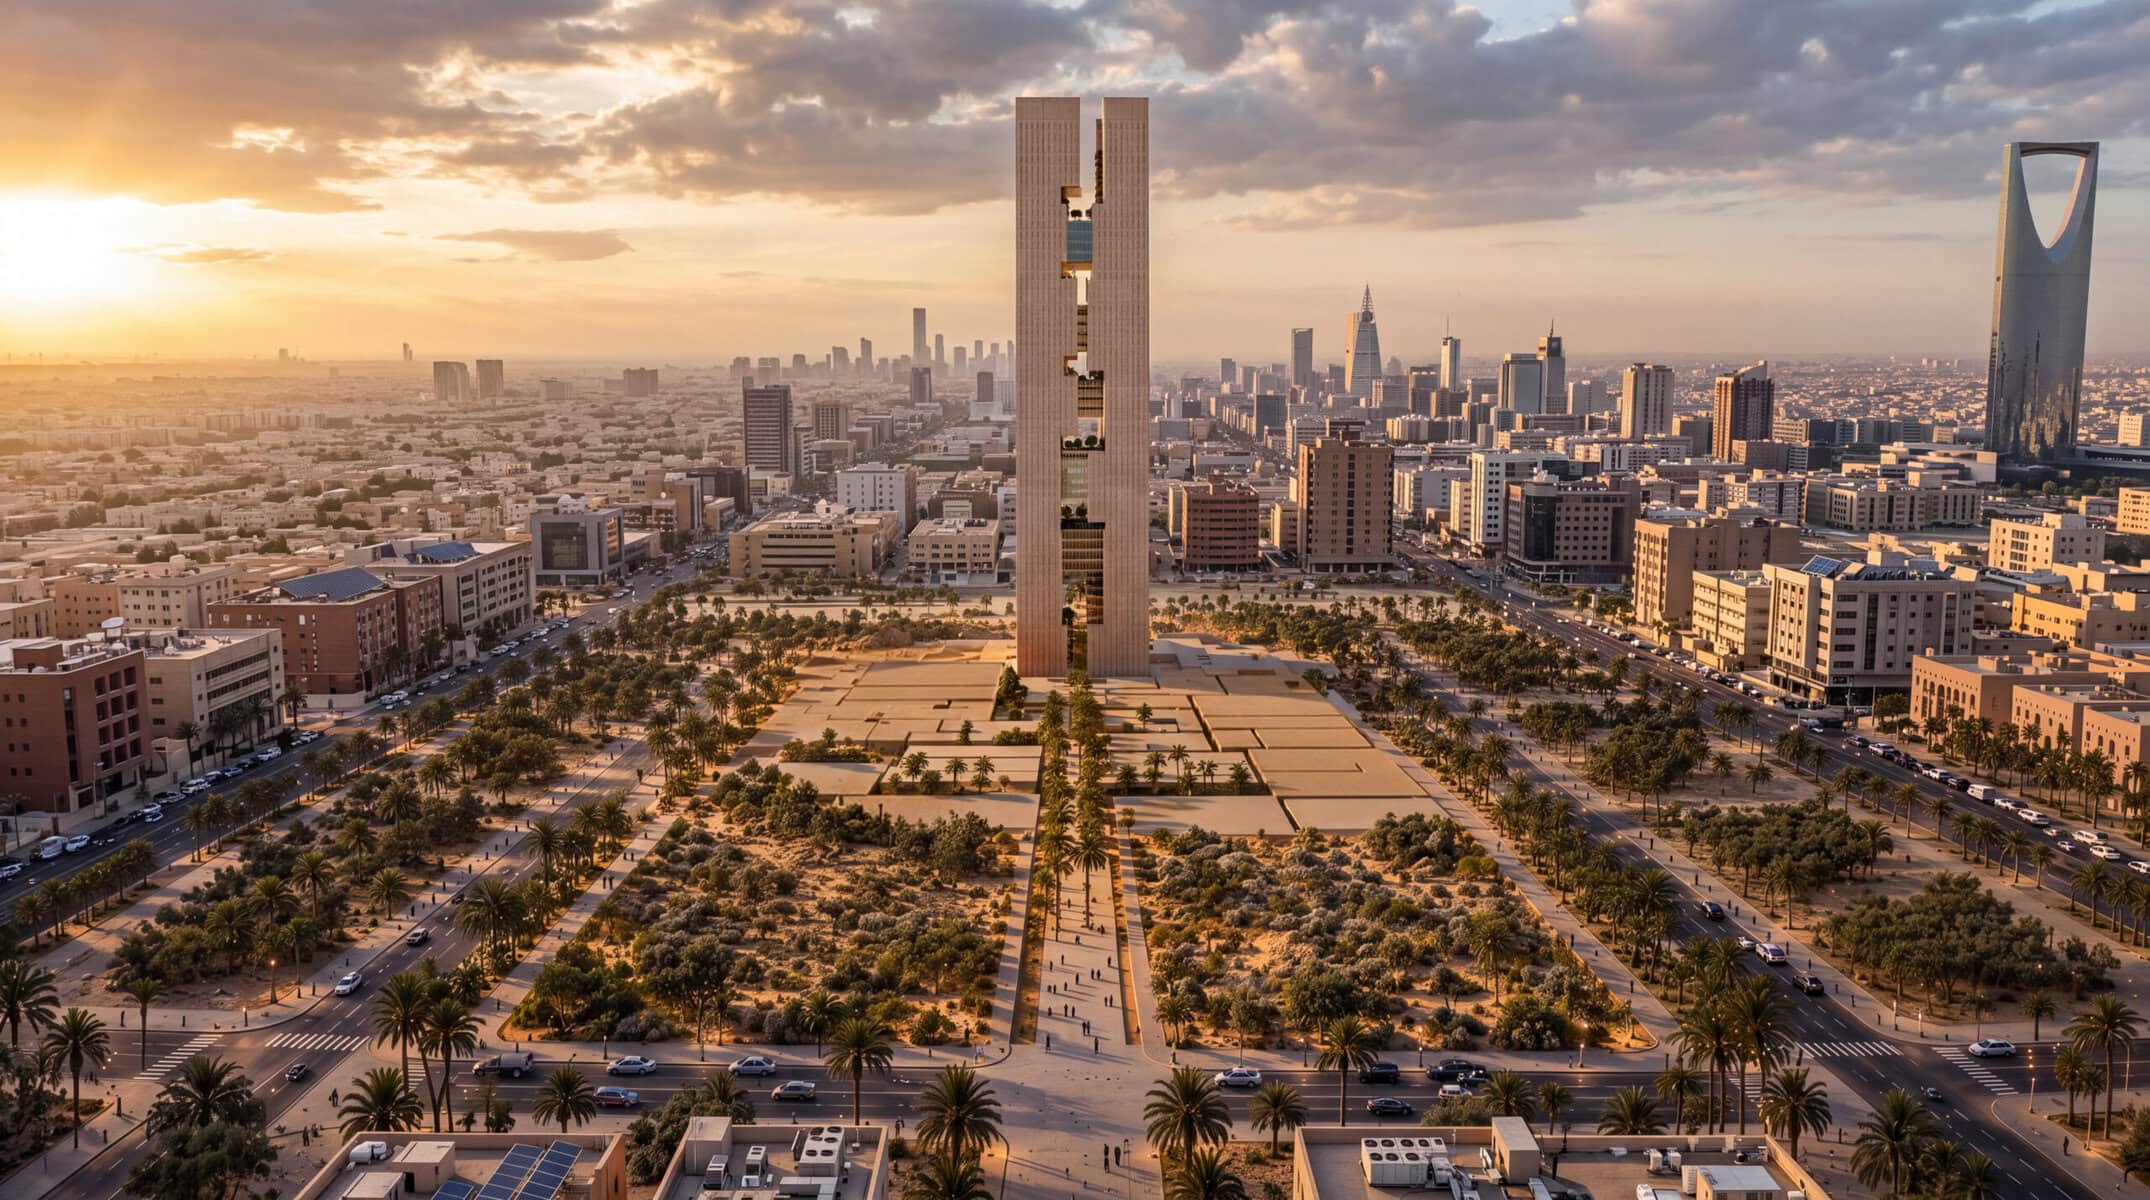
NEO-MEDINA begins with a contradiction: a glass tower in the desert is dressed as an icon, but it behaves like a liability. The same curtain wall that reads as ambition from a distance becomes, on the inside, a machine that must be fed: constant cooling to fight the greenhouse effect its own skin creates, water hauled in to keep thousands of square meters of facade clean, sand and thermal cycling working against the glazing every single day. It rises as a monument and survives as a logistical burden, a building that produces nothing, imports everything, and calls that condition ‘efficiency’ because it is tall.
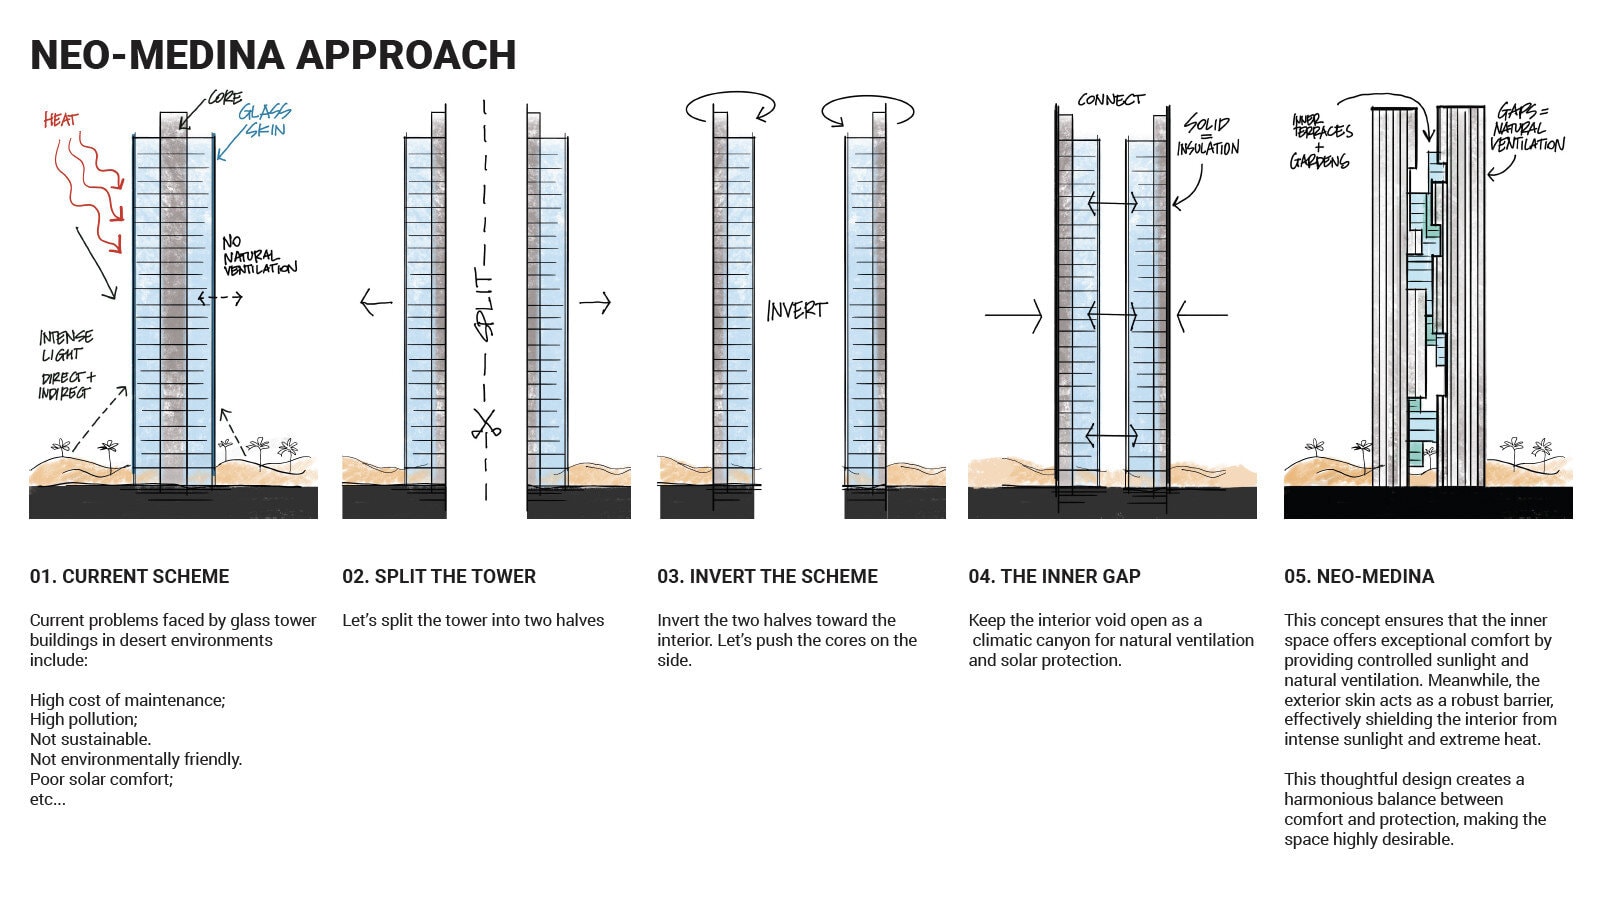
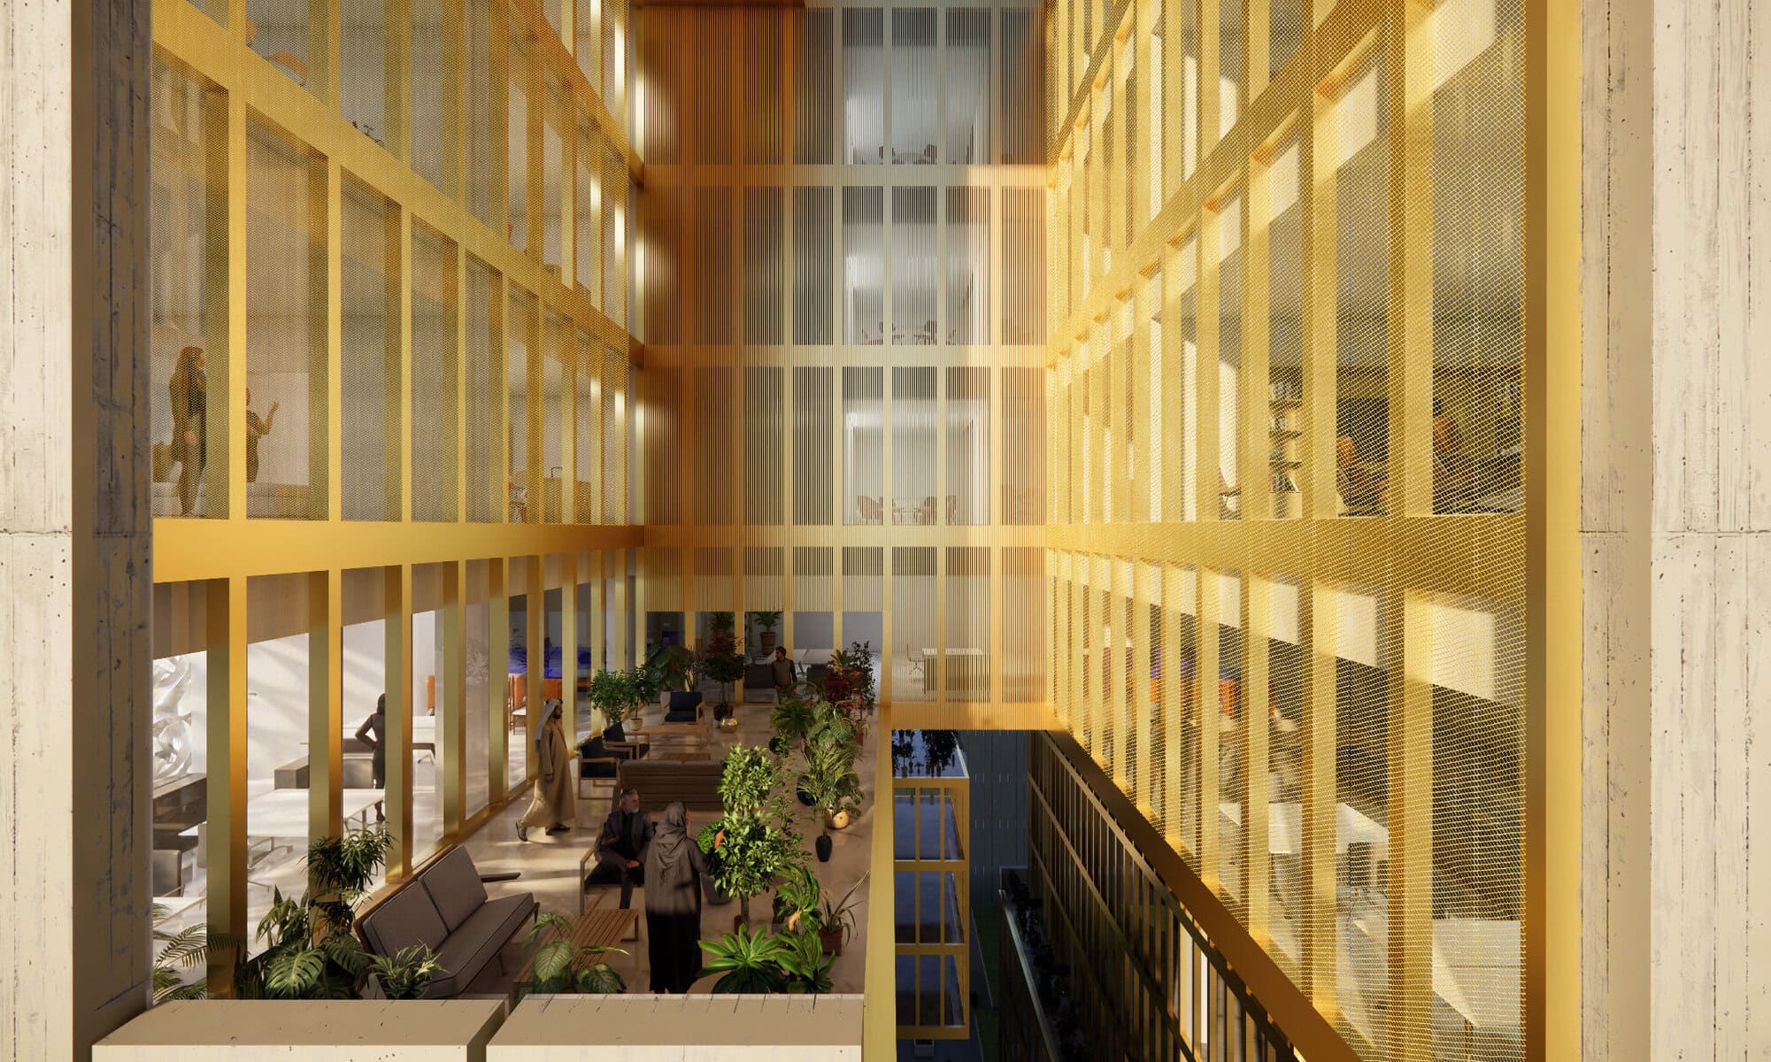
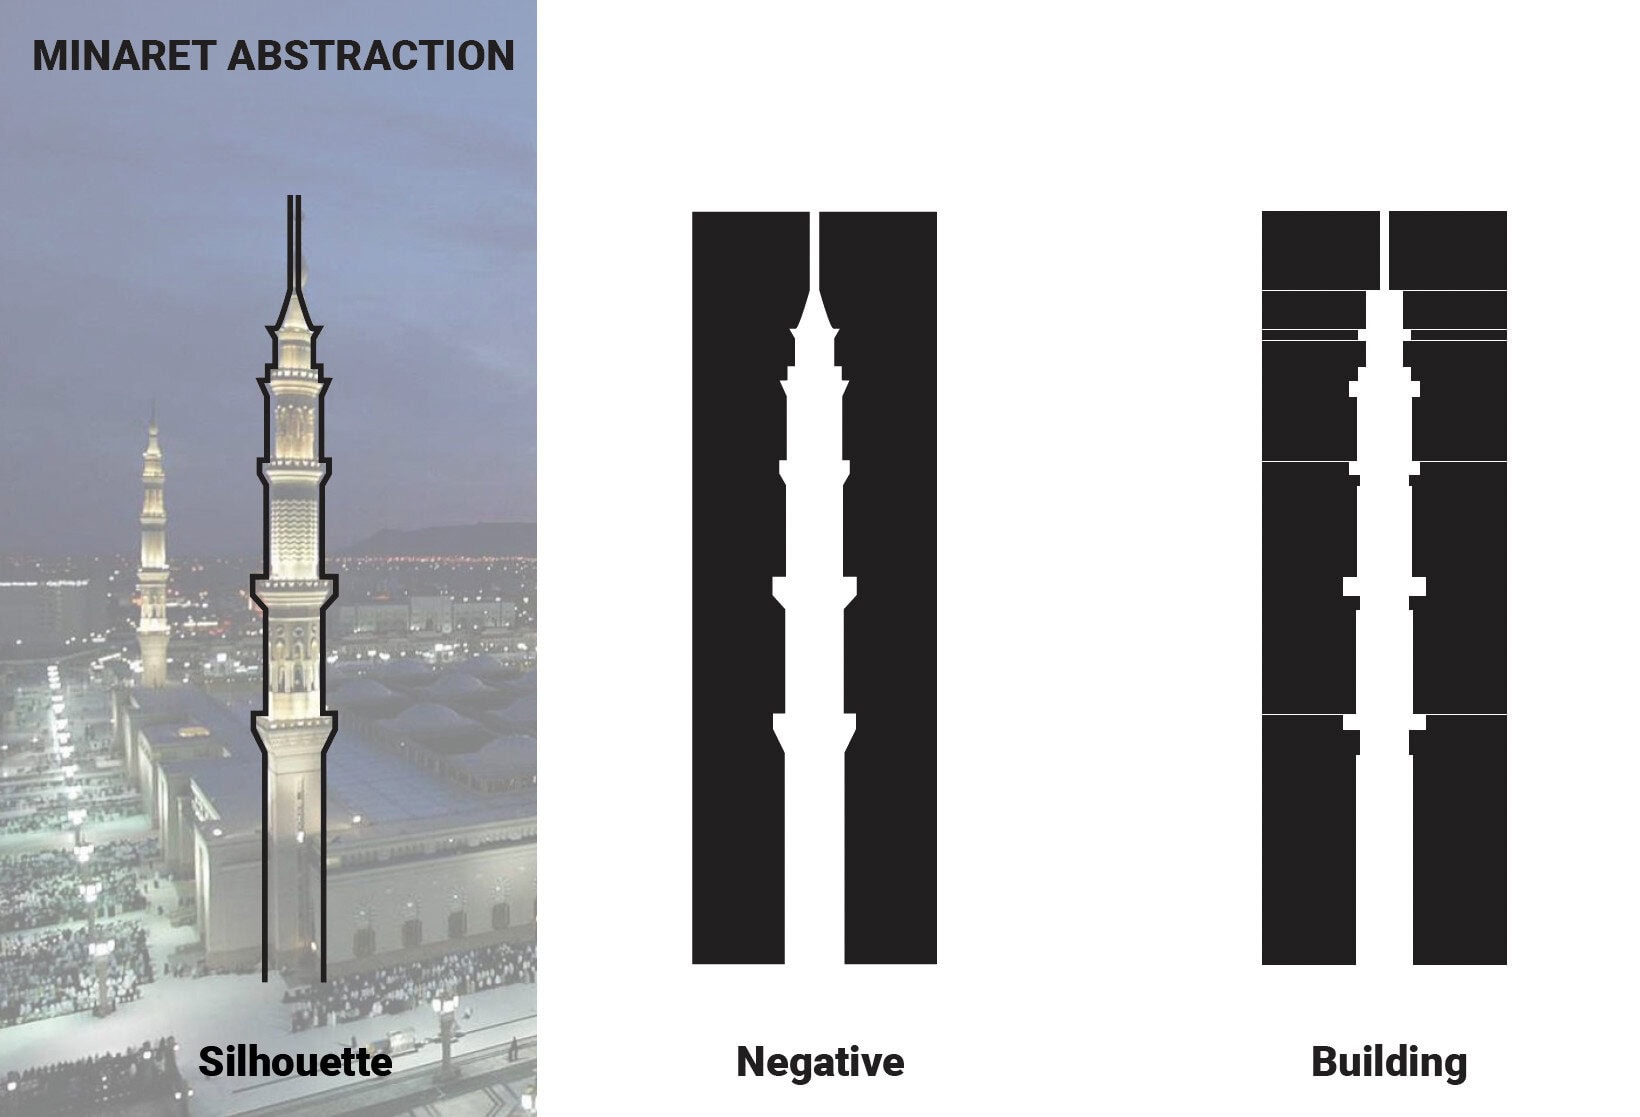
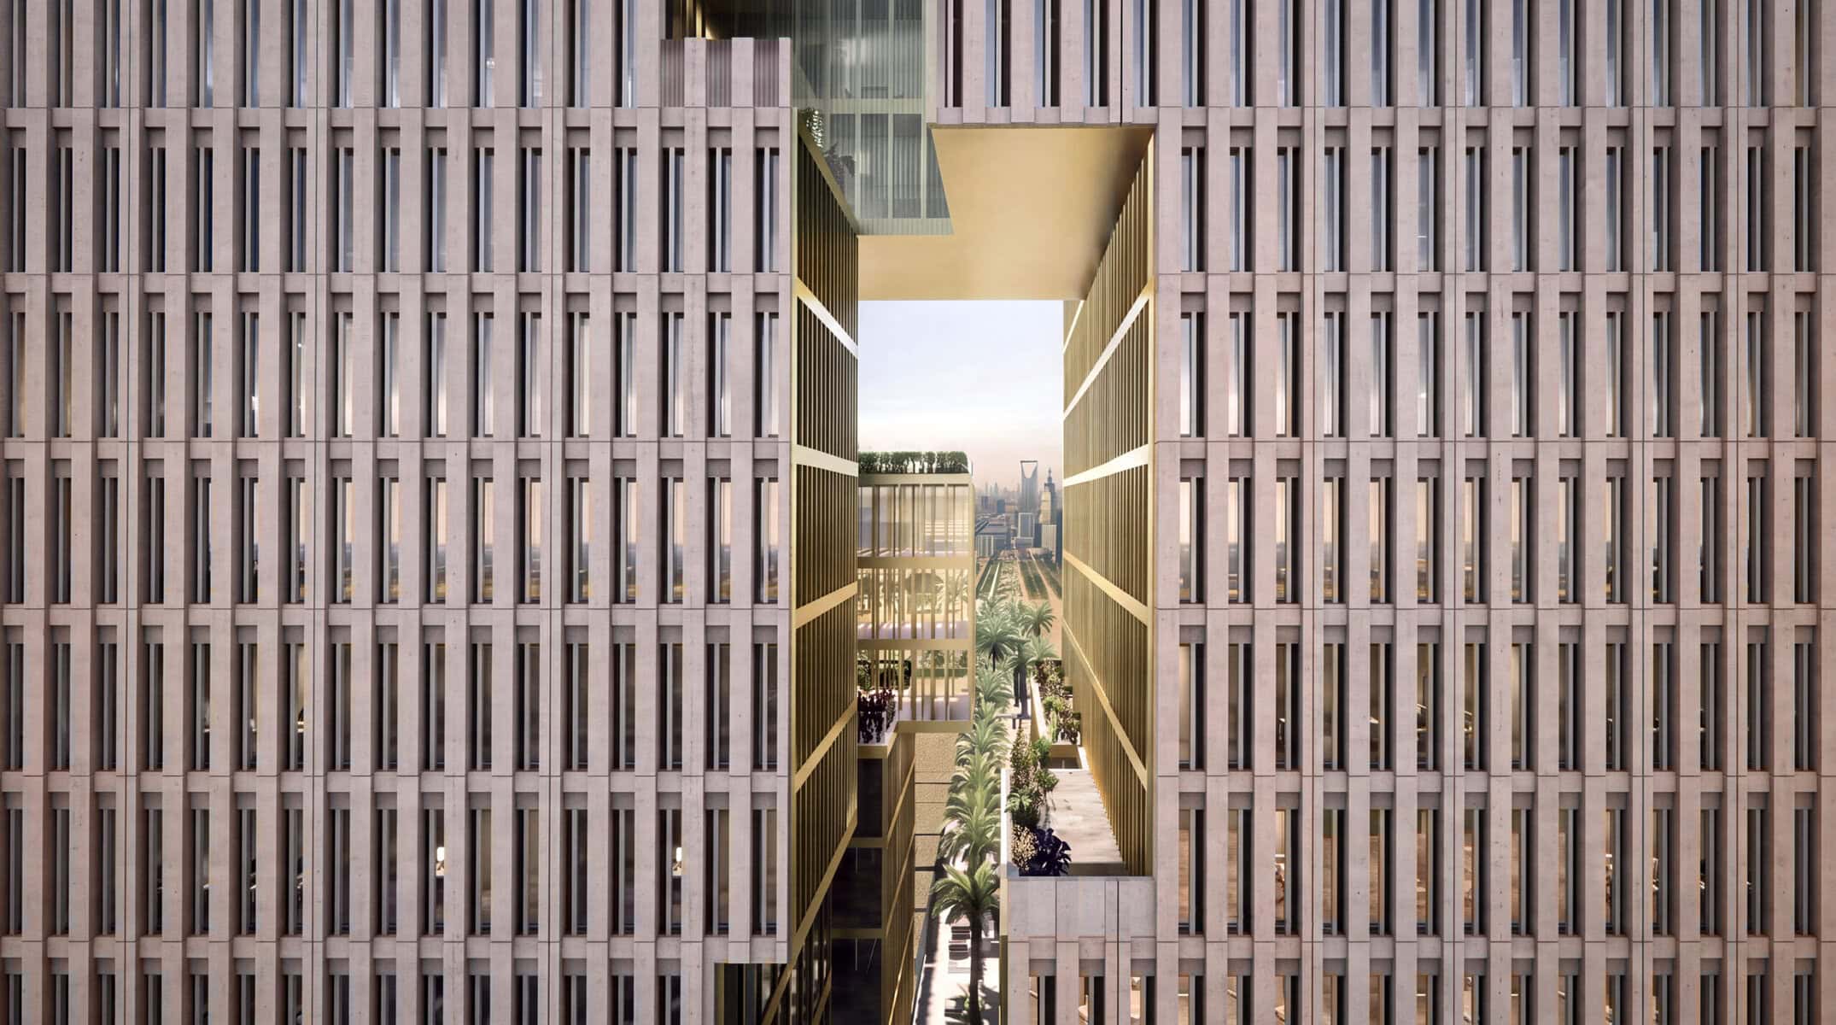
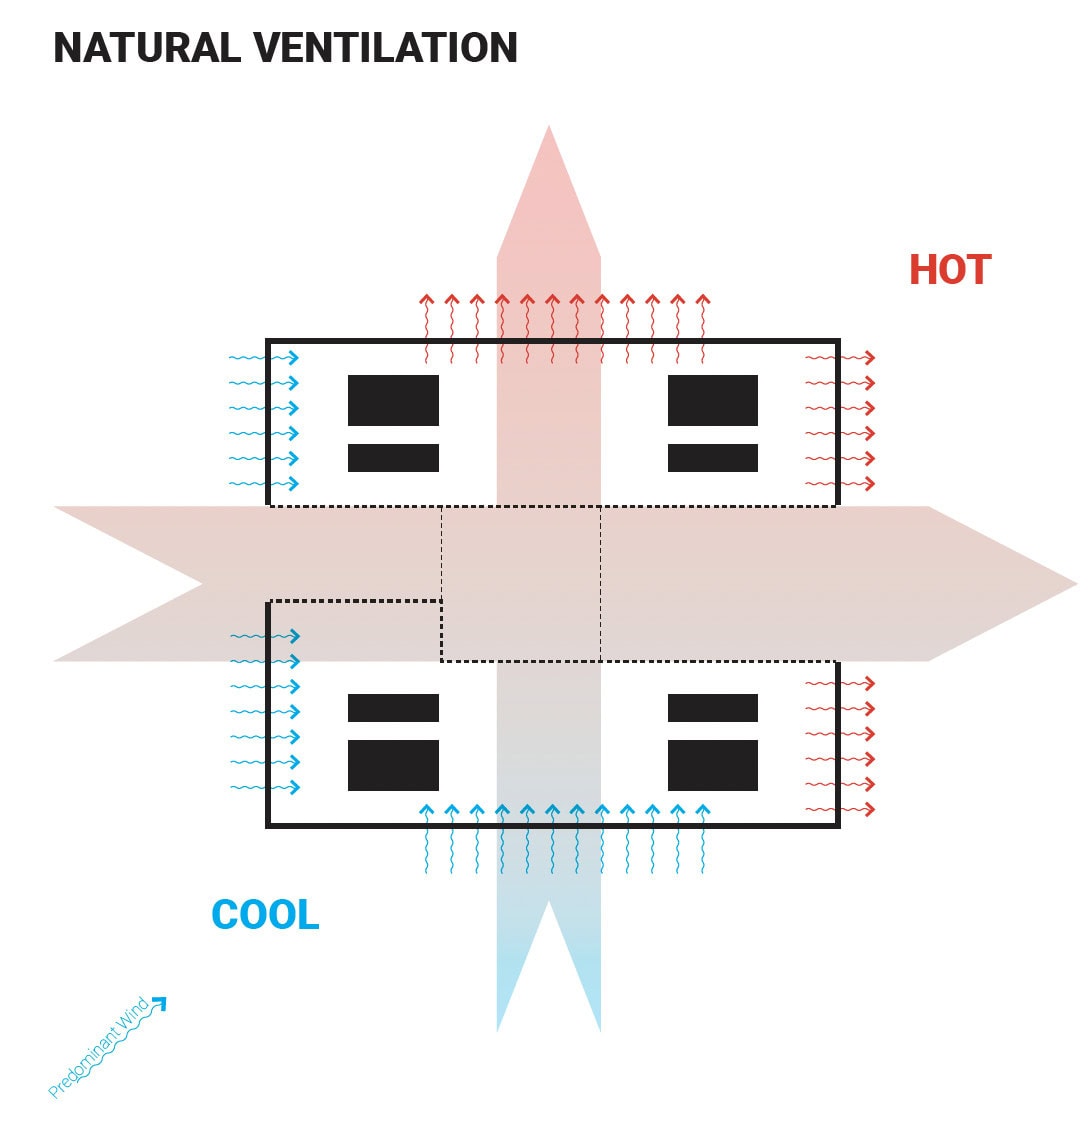
NEO-MEDINA starts by refusing the premise that height and density are the same problem. The design proceeds through a sequence of deliberate moves rather than a single gesture: take the conventional glass tower, split it into two halves, invert them toward each other, and hold the gap between them open. That inner void becomes a climatic canyon, a shaded, ventilated core that does passively what the glass tower can only do mechanically, at cost.
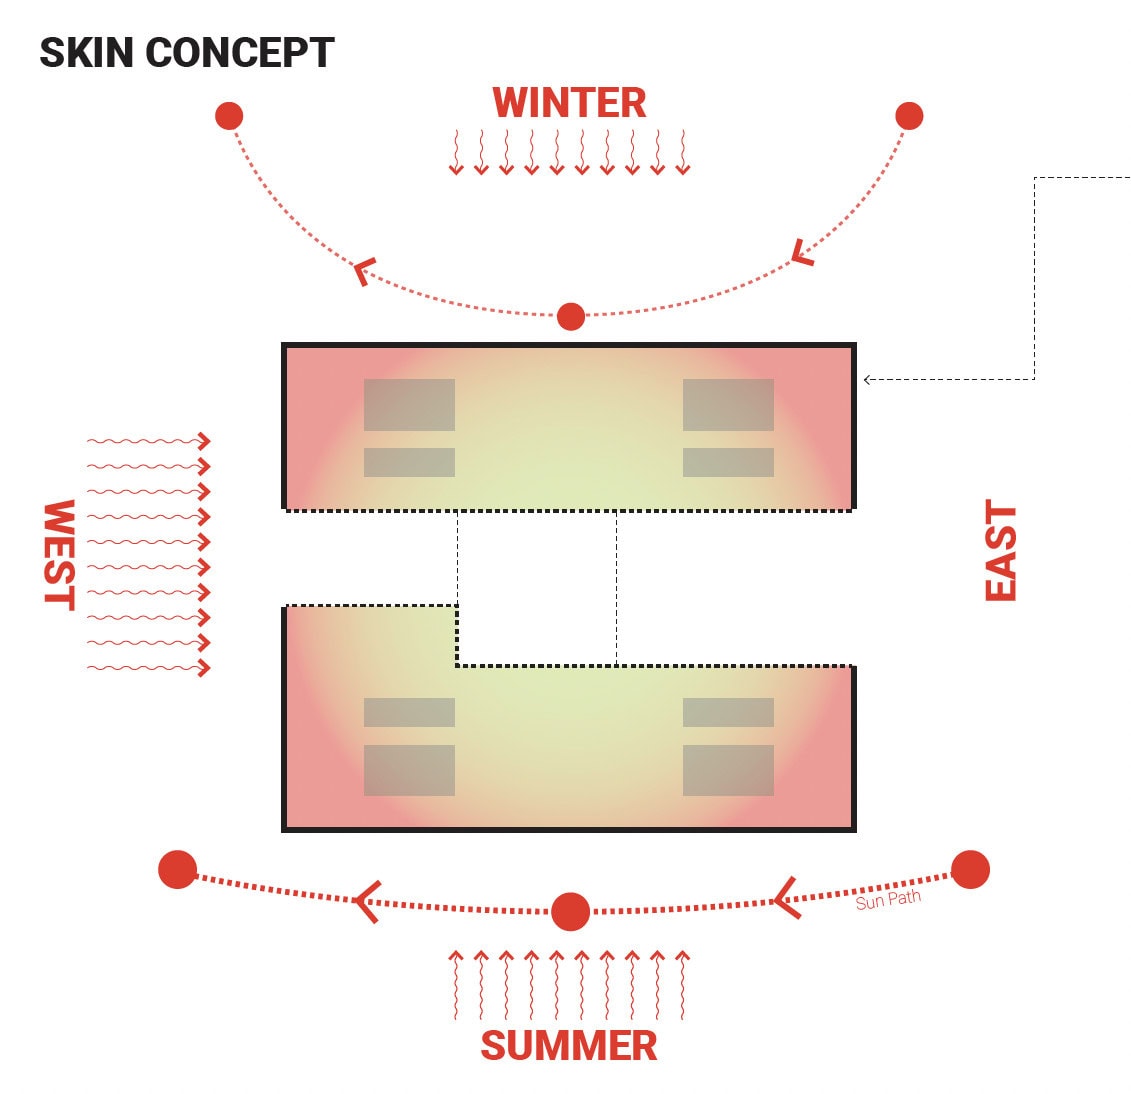
The exterior in turn thickens into something closer to a wall than a curtain: a deep, insulated skin whose narrow openings act as a modern windcatcher, filtering light, releasing hot air, and drawing on a cooling logic that regional architecture already solved centuries before mechanical air conditioning existed.
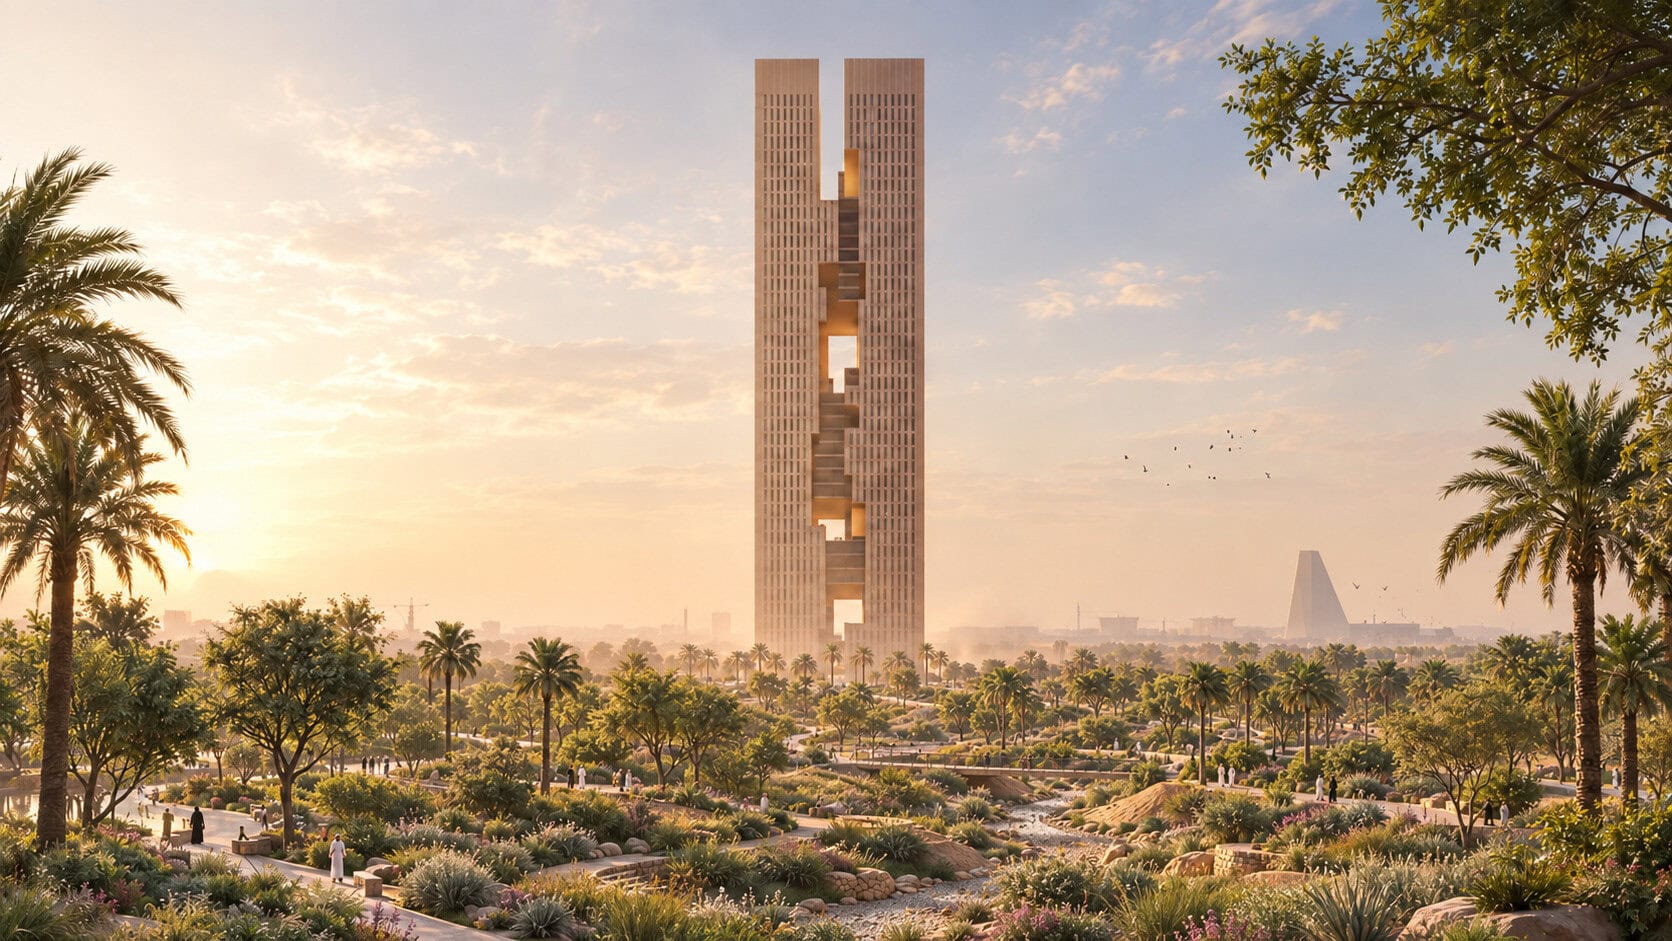
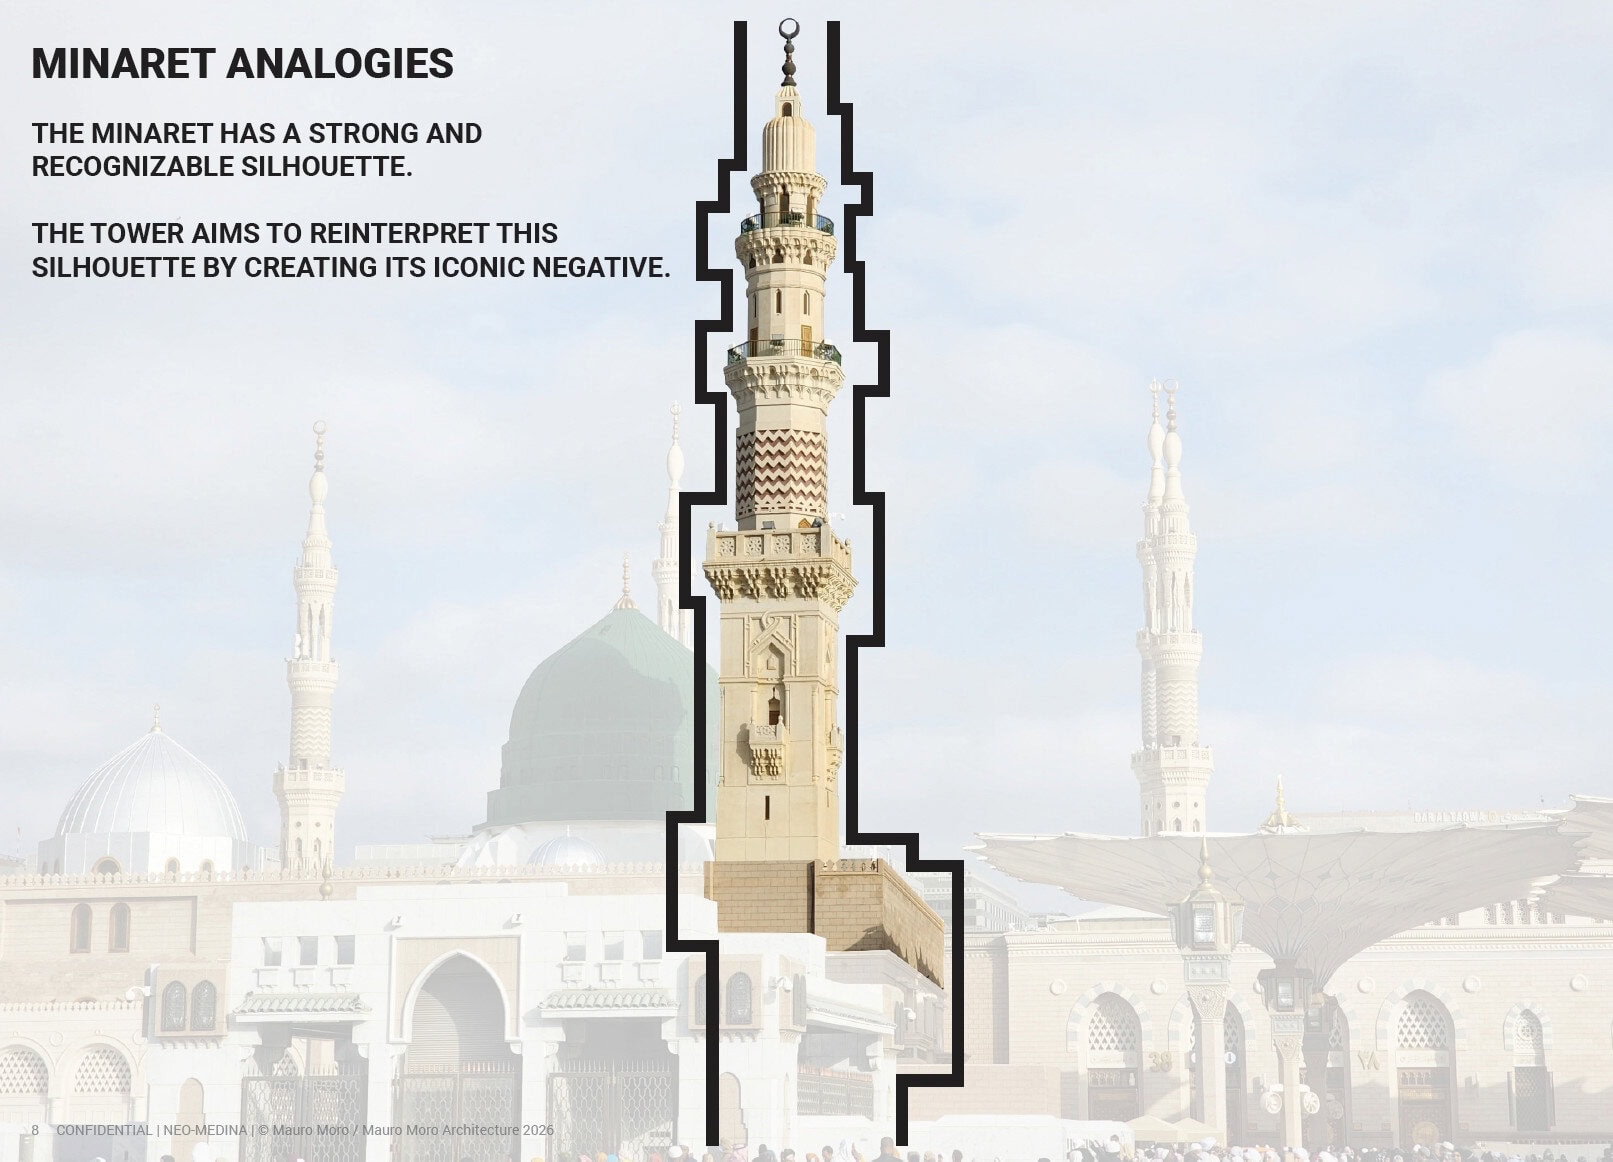
The silhouette carries its own argument. Minarets have one of the most recognisable outlines in architecture, slender, tiered, unmistakable against a skyline. NEO-MEDINA doesn’t quote that silhouette directly; it reinterprets it as a negative, letting the tower’s massing register as an inversion of a familiar profile rather than a literal copy of one. It’s a way of putting the building in conversation with its region without resorting to ornament.
NEO-MEDINA at Ground Level
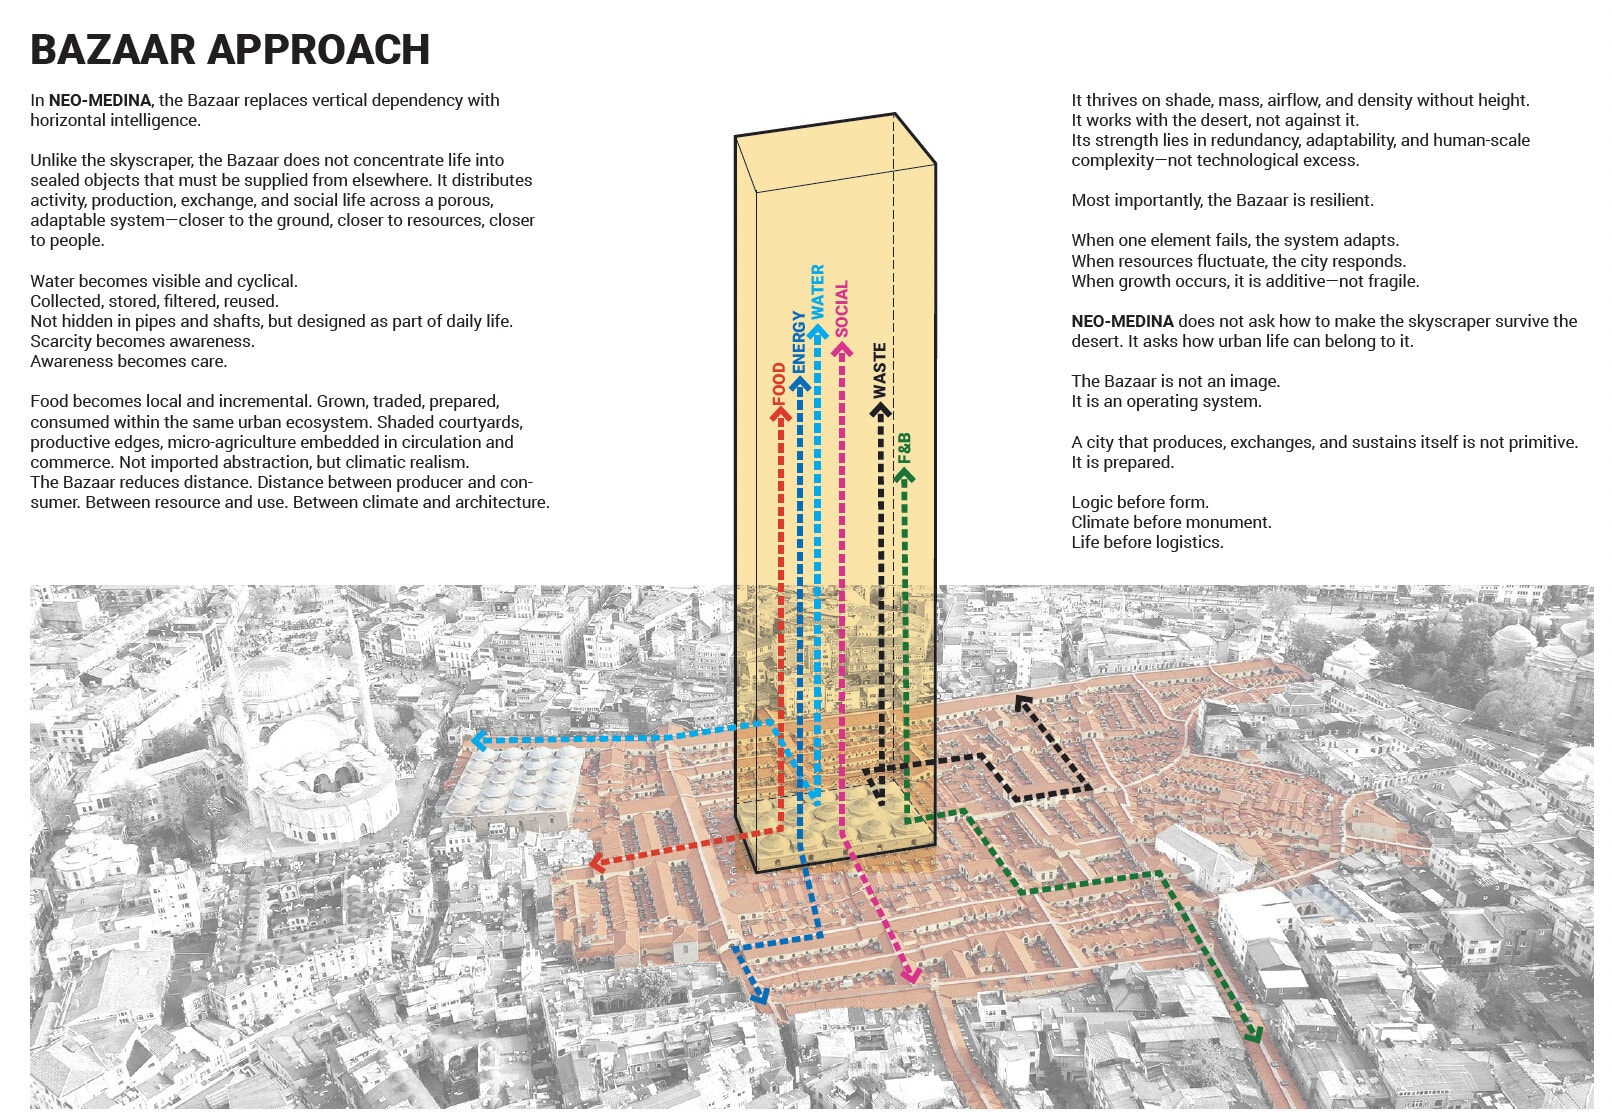
The more provocative move happens at the ground. Most towers concentrate everything vertically and depend on elevators, pumps, and imported supply chains to survive, a single object requiring constant mechanical maintenance to stay habitable.
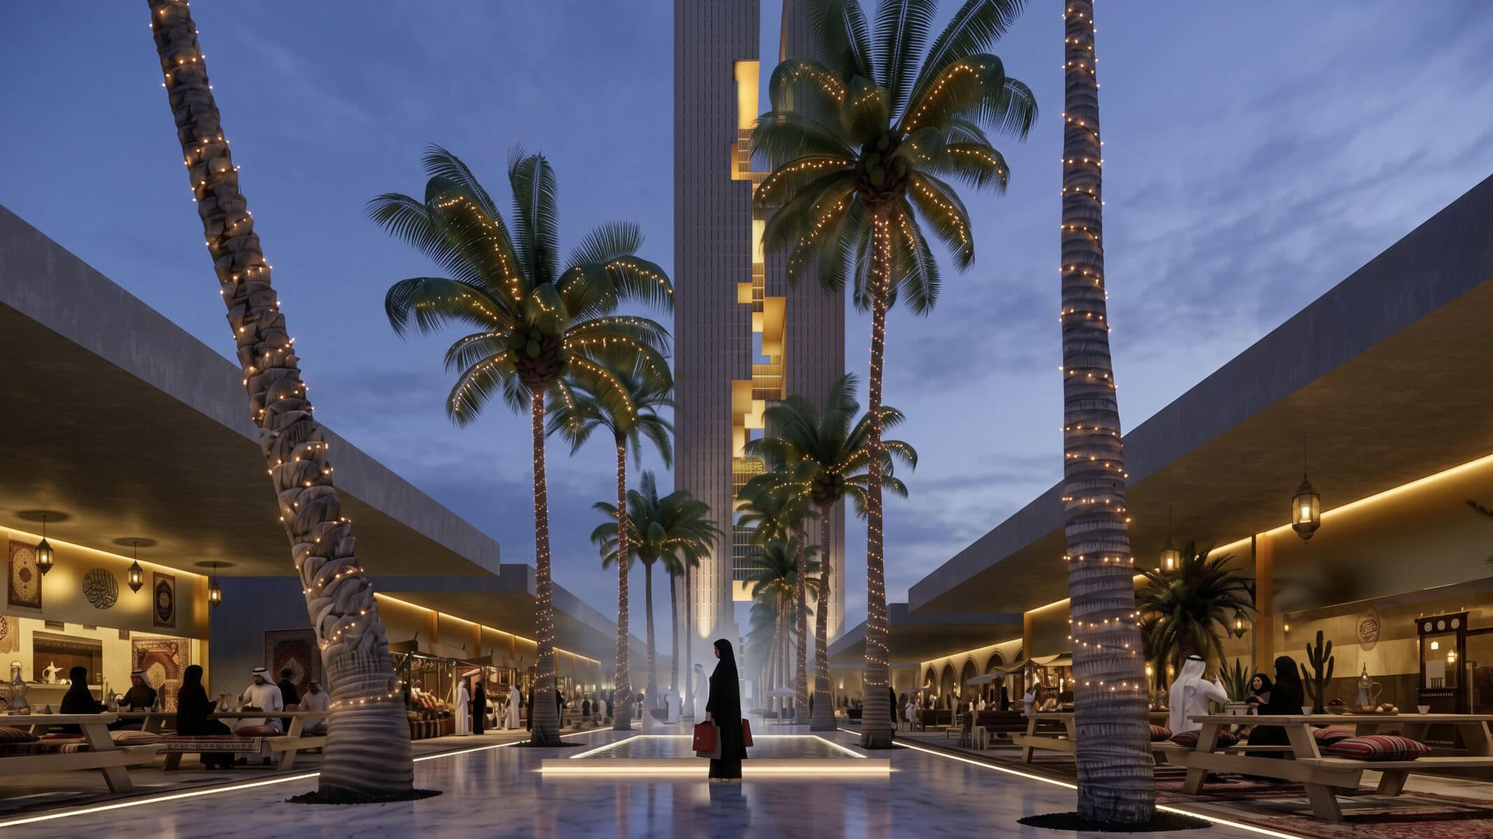
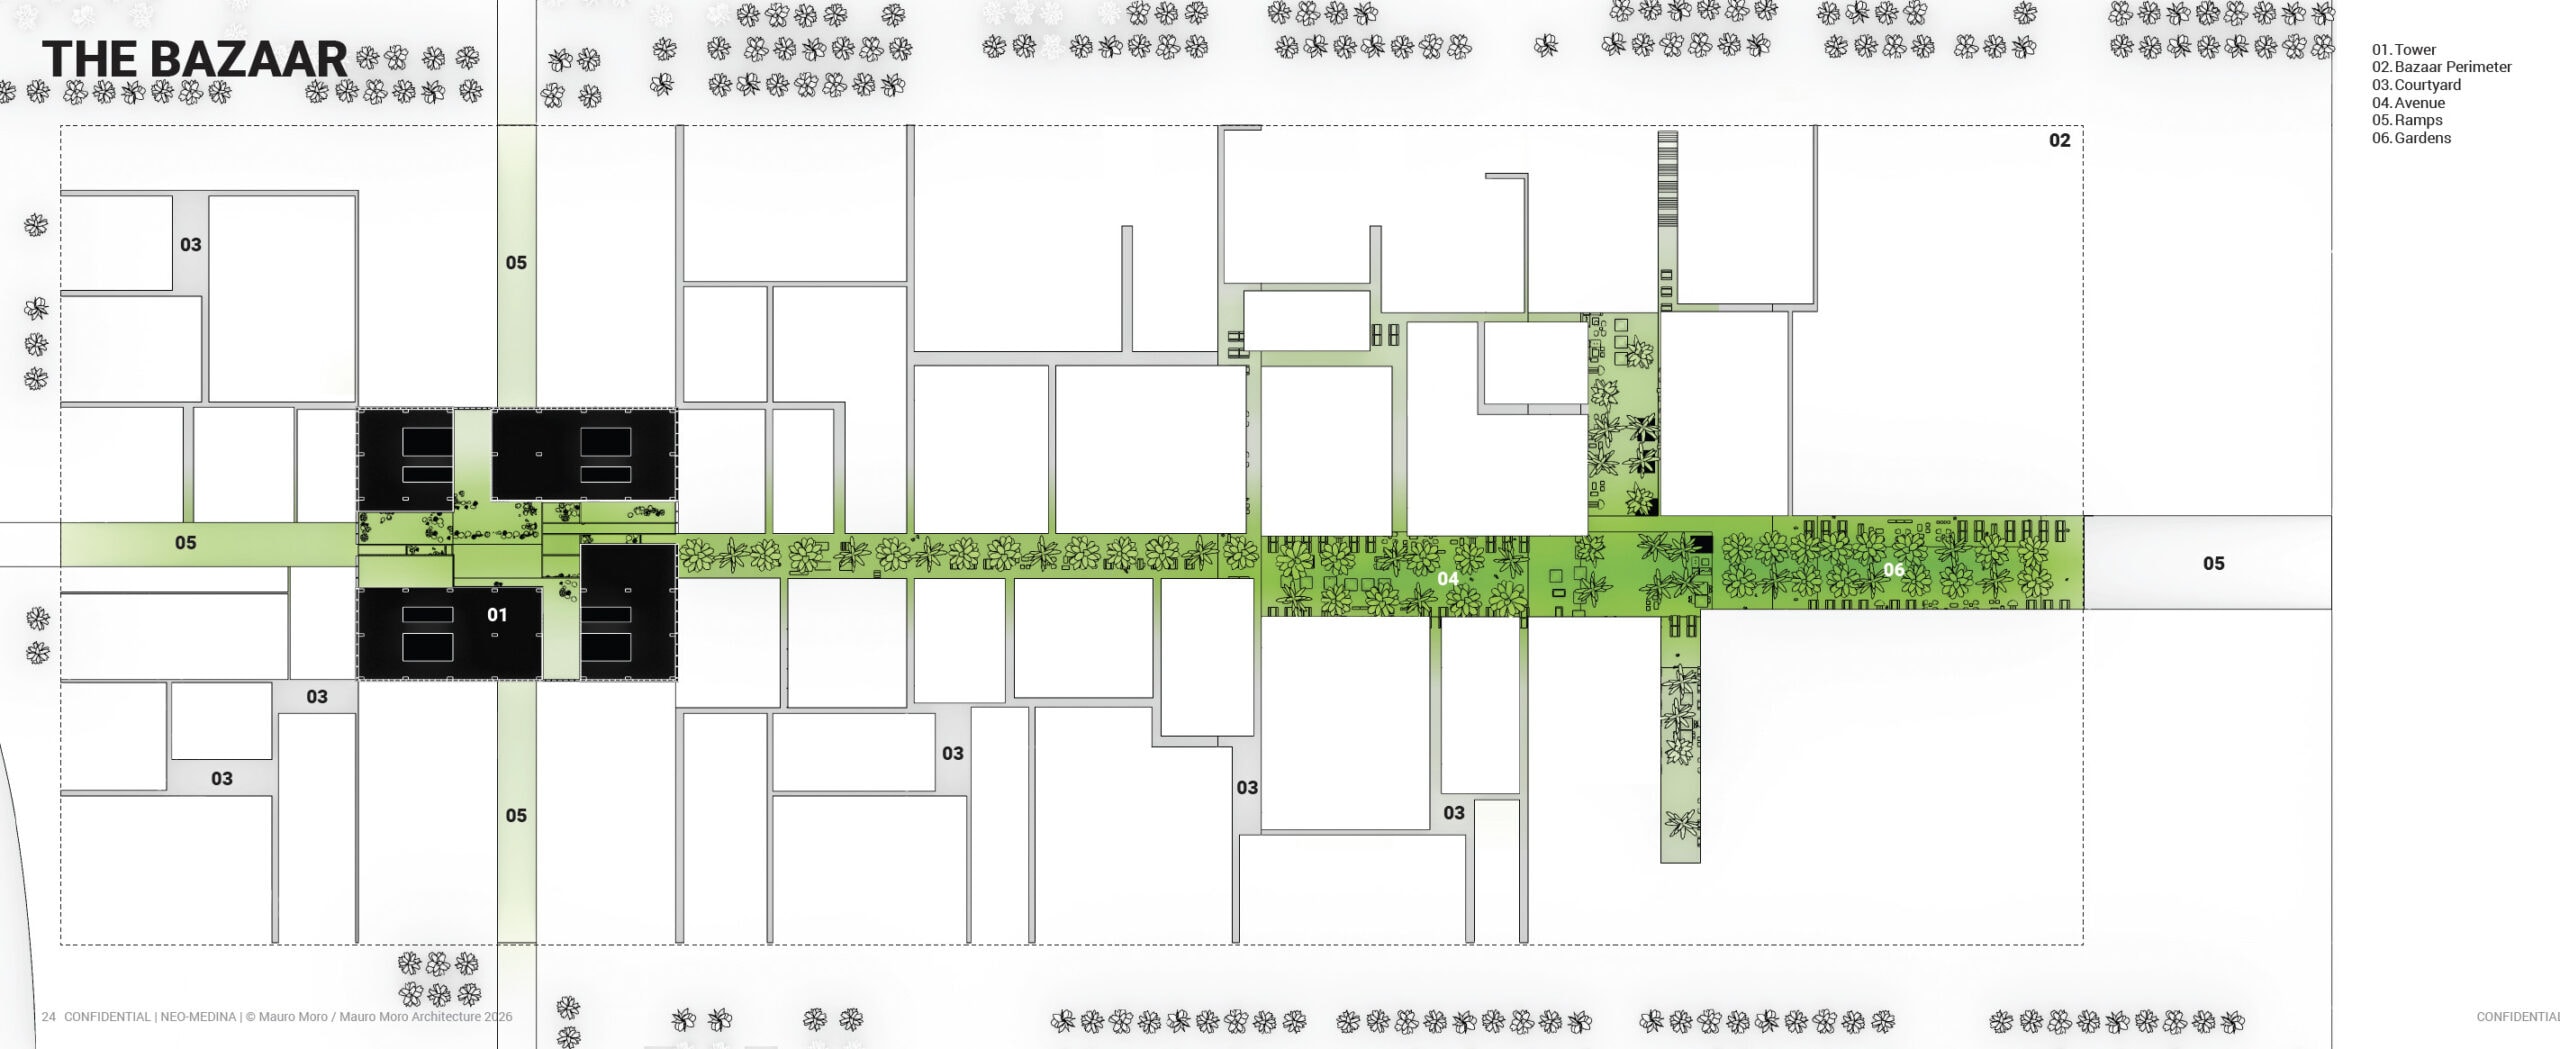
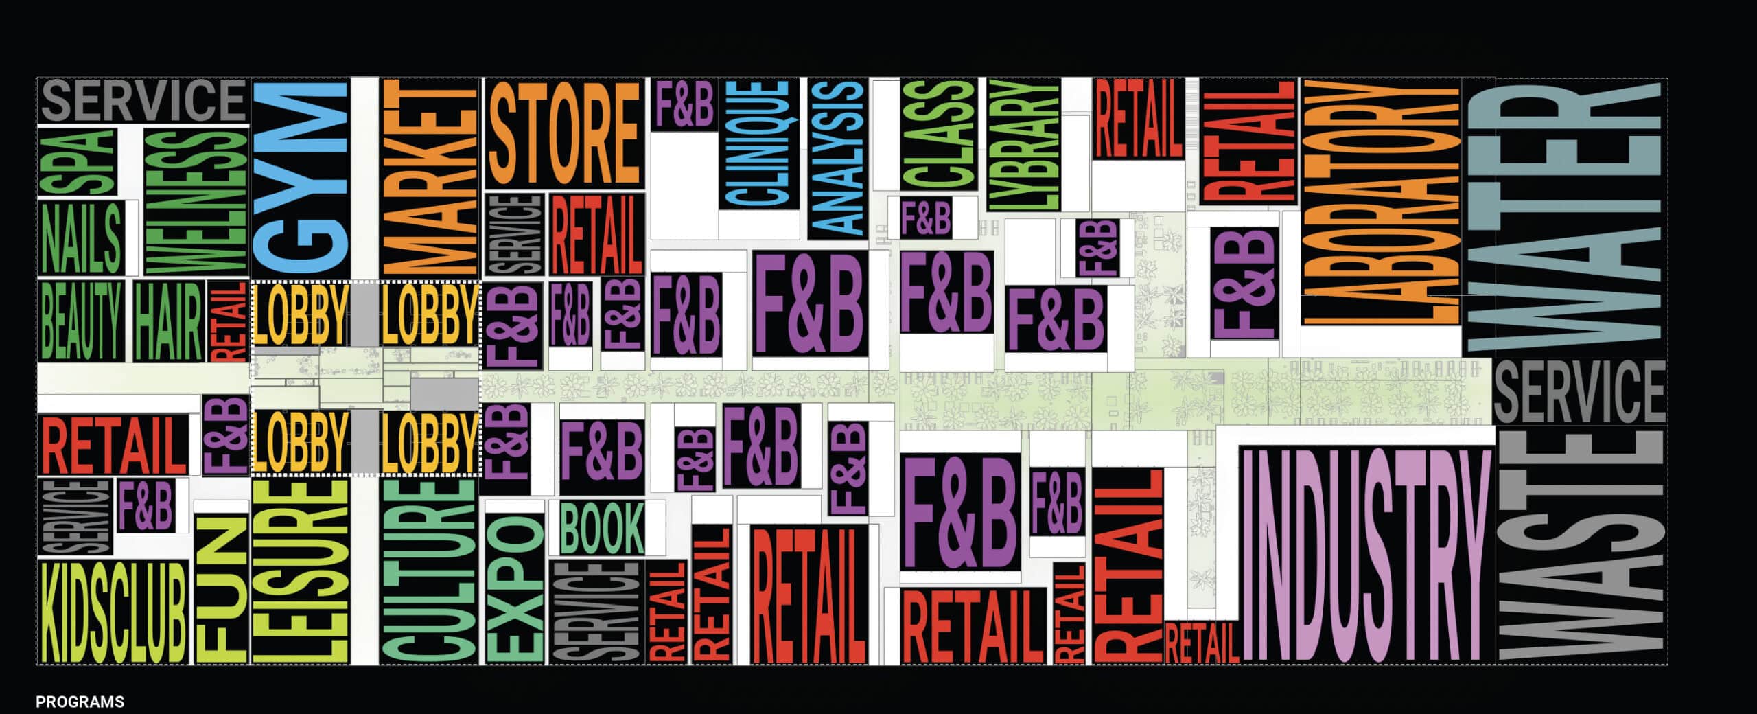
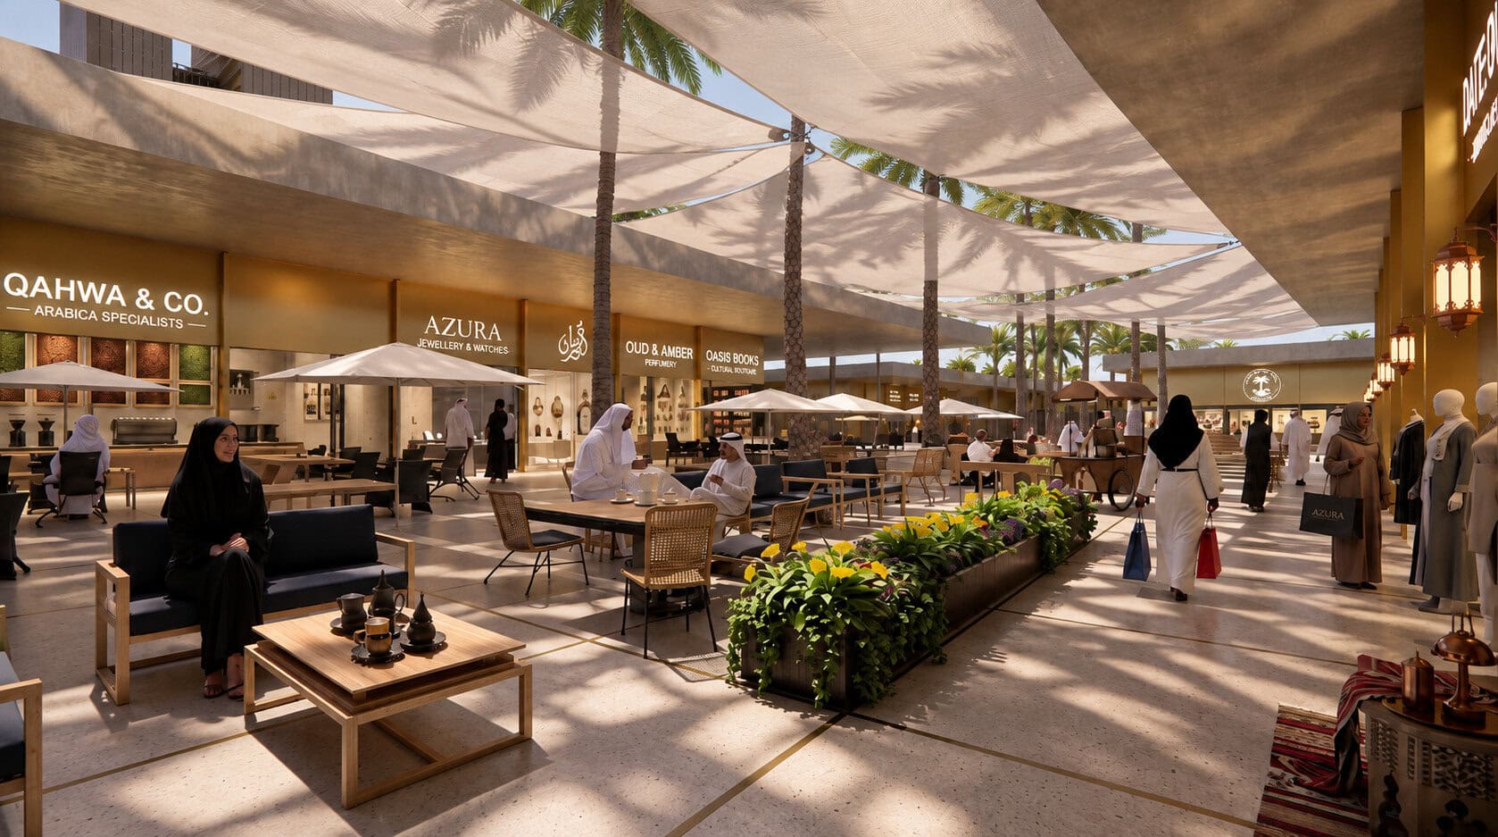
NEO-MEDINA’s response is the Bazaar: a horizontal, ground-level layer that distributes activity, production, and exchange rather than stacking it. It works with shade, mass, and airflow instead of height, and its logic is resilience rather than spectacle, when one part fails, the system adapts, rather than the whole object being compromised. The Bazaar isn’t rendered here as a floor plan to be built from; it’s presented as an operating system, a principle for how a tall building might behave less like a sealed machine and more like a piece of urban life that happens to have height.
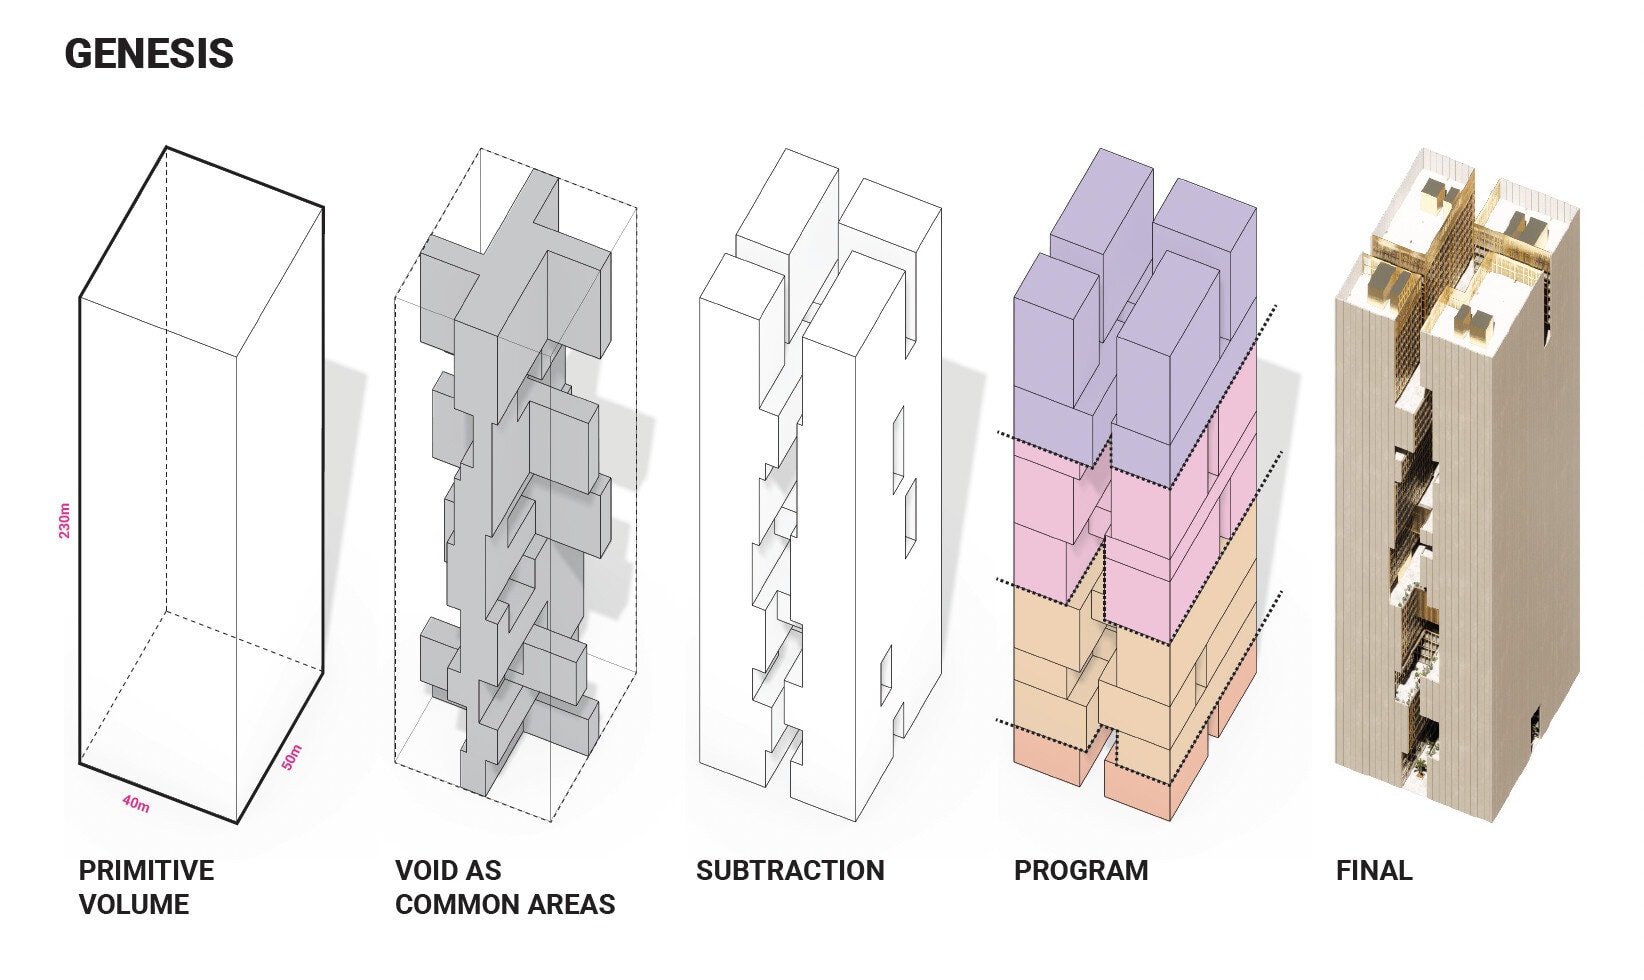
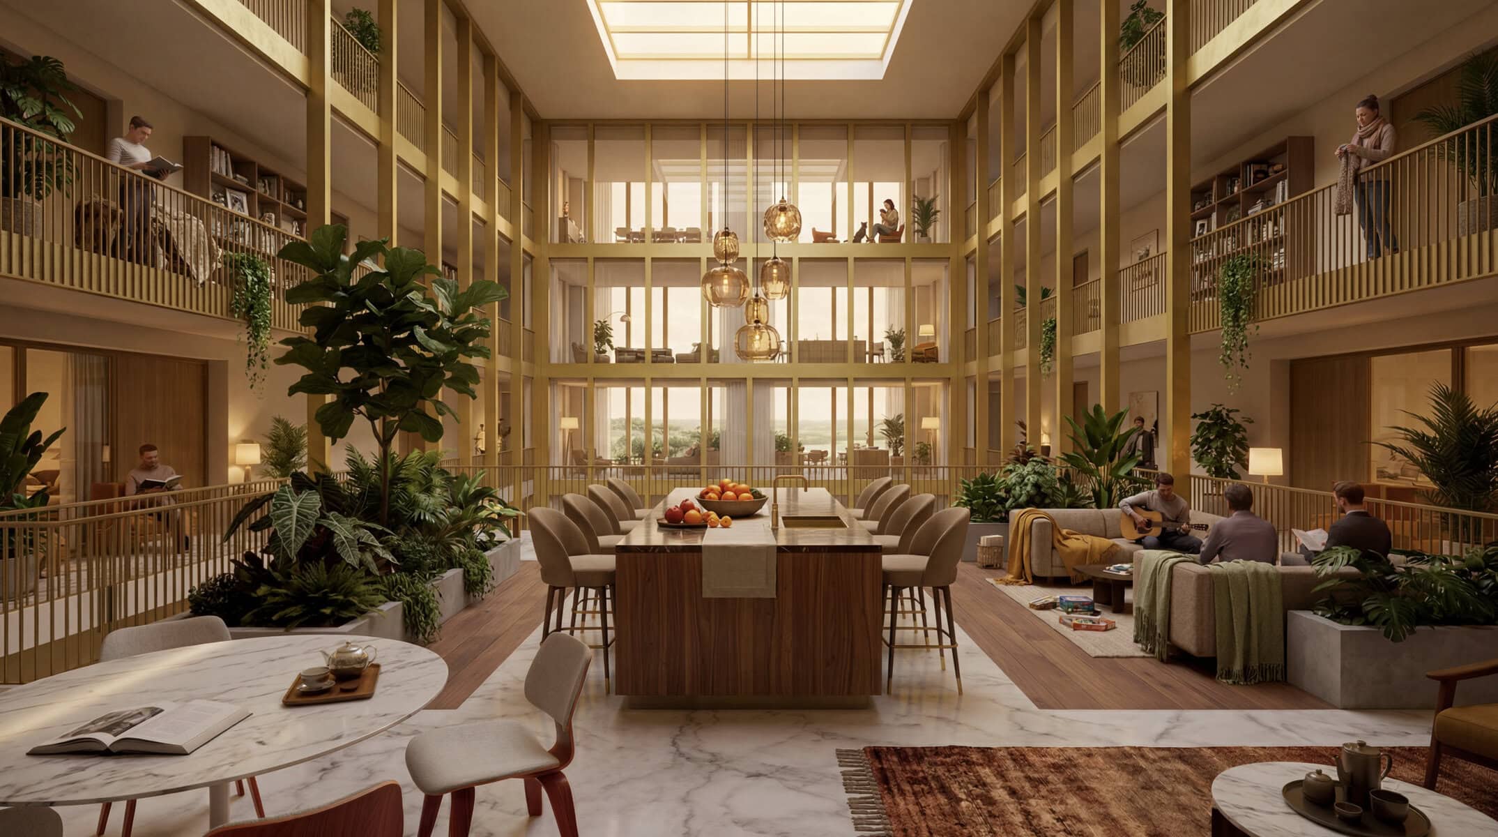
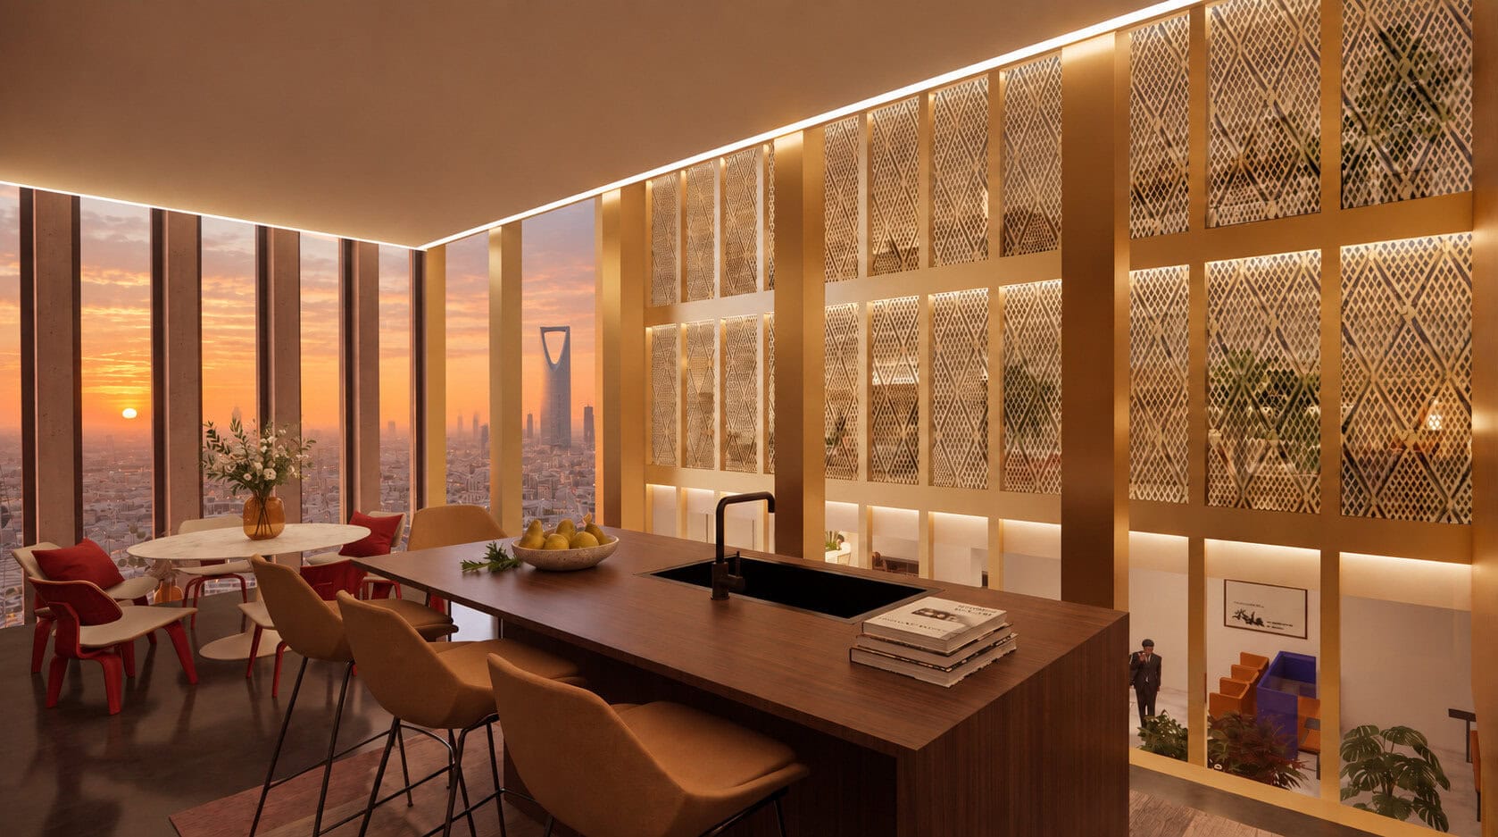
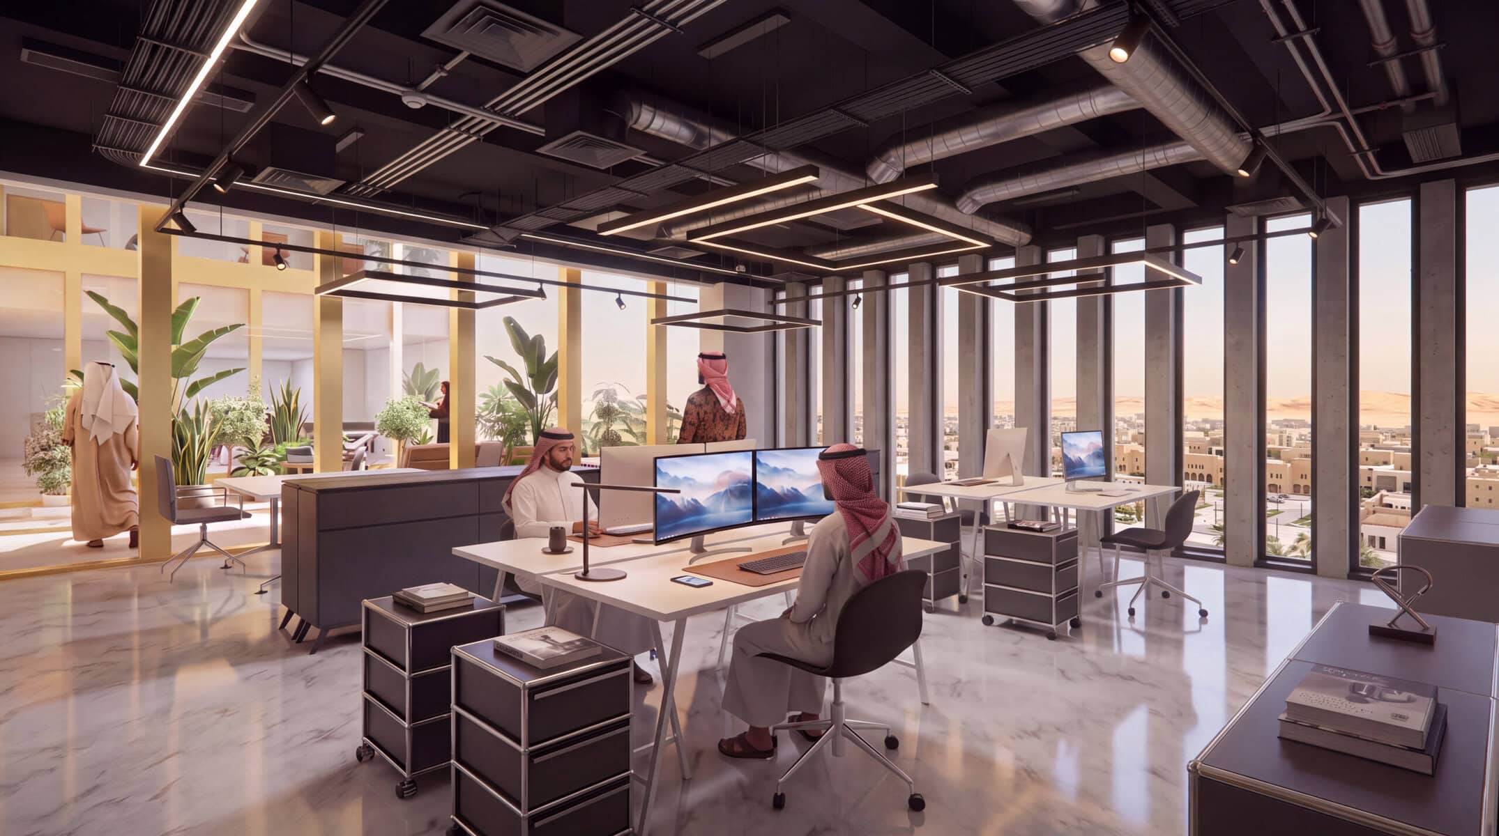
The programs stacked above the Bazaar follow the same logic of distributed resilience rather than a single dominant use. Residential floors, co-living clusters, hotel and hospitality space, offices, amenities, and sky terraces are treated as a family of related communities rather than a rigid schedule bolted onto a structural grid. The intent is that no single program depends entirely on the others to function, so the tower can adapt as demand shifts over its lifetime, the way a real neighbourhood absorbs change rather than a building locked to one use on opening day. Communal gardens and shaded terraces recur through the section, acting as smaller versions of the ground-level Bazaar lifted into the sky, so that the climatic logic of the base doesn’t stop at street level but threads all the way up the building.
None of this is offered as a finished, buildable solution, it’s a thesis about what a mixed-use tower could be if it took its climate seriously instead of merely surviving it, with the technical resolution deliberately left out of the public presentation. What’s shown here is the argument: the diagrams behind the design logic, and a set of renders imagining what that logic might feel like to live inside. Client: Confidential – Location: Saudi Arabia – Year: 2026