Shengdao Leisure Park Master Plan
The Gateway at Kaisha Island
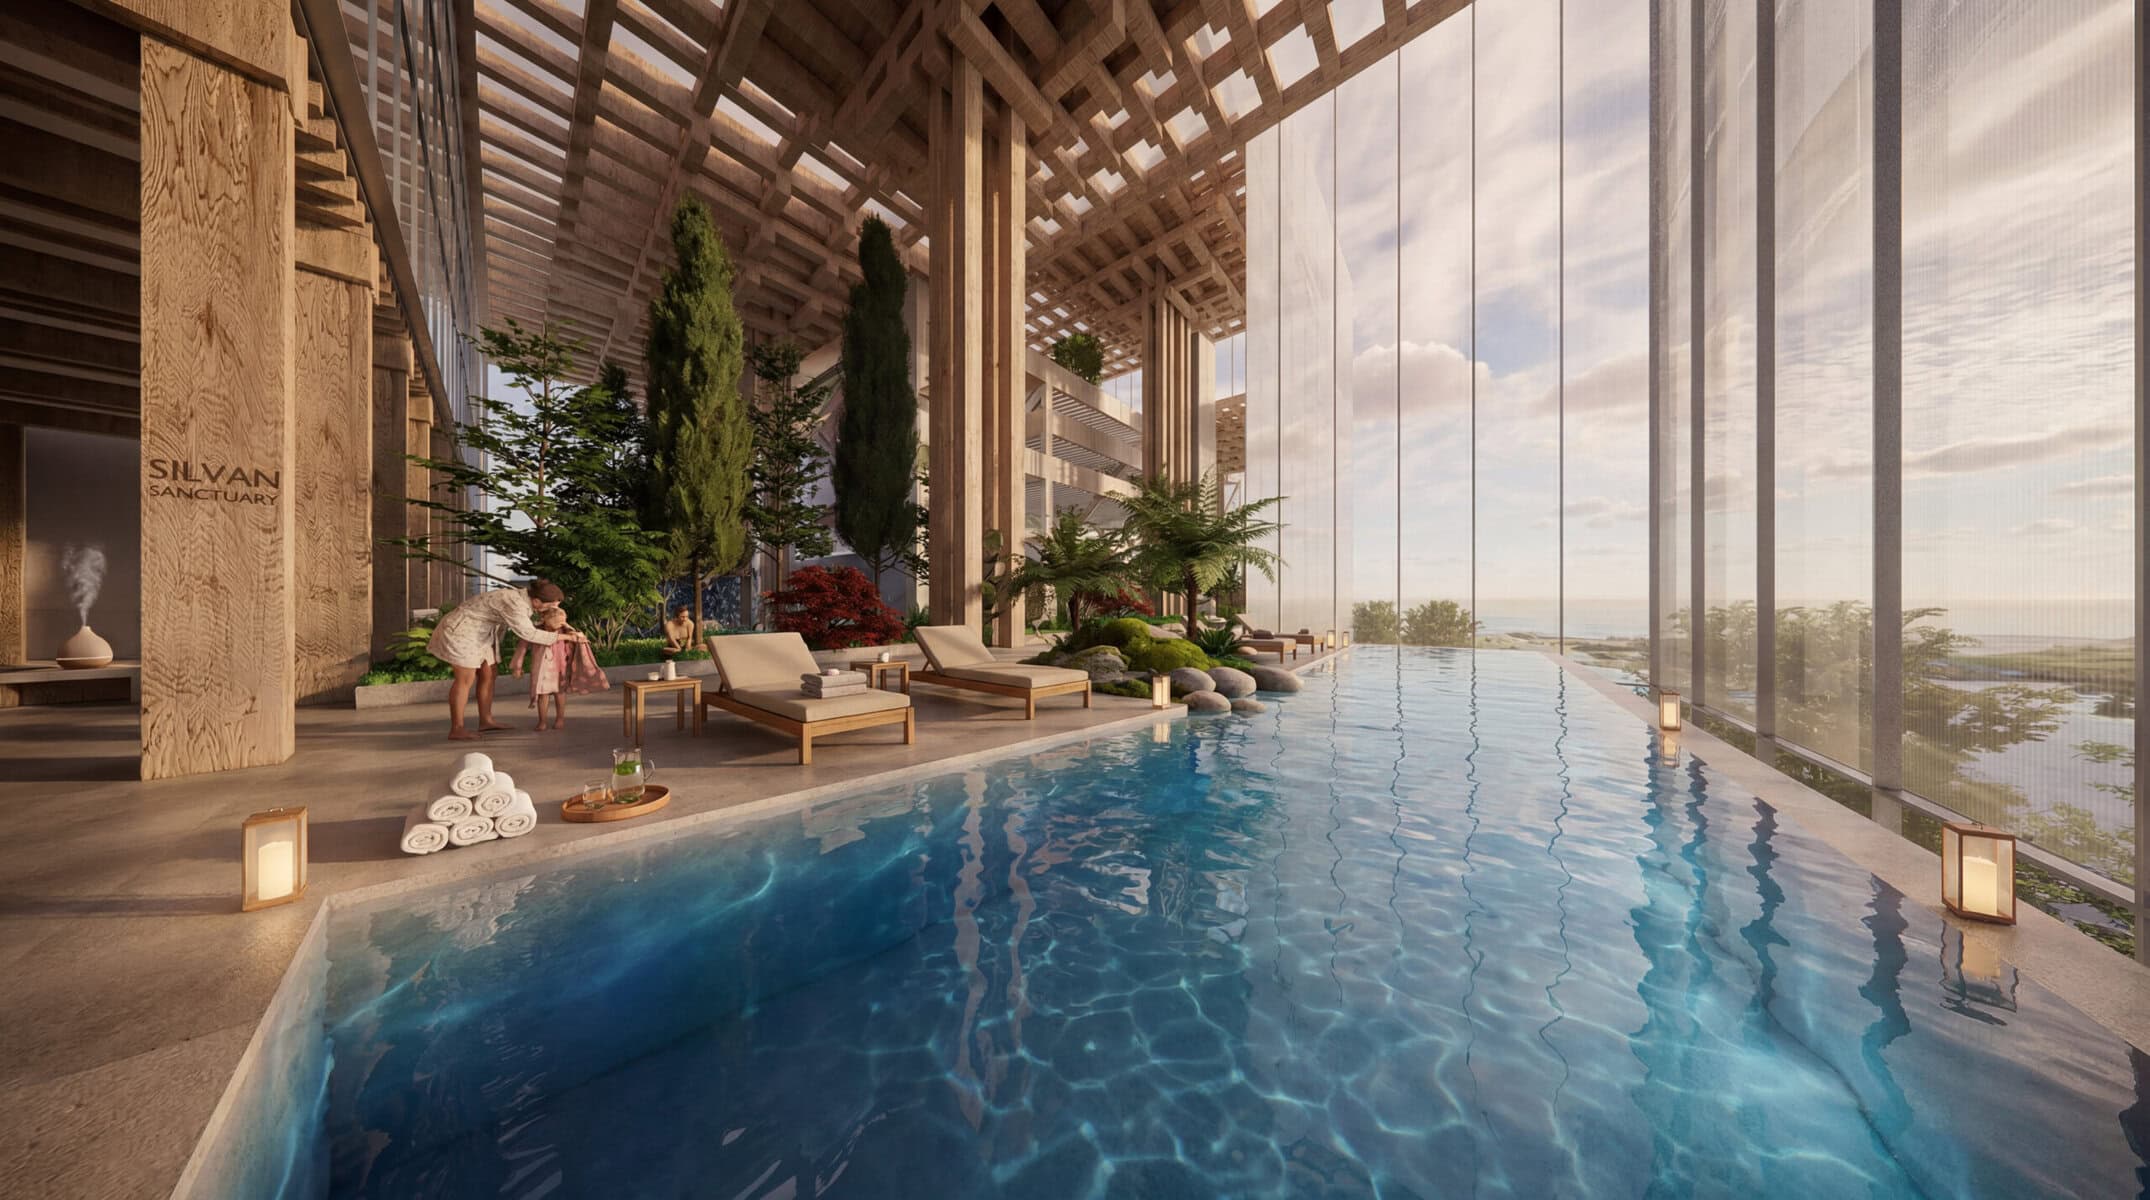
The Shengdao Leisure Park Master Plan reimagines Kaisha Island as a destination for ecological tourism, agricultural culture, hospitality, education, and public life. At its center, The Gateway combines hotel, residential, cultural, and greenhouse programs into a low-impact architectural complex shaped by landscape, water, timber construction, and flexible interior gardens.
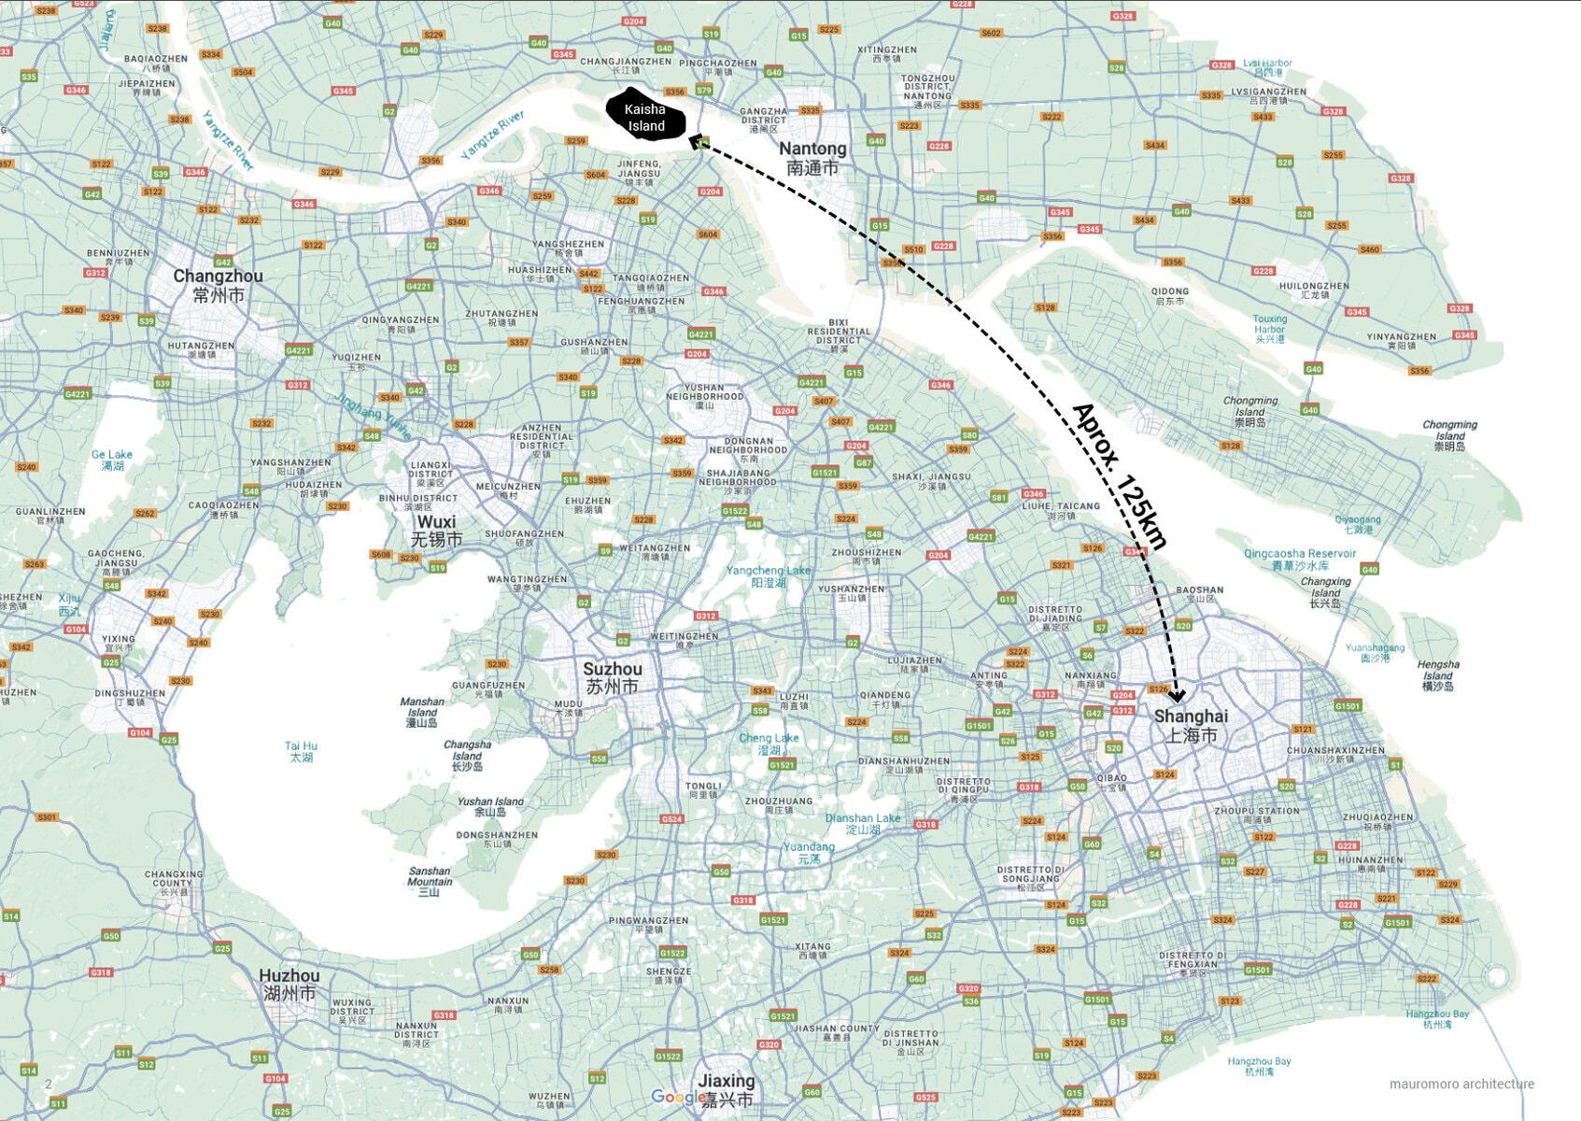
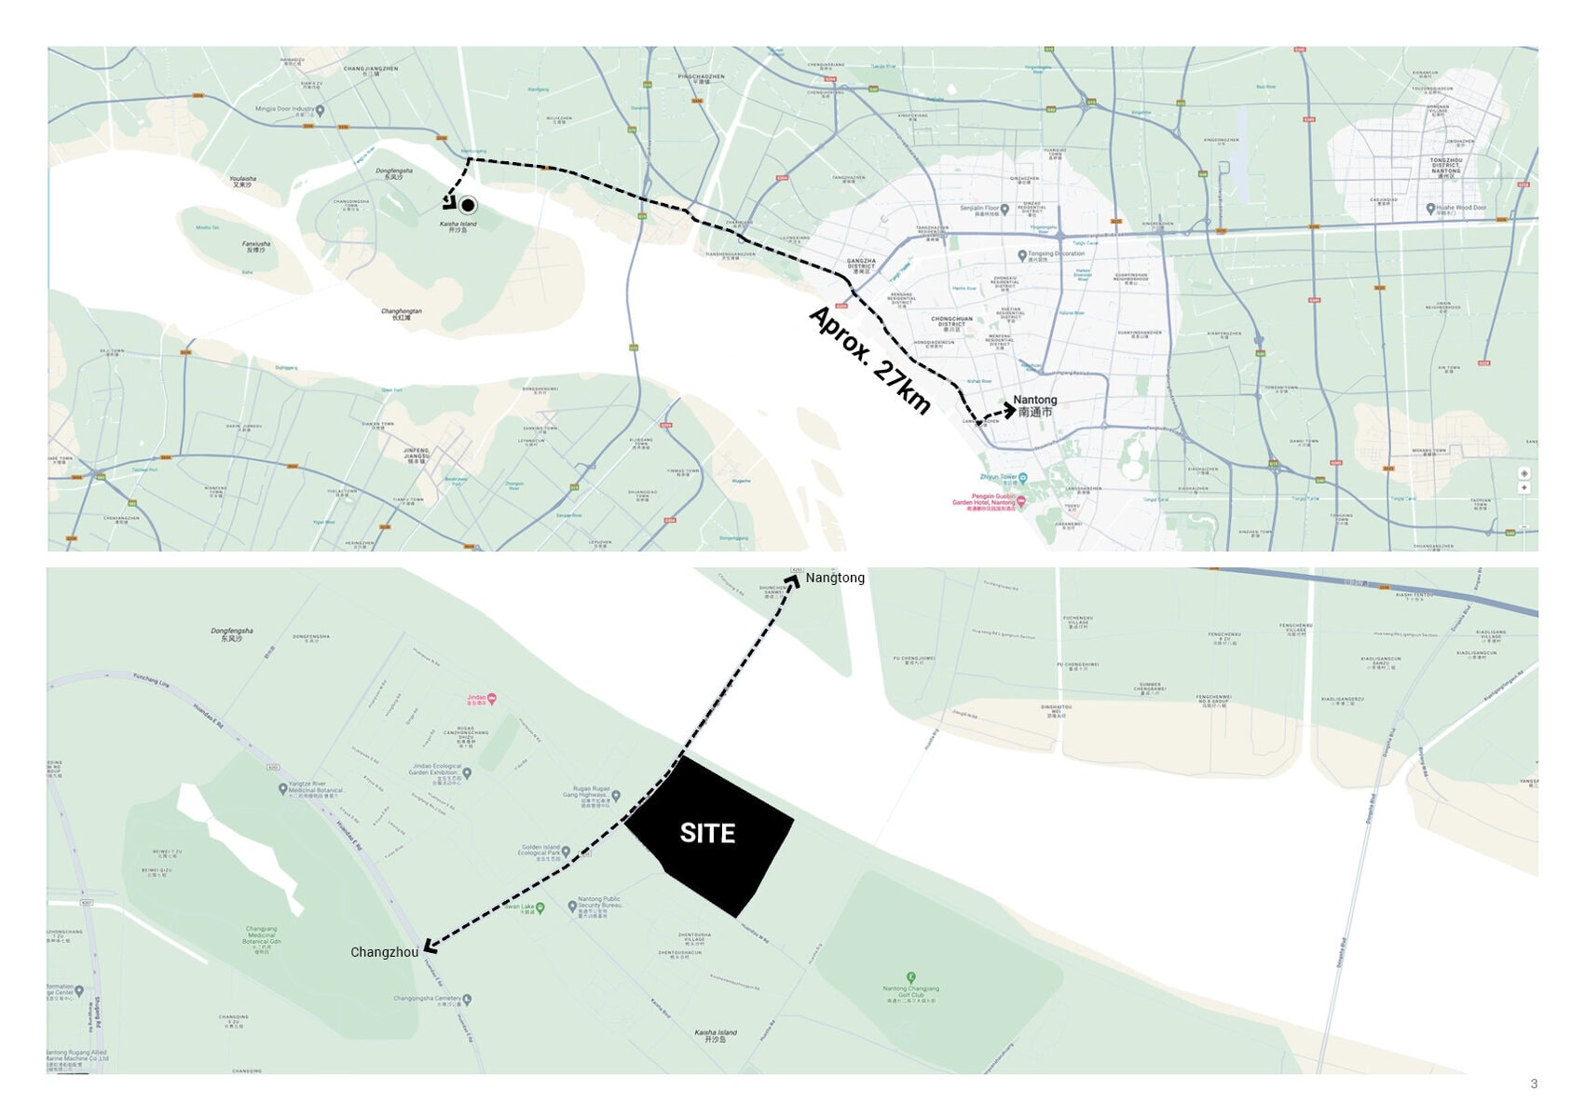
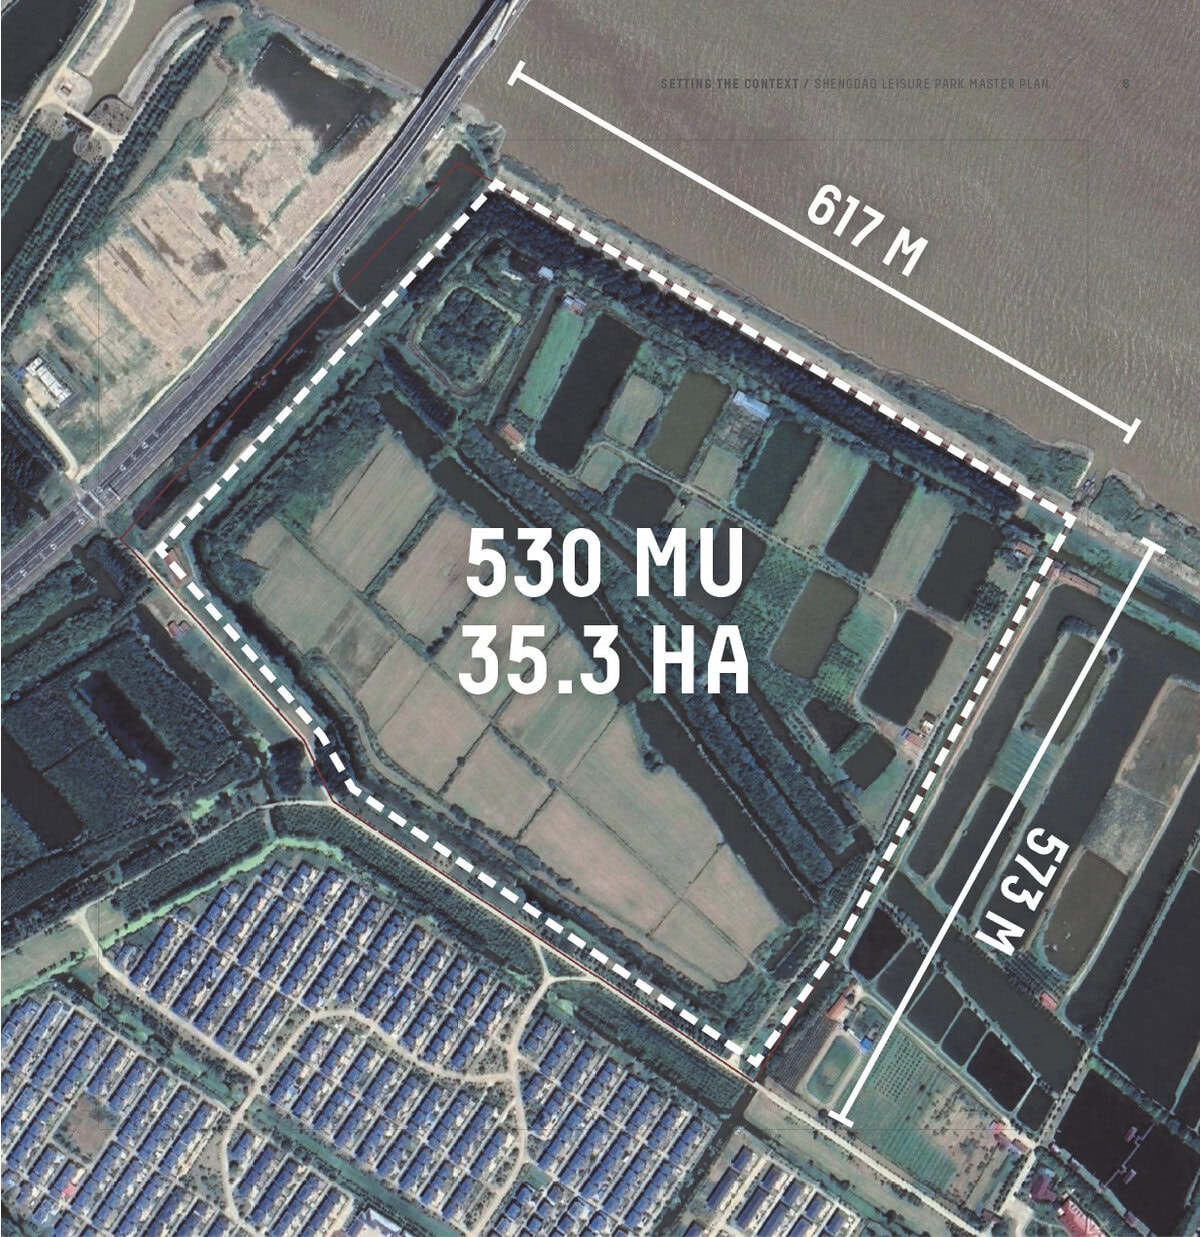
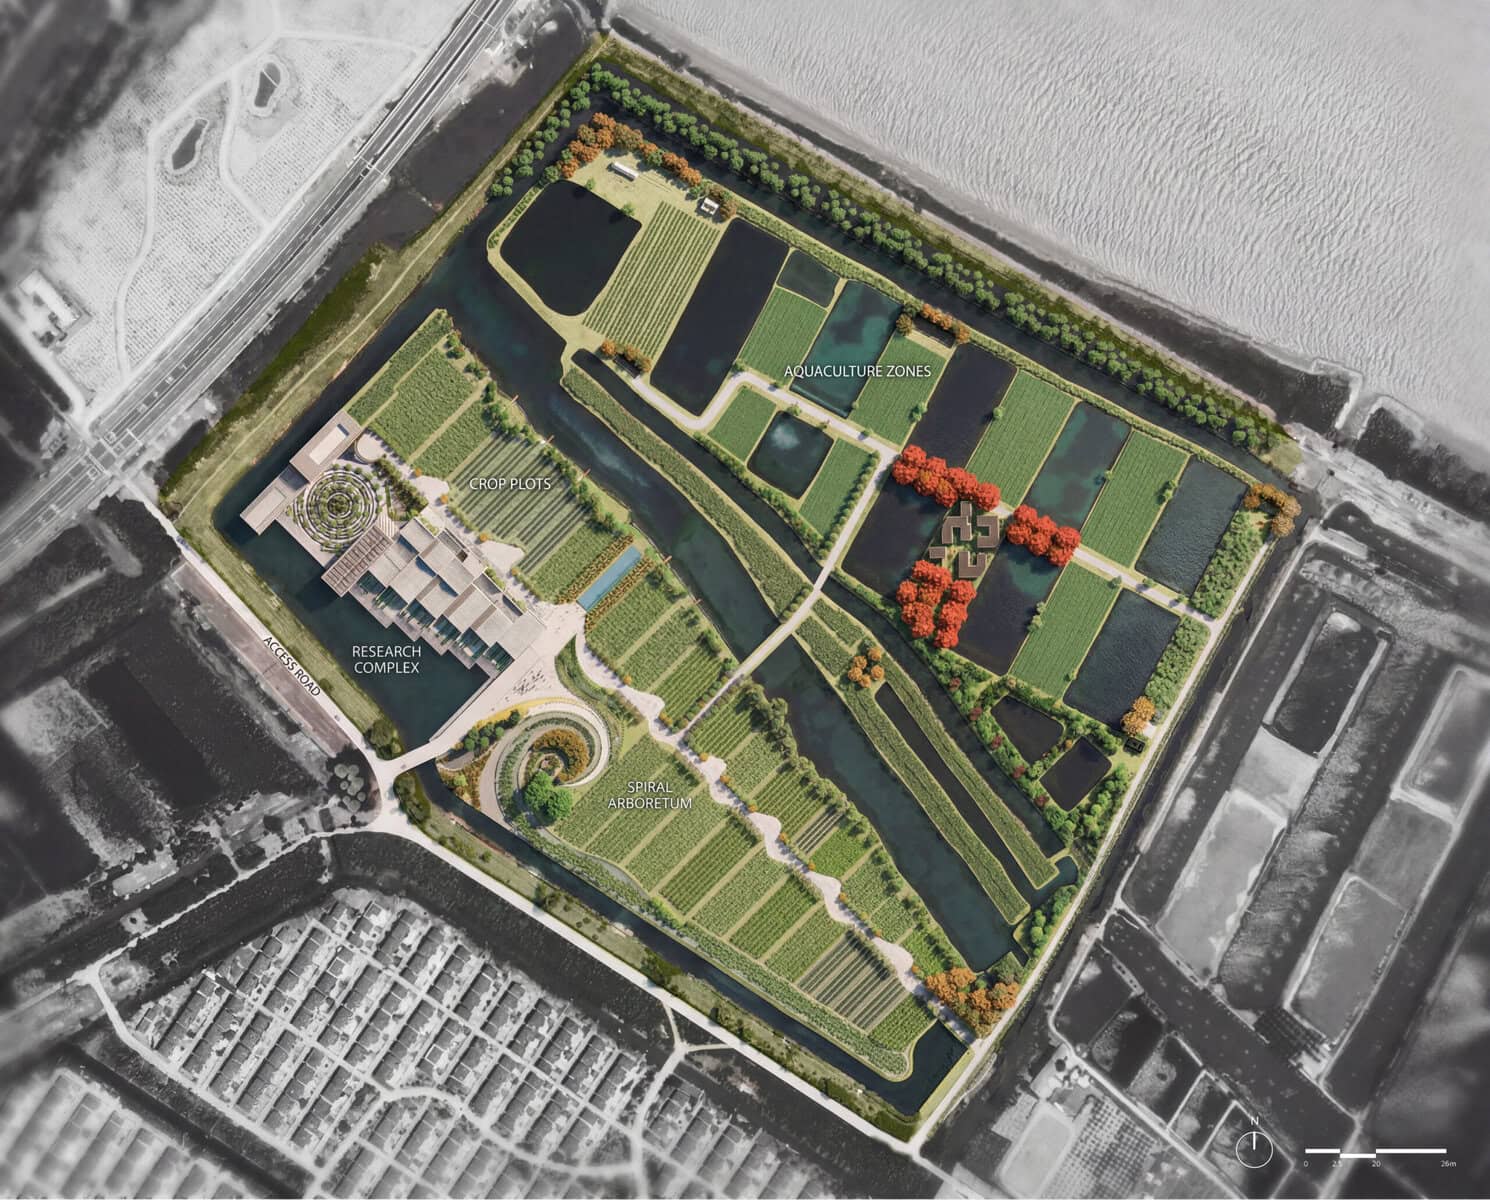
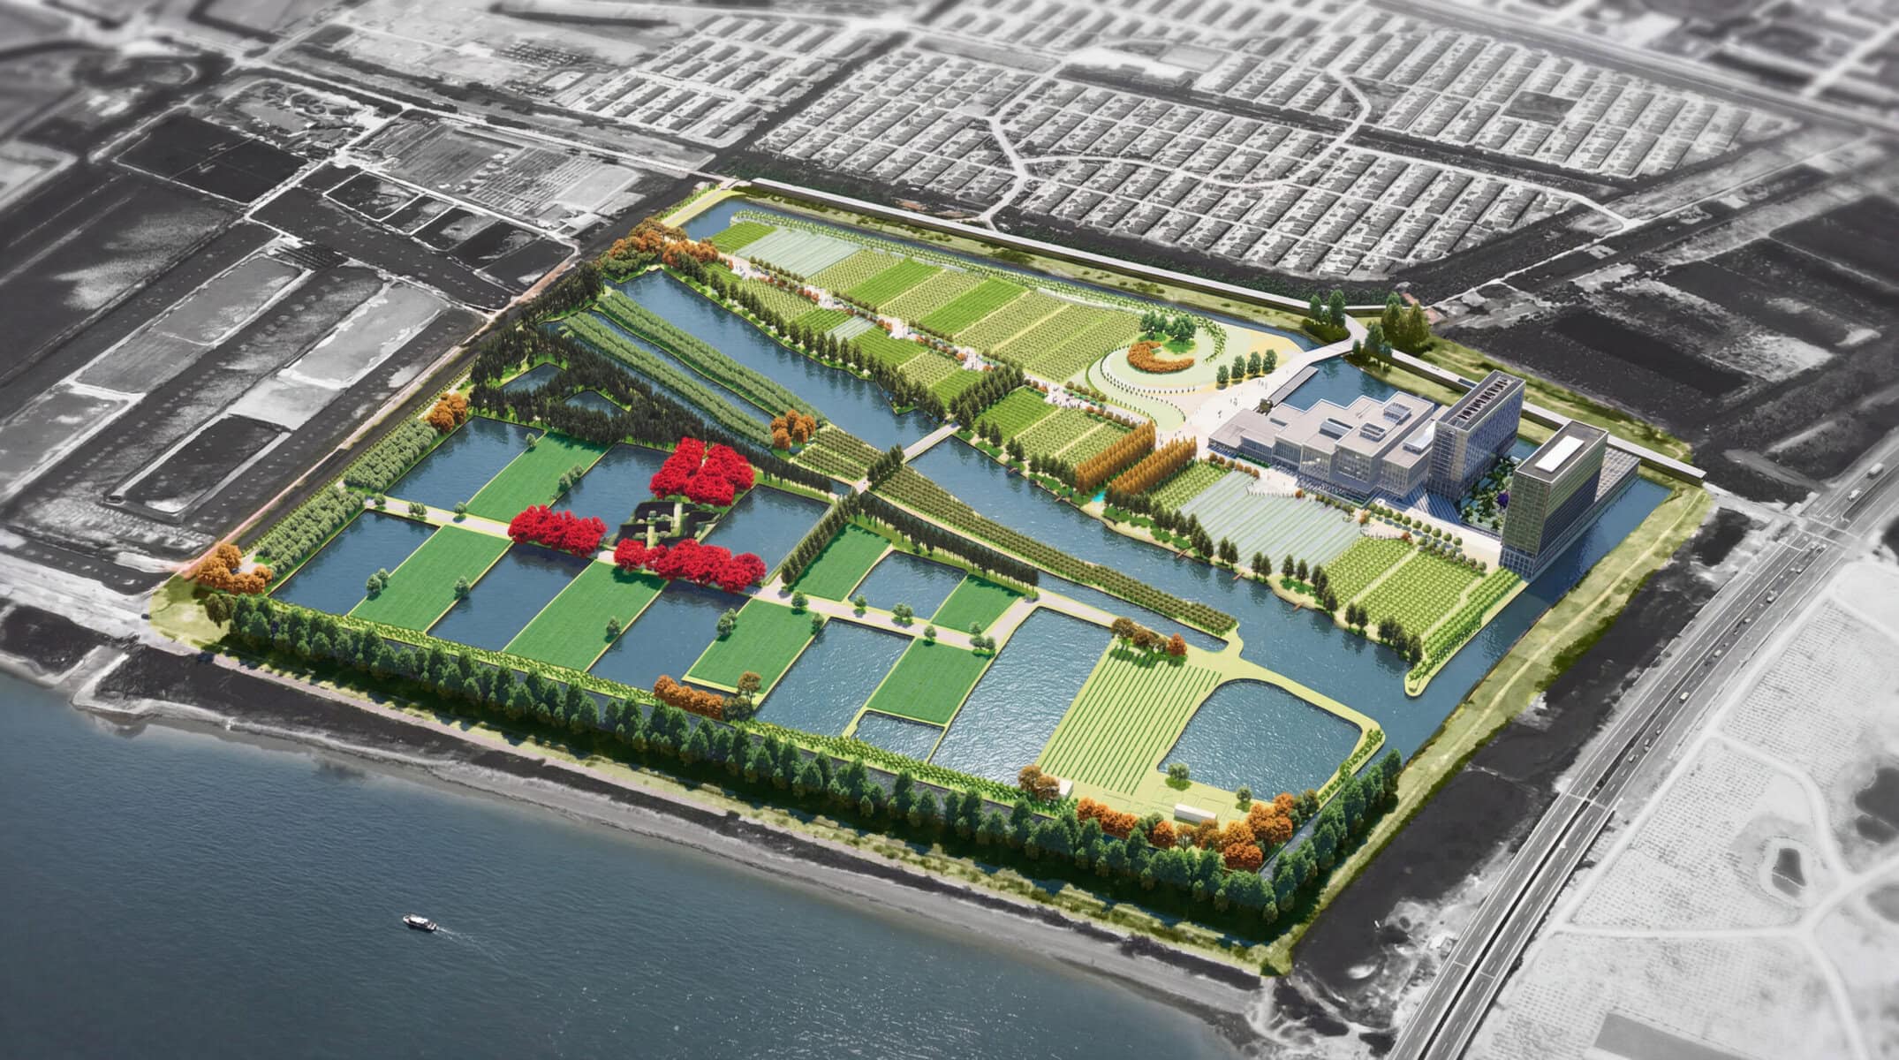
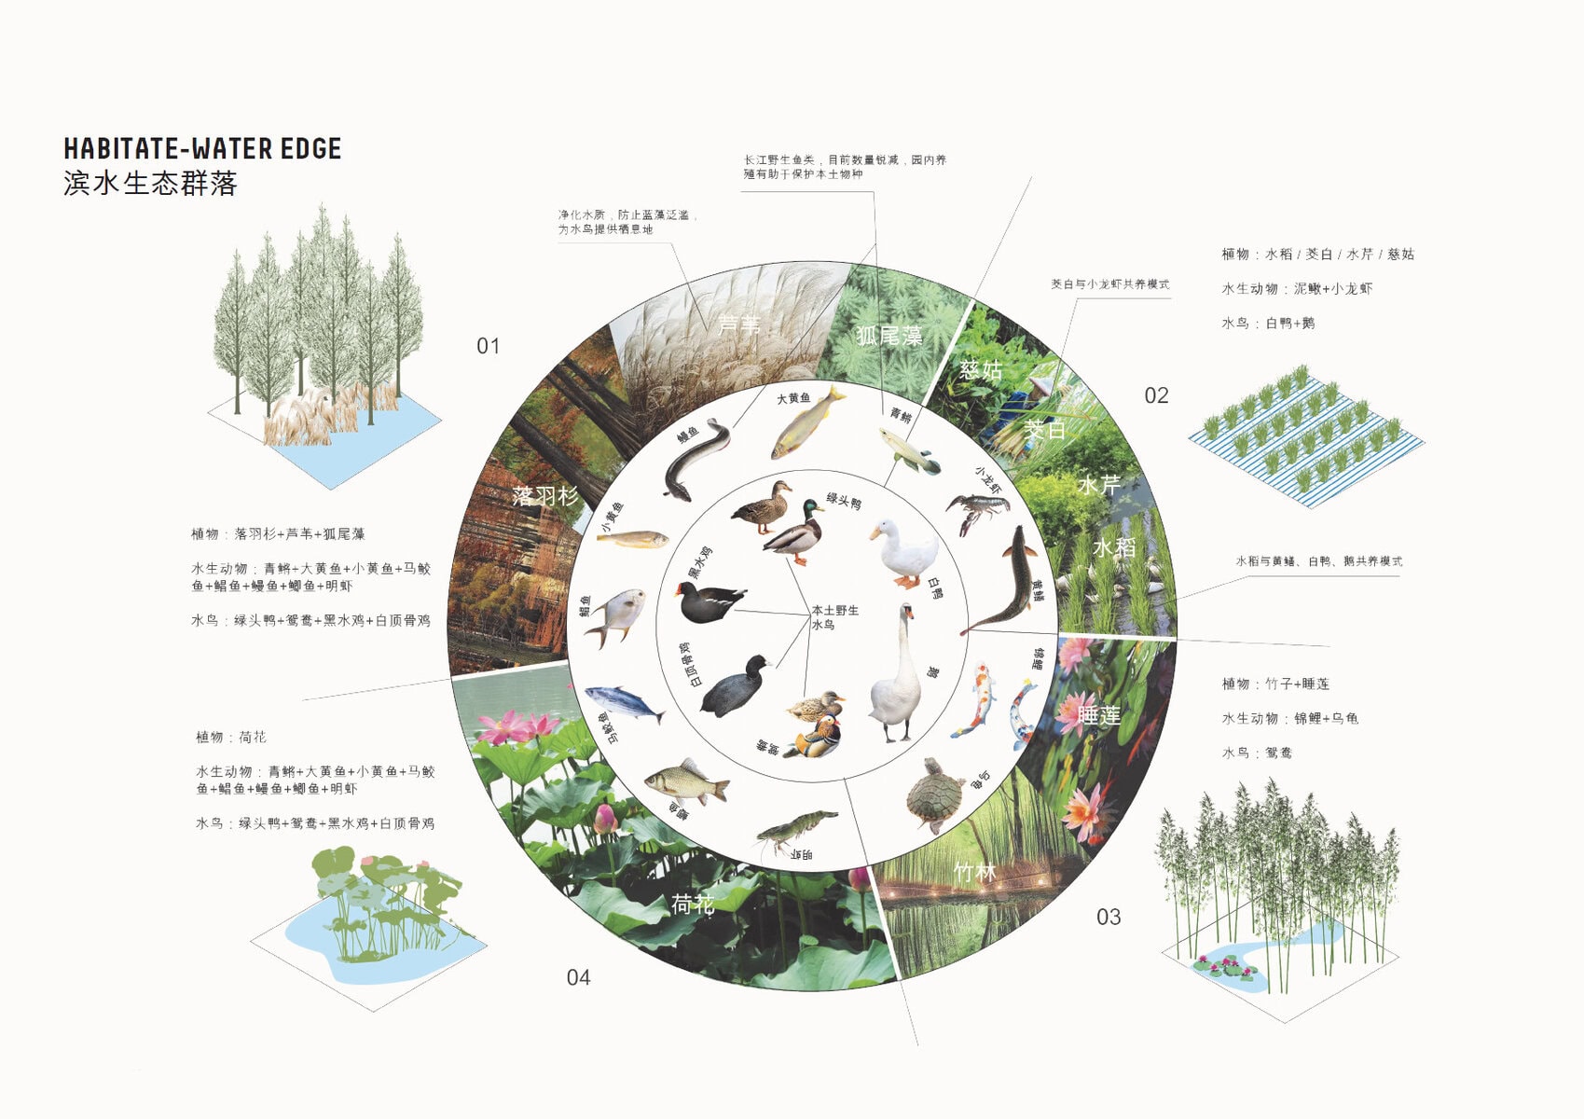
Located on Kaisha Island, a fertile green island in the middle of the Yangtze River near Nantong, the project sits within a wider regional network connected to Shanghai, Suzhou, Wuxi, and Changzhou, as well as the Yangtze River Delta. The 35.3-hectare site includes farmland, water bodies, woodland, fish ponds, and service areas, offering a strong foundation for a new model of eco-tourism and agricultural leisure.
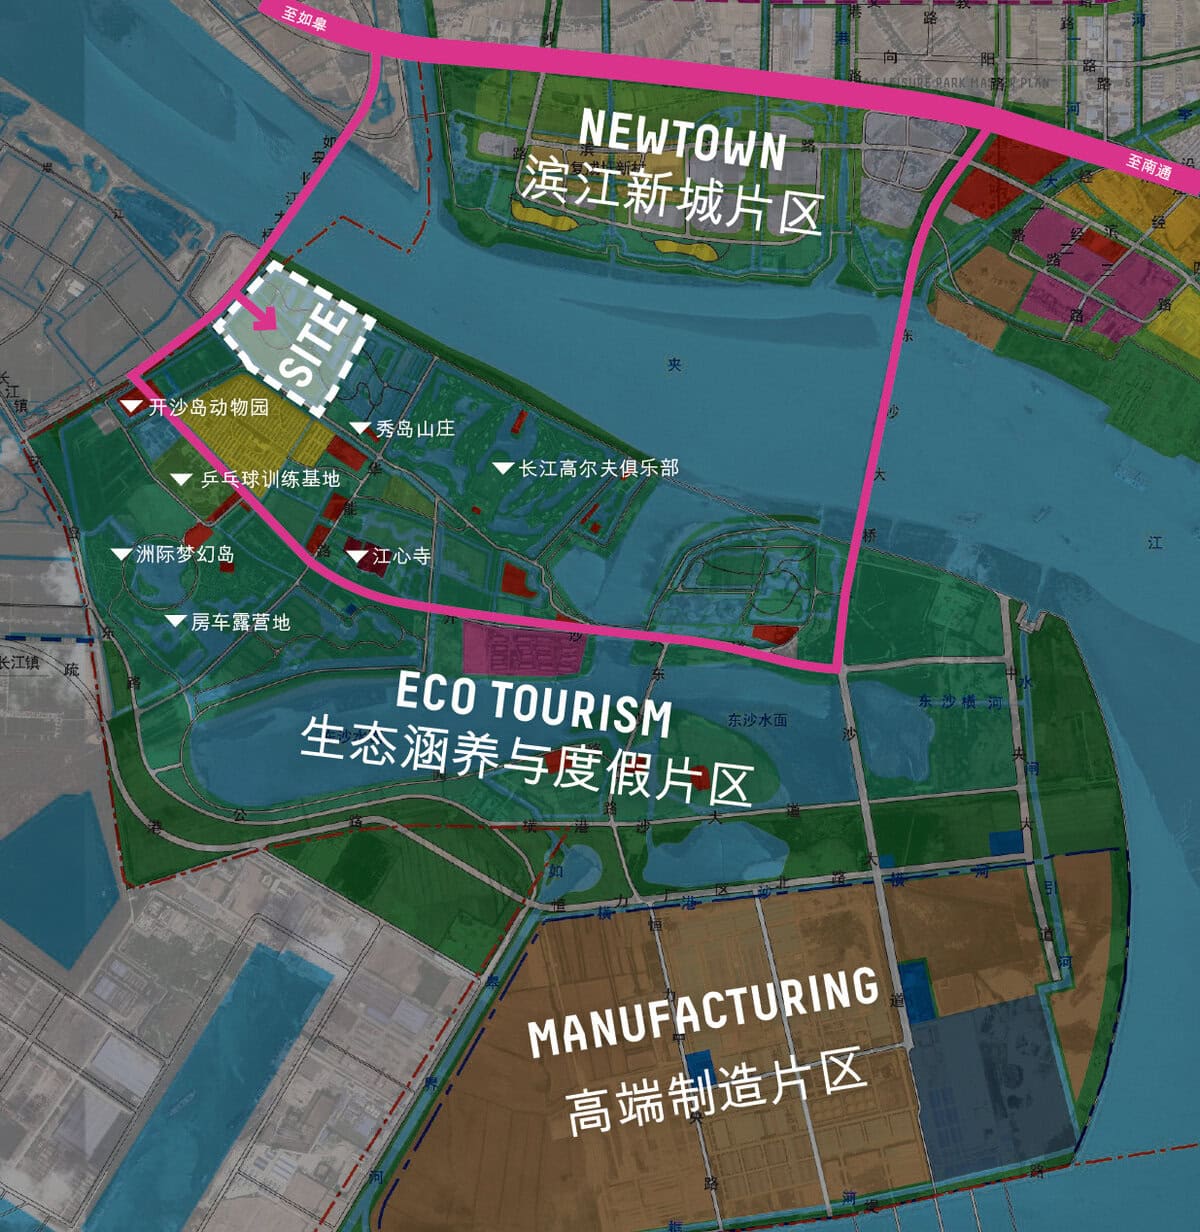
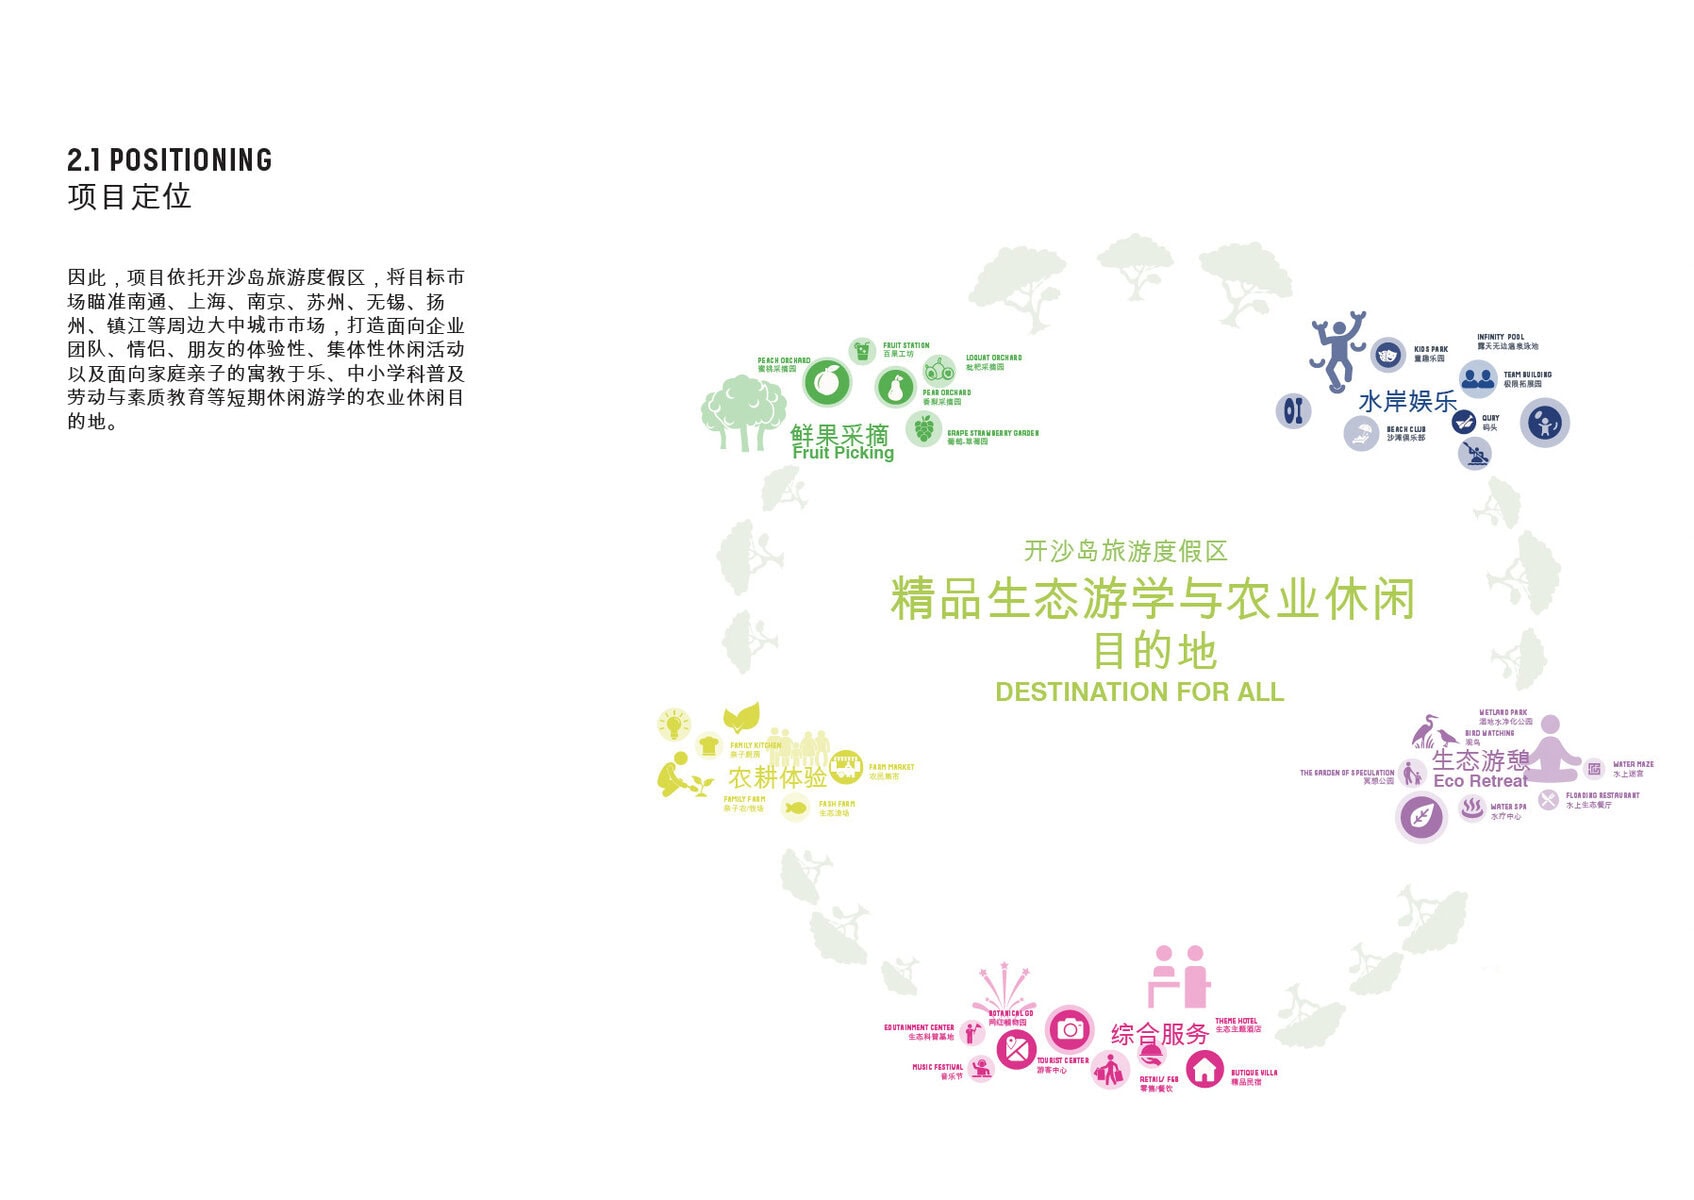
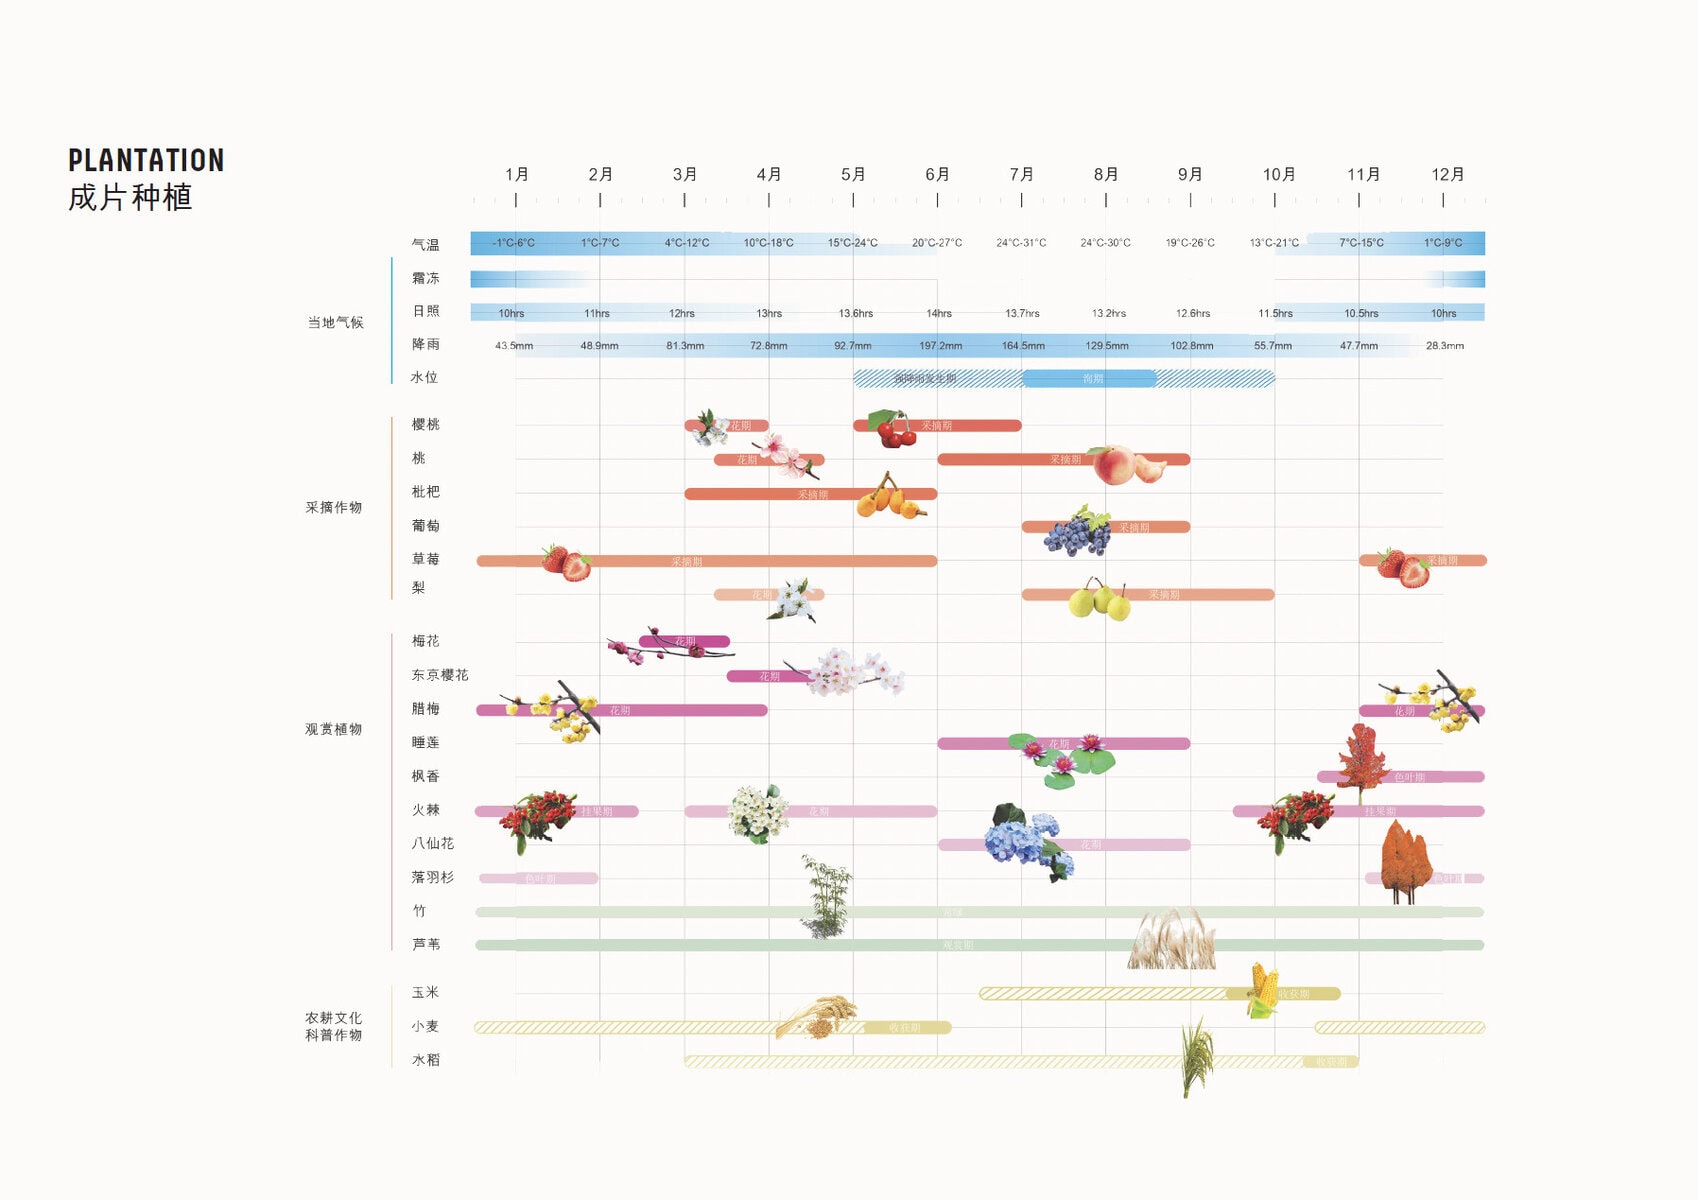
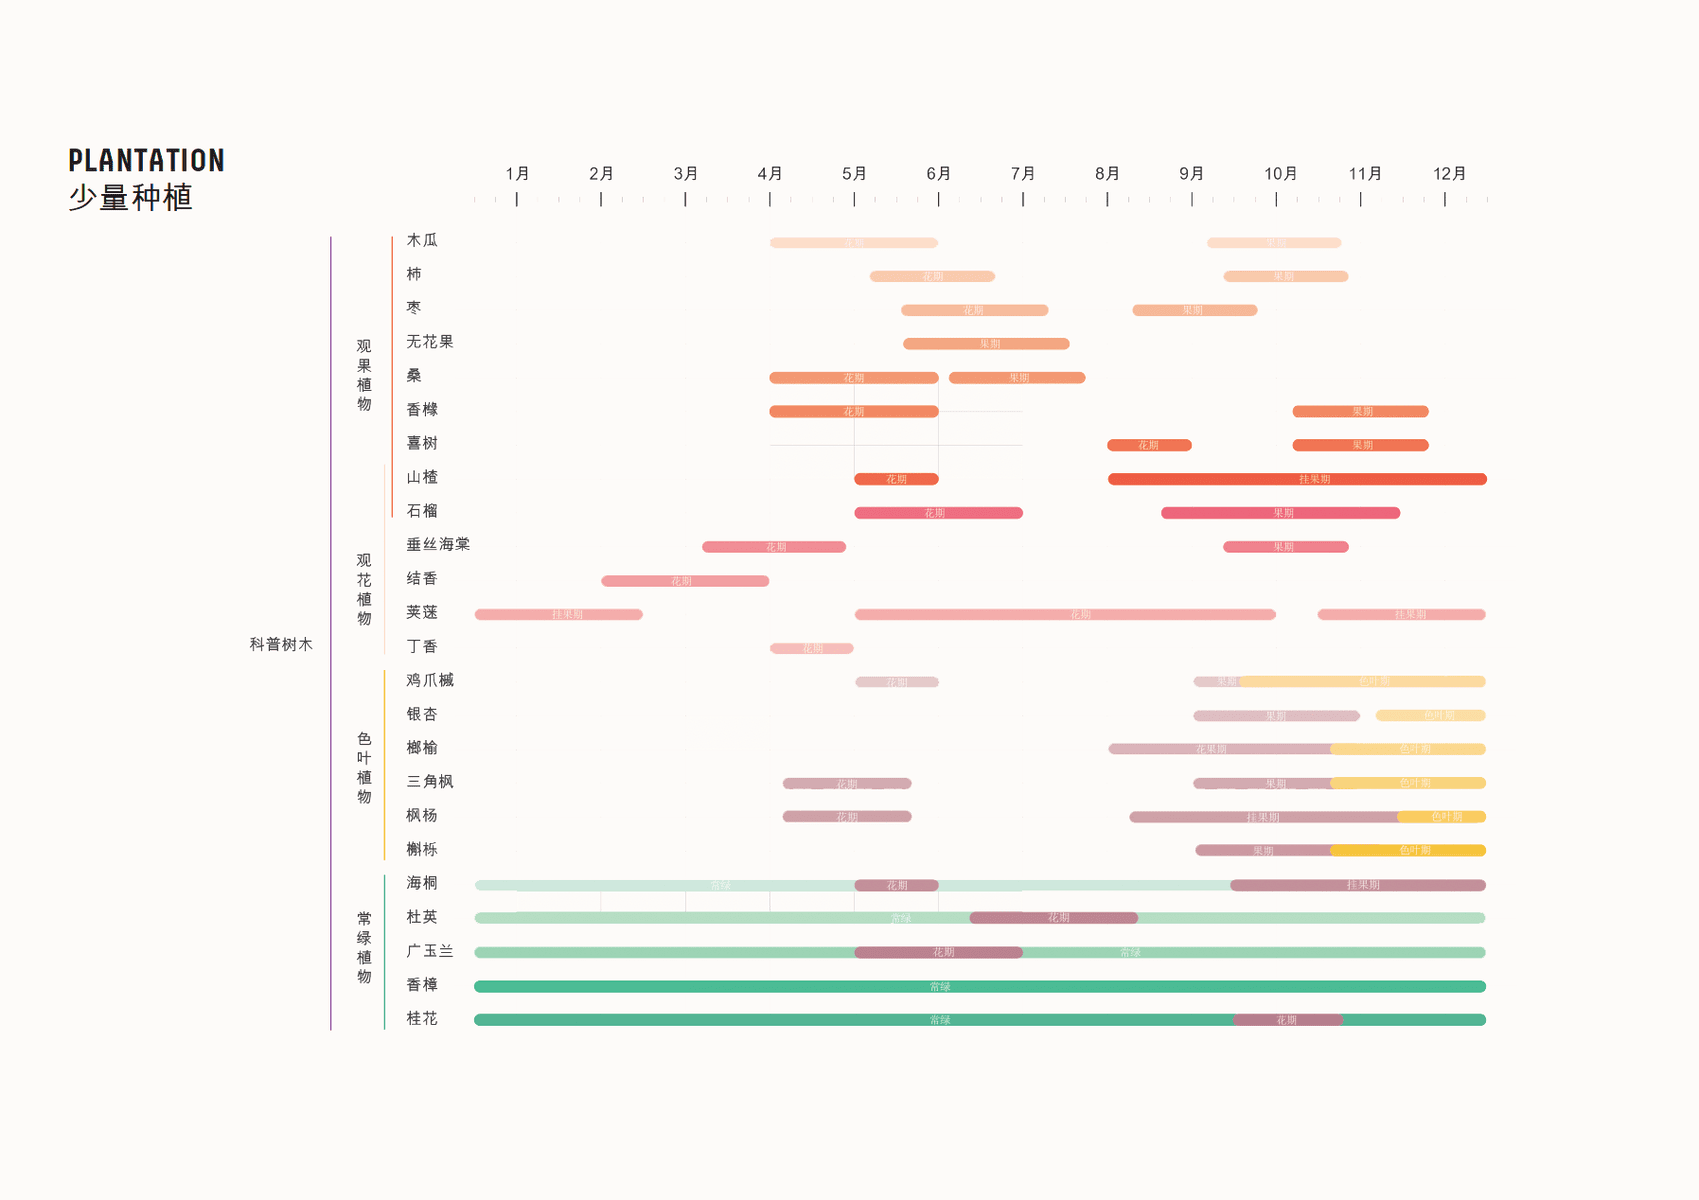
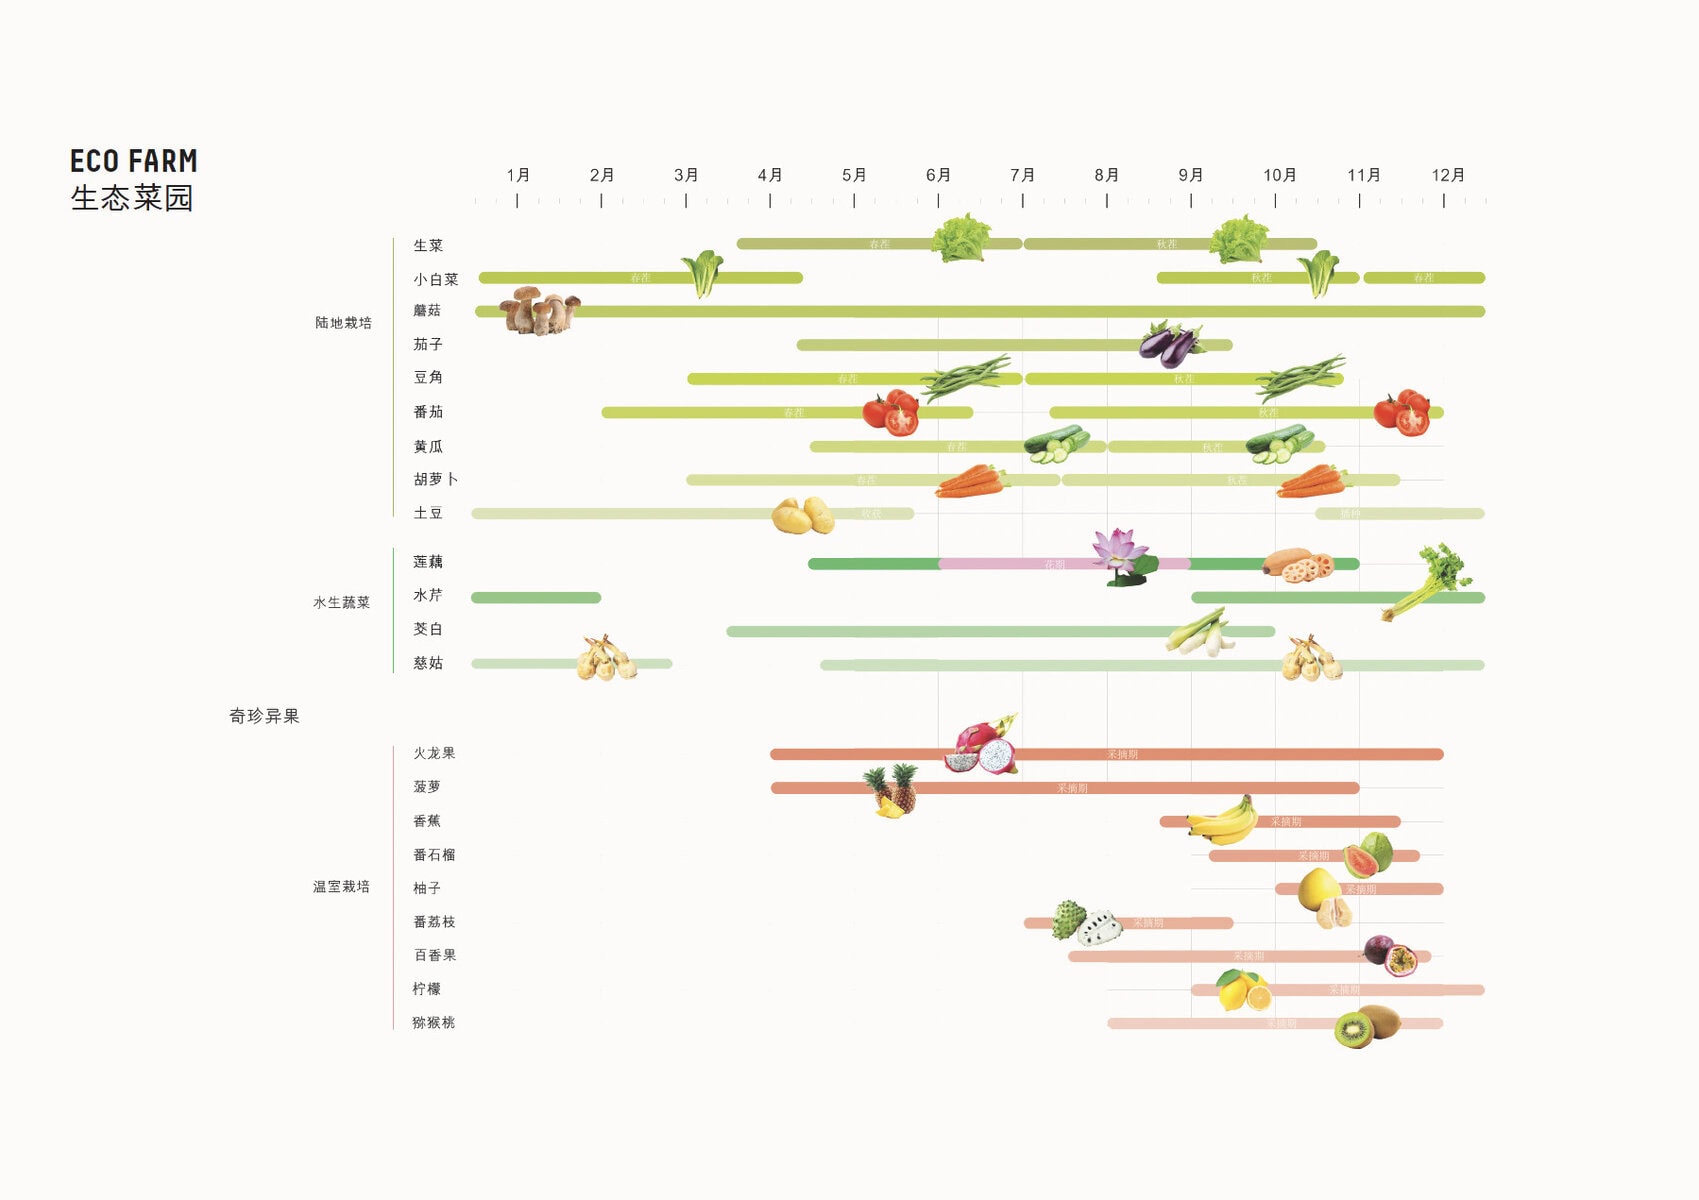
The master plan aligns with the island’s broader philosophy of protection and development. Rather than replacing the existing landscape with a conventional resort, the project works with the site’s agricultural and ecological character, combining fruit picking, family farming, education, water recreation, retreats, markets, cultural events, and hospitality into one coherent spatial experience.
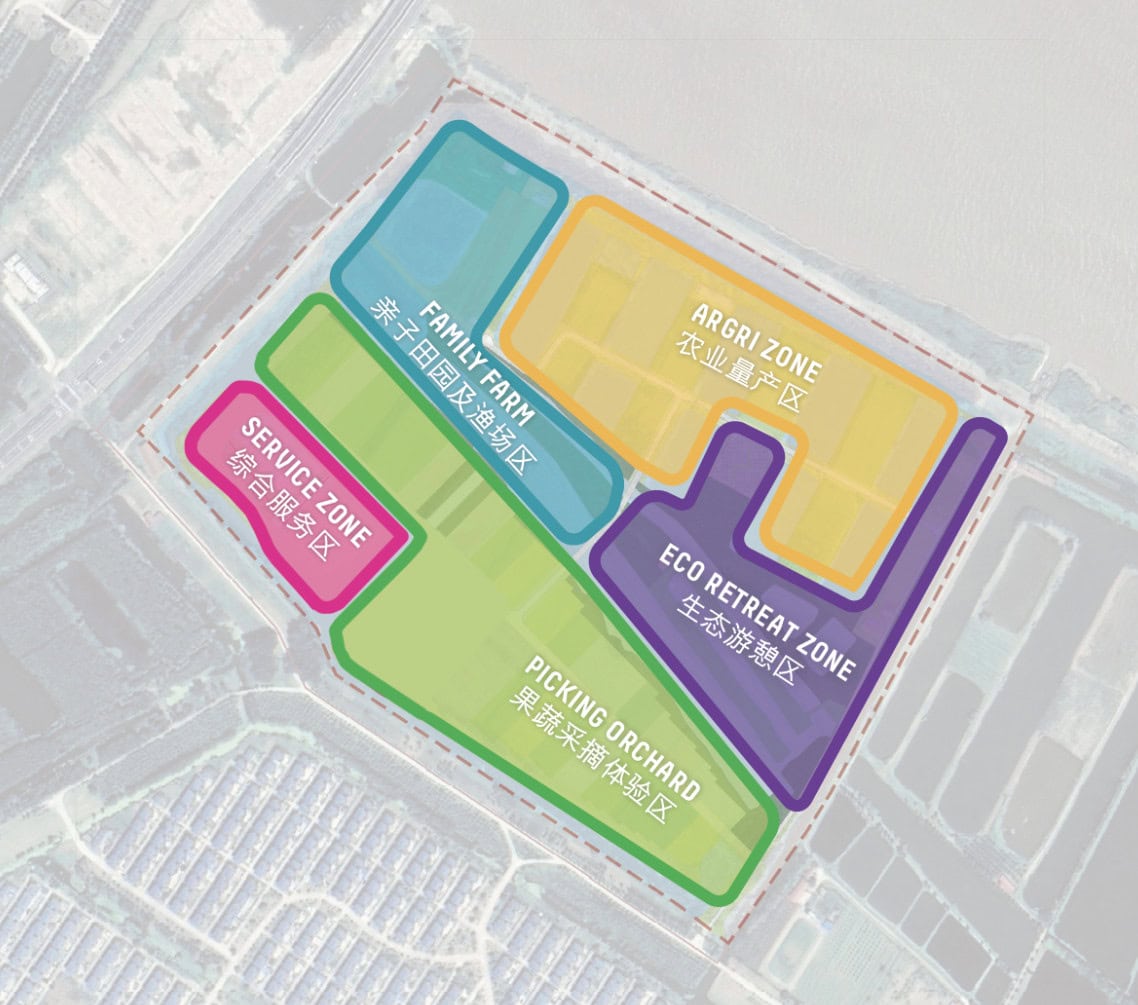
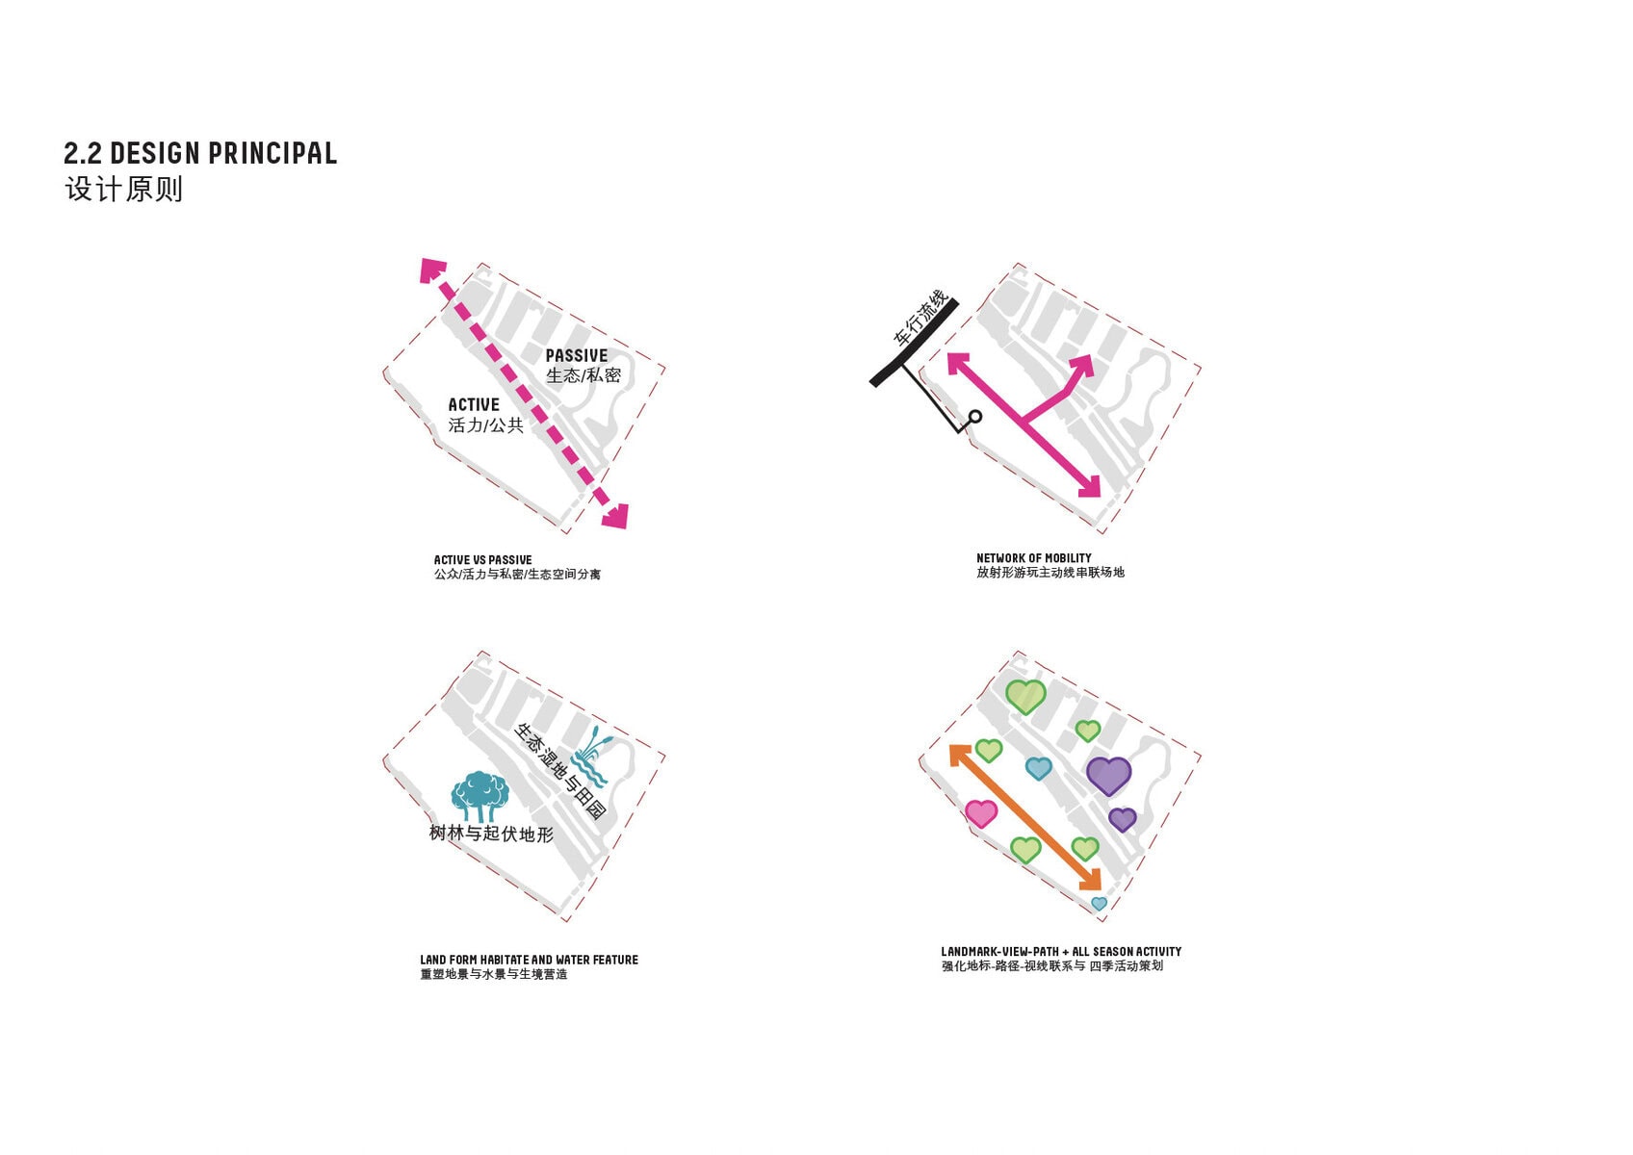
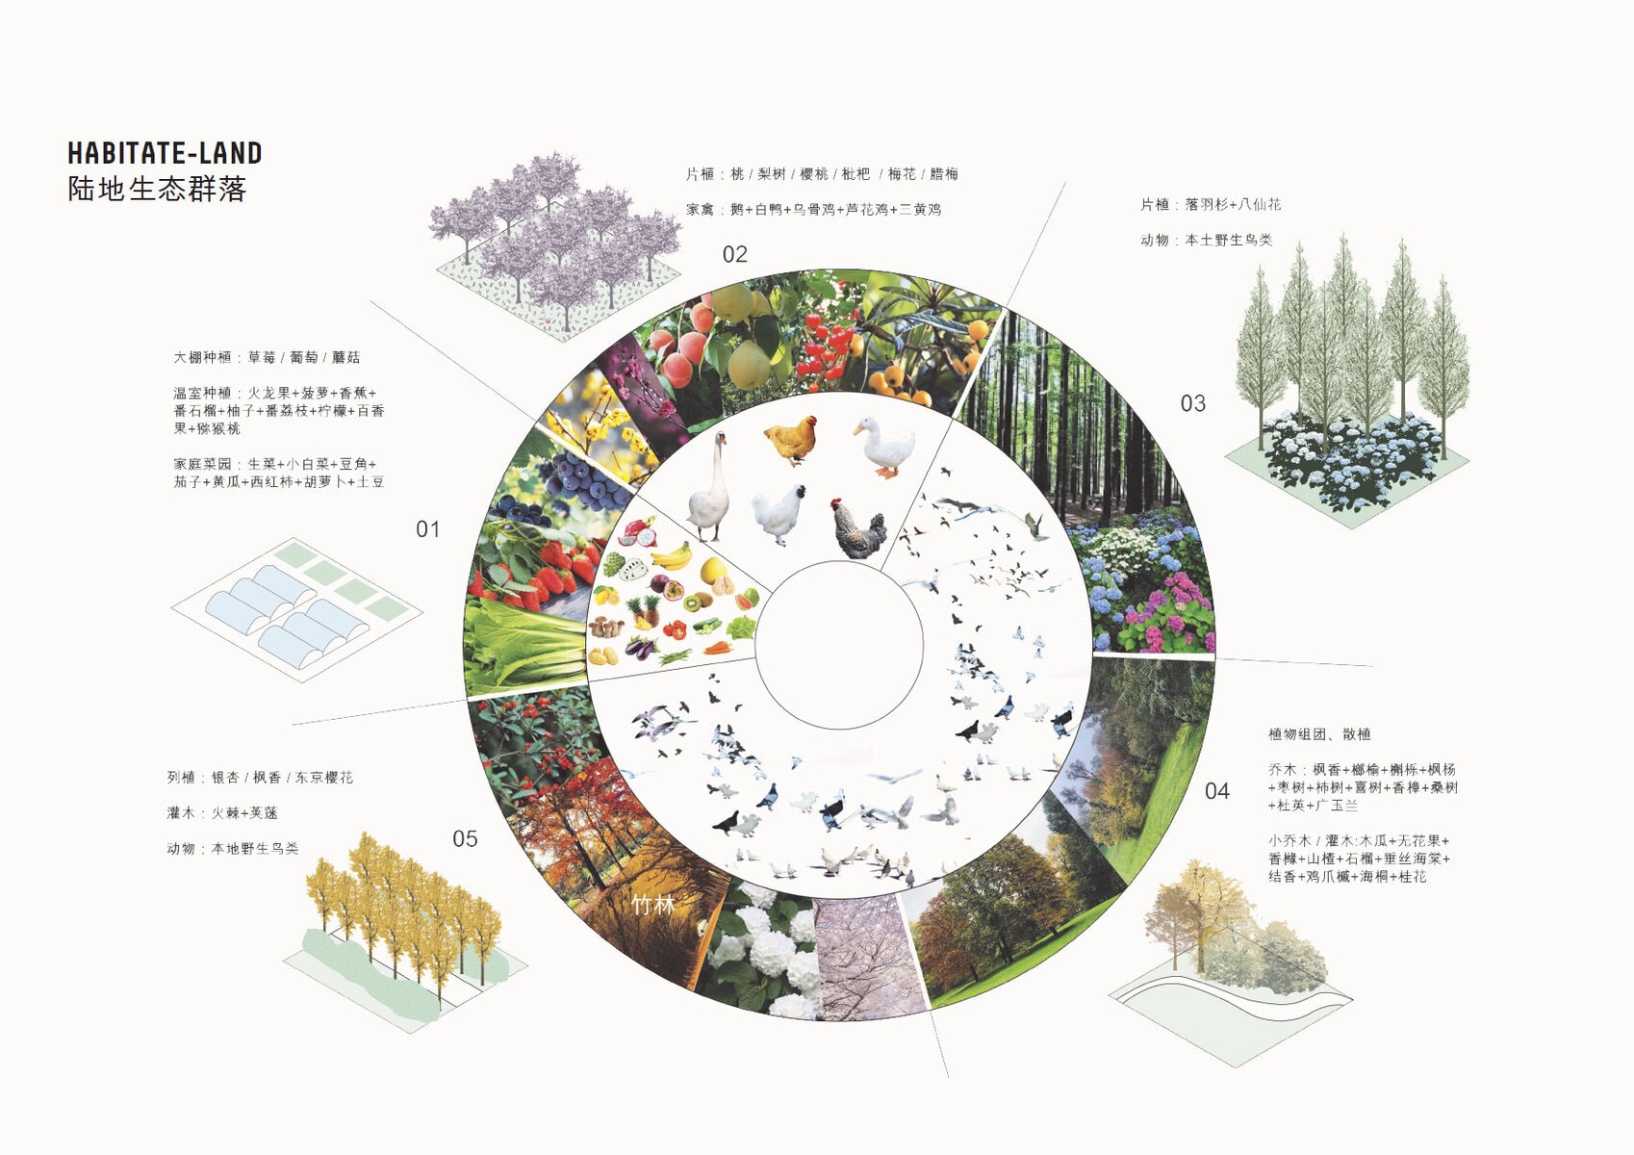
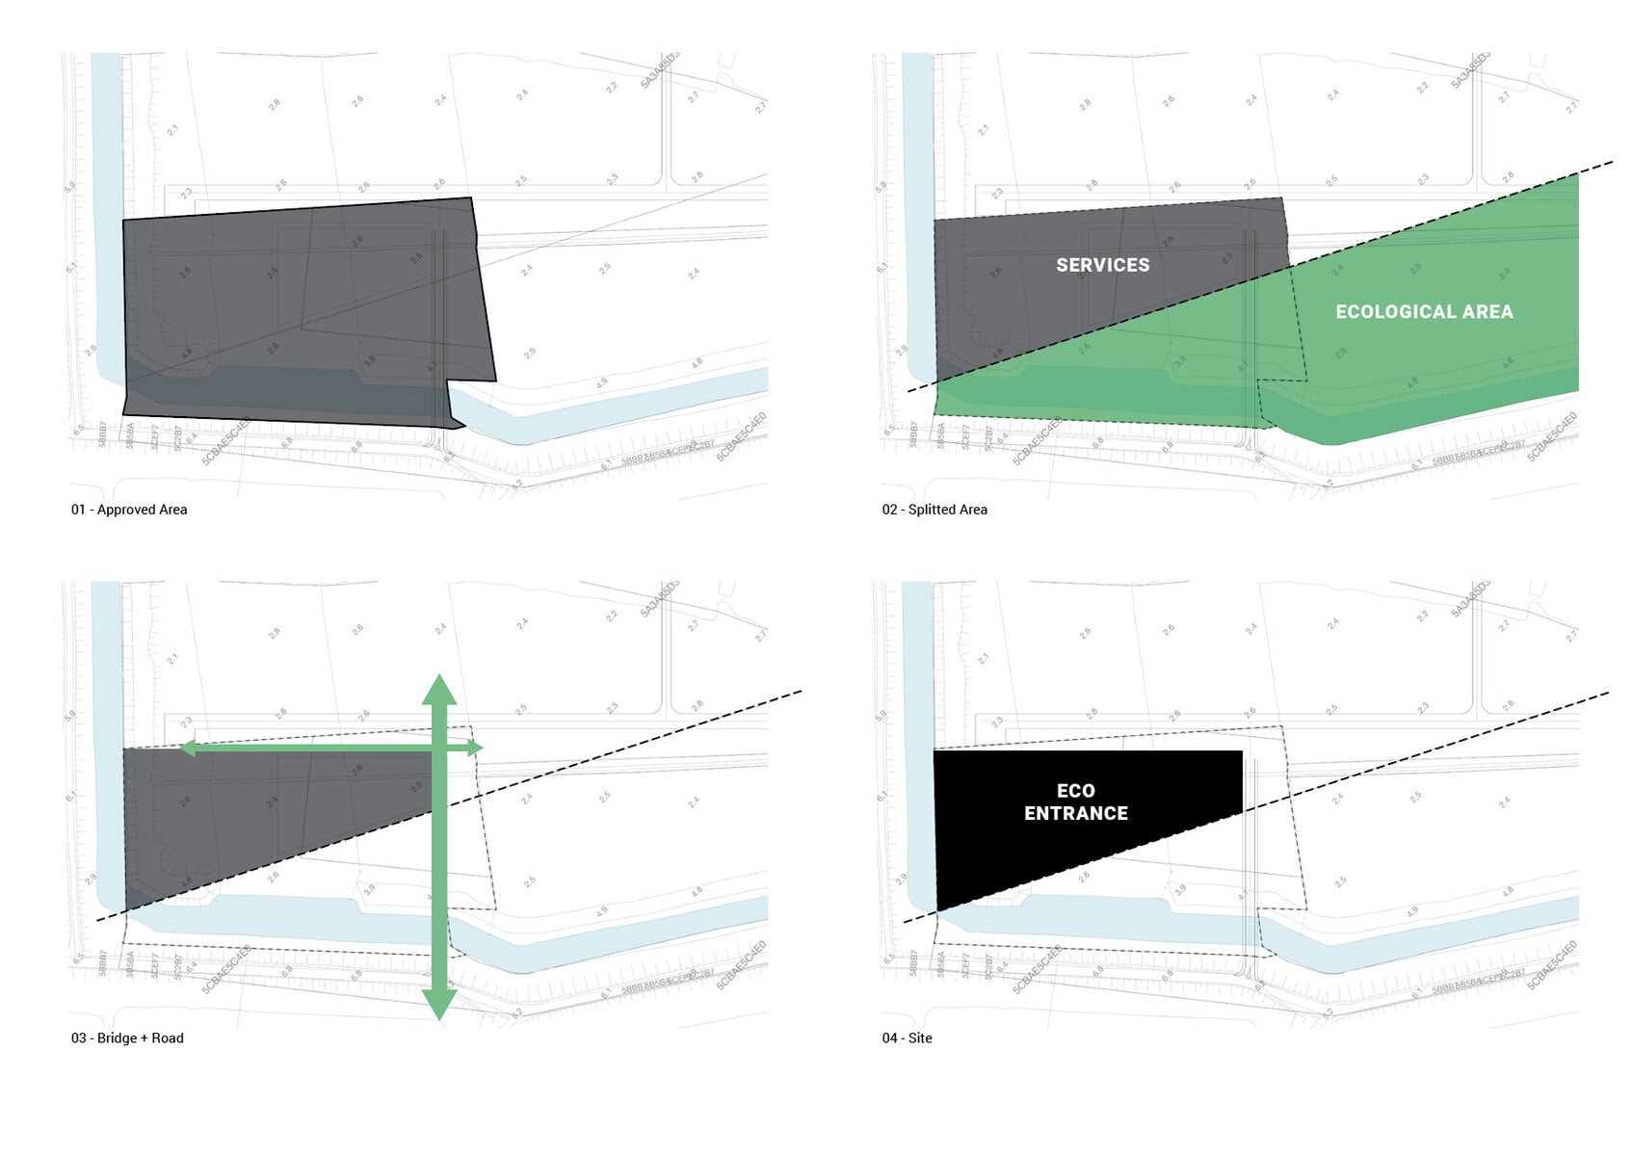
The planning strategy separates active public areas from quieter ecological zones, while a network of routes connects orchards, water edges, gardens, family farms, retreat areas, and public amenities. The master plan is organized around five main zones: the Picking Orchard, Family Farm and Fish Farm, Agricultural Production Zone, Eco-Retreat Zone, and Service Zone.
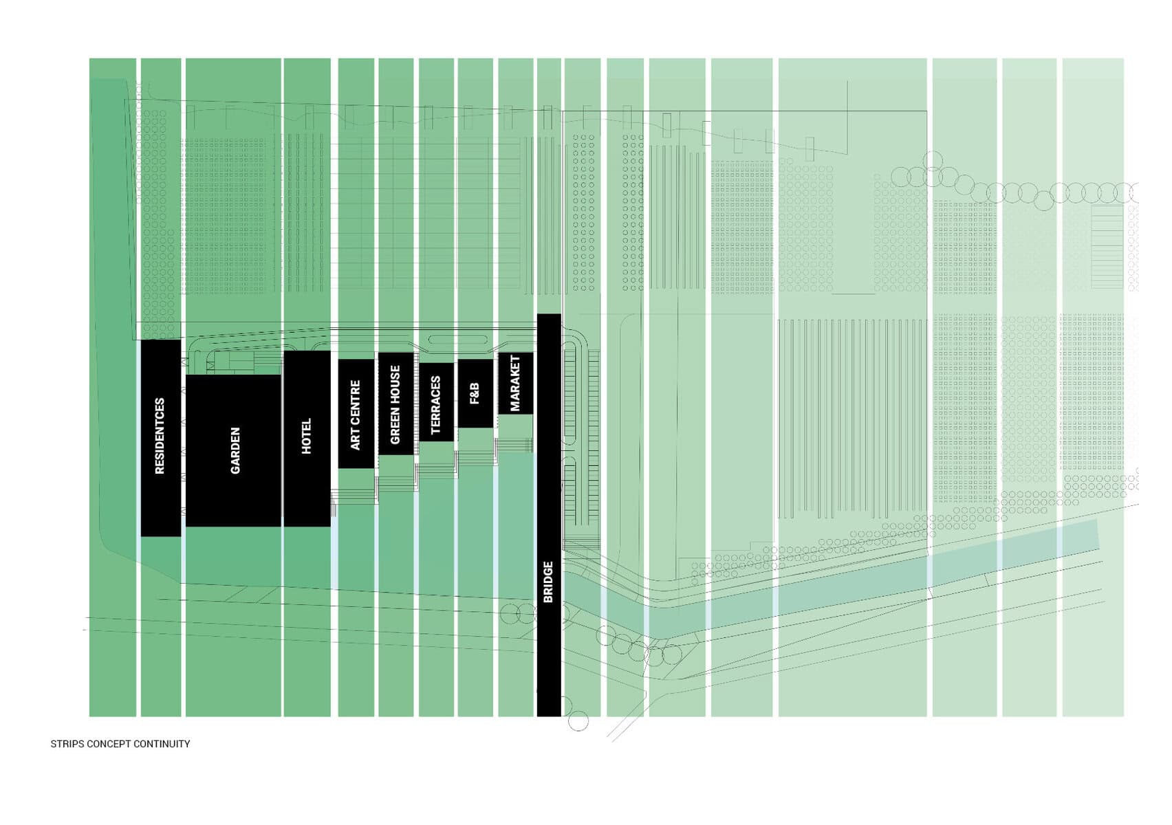
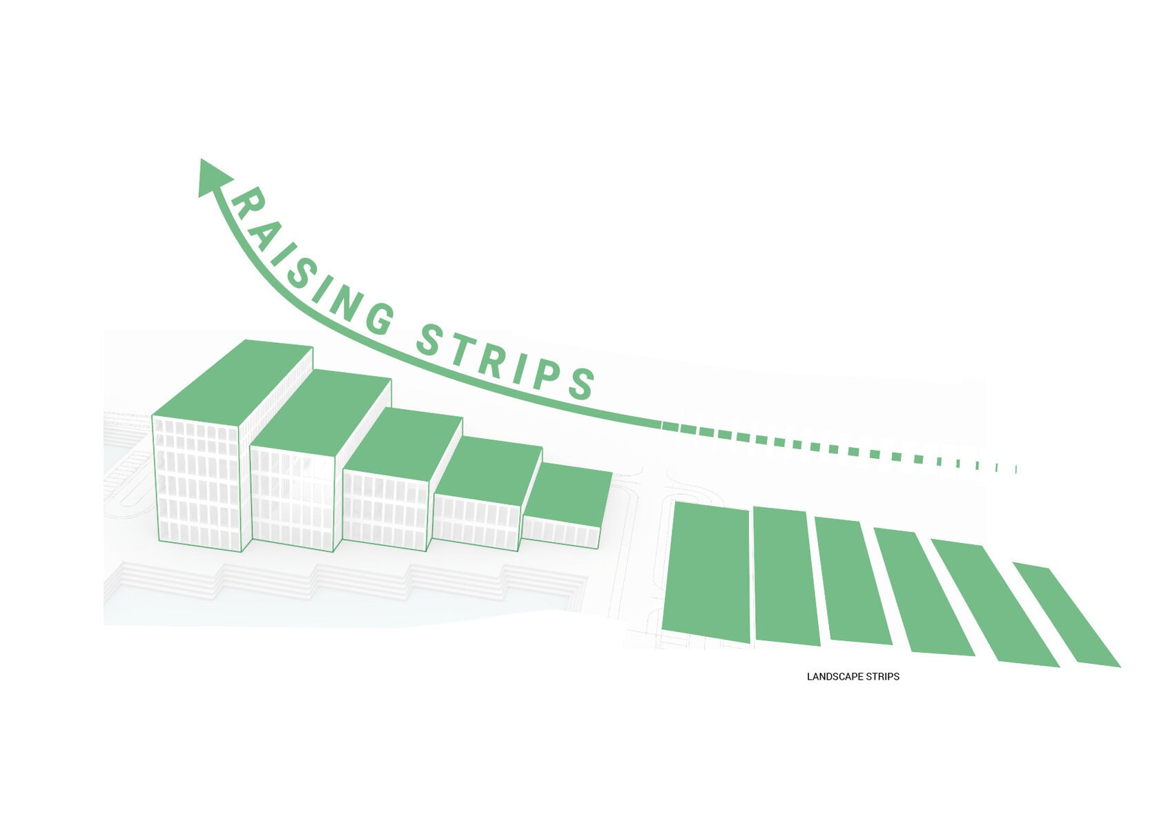
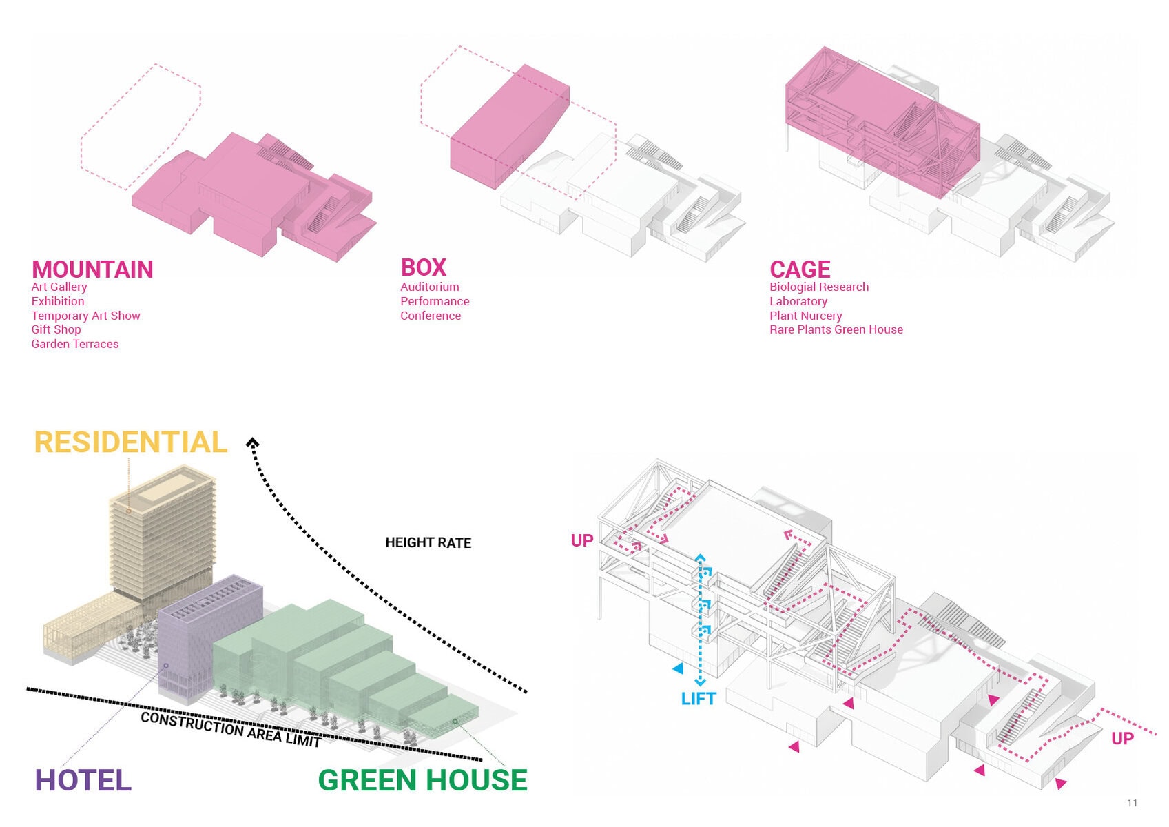
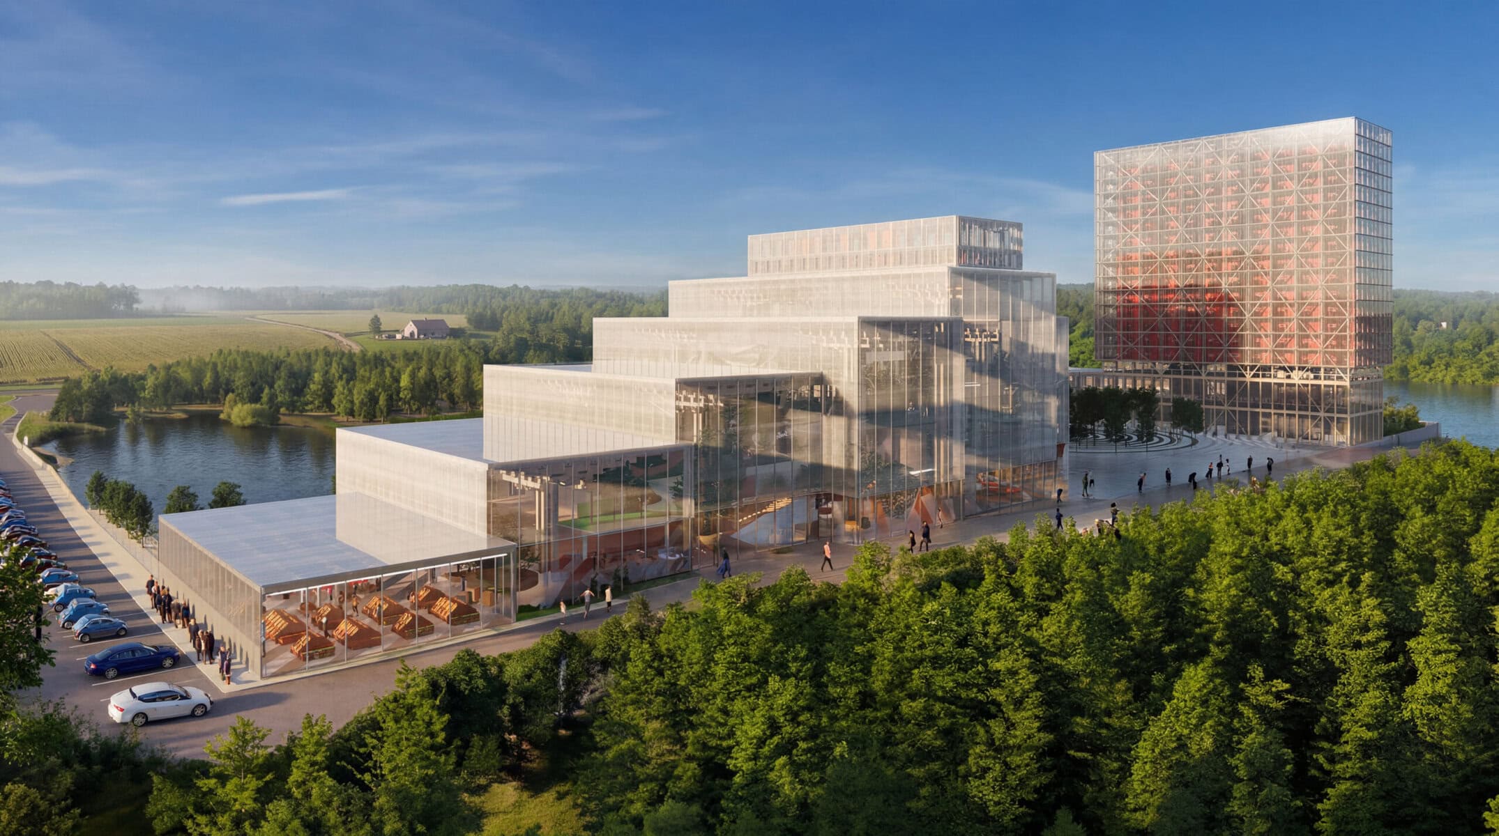
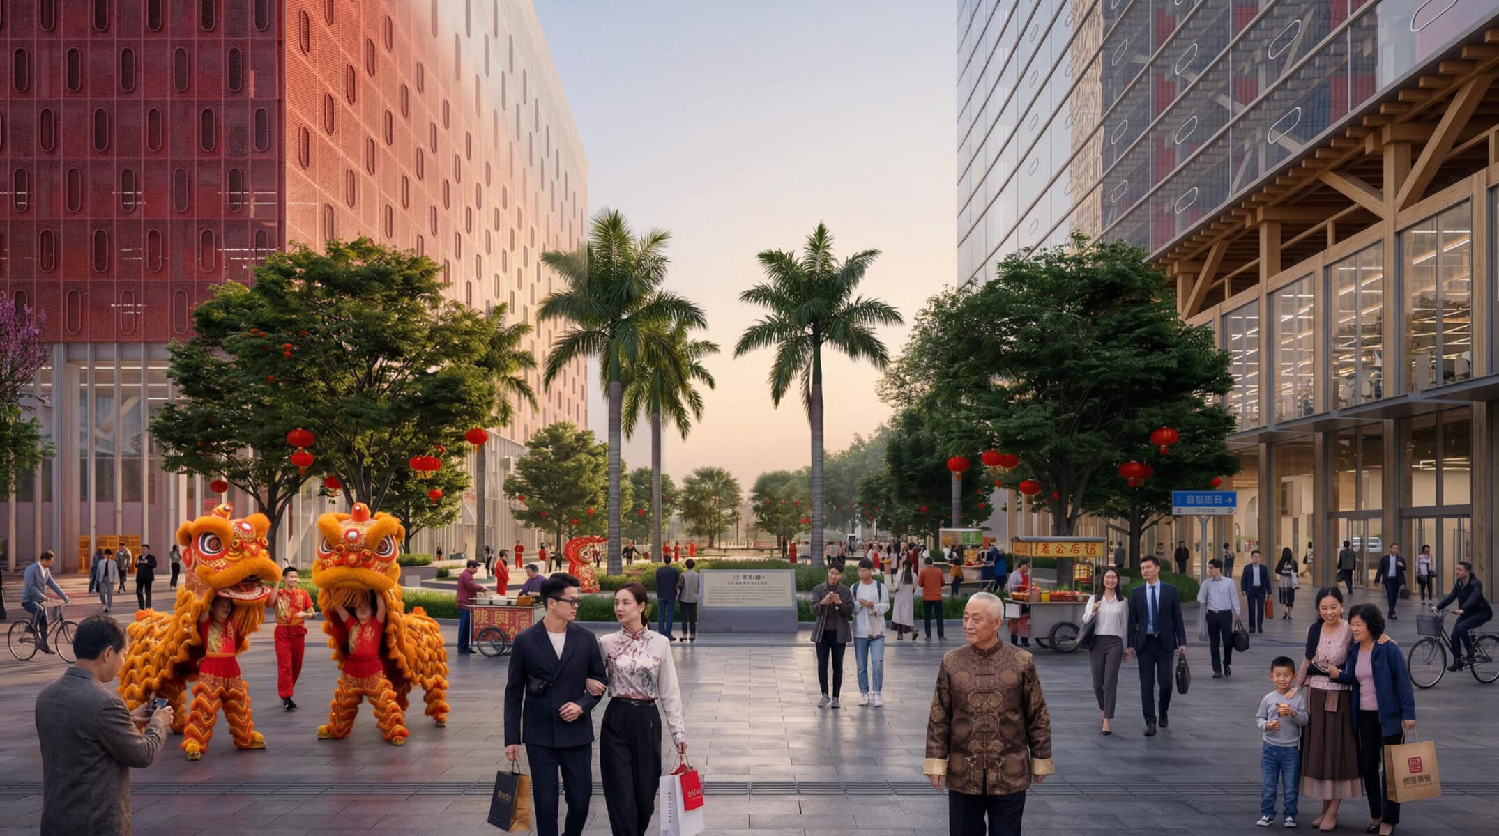
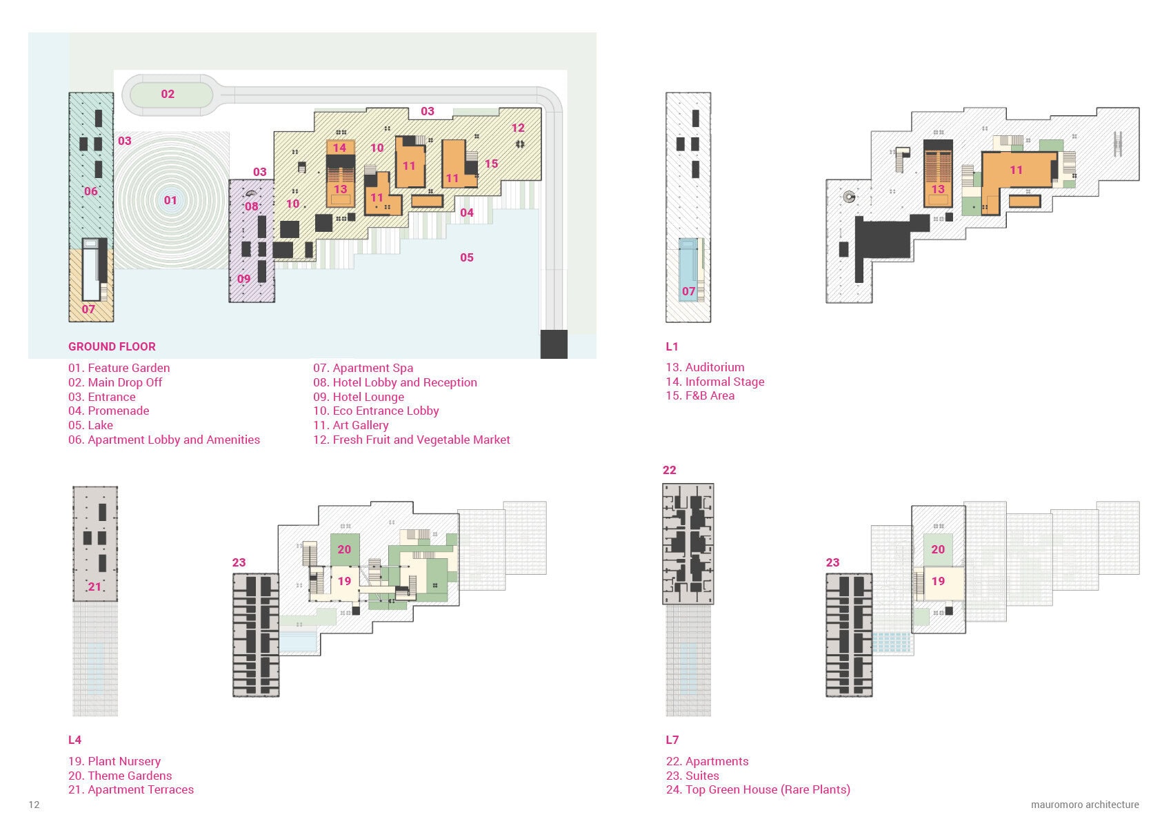
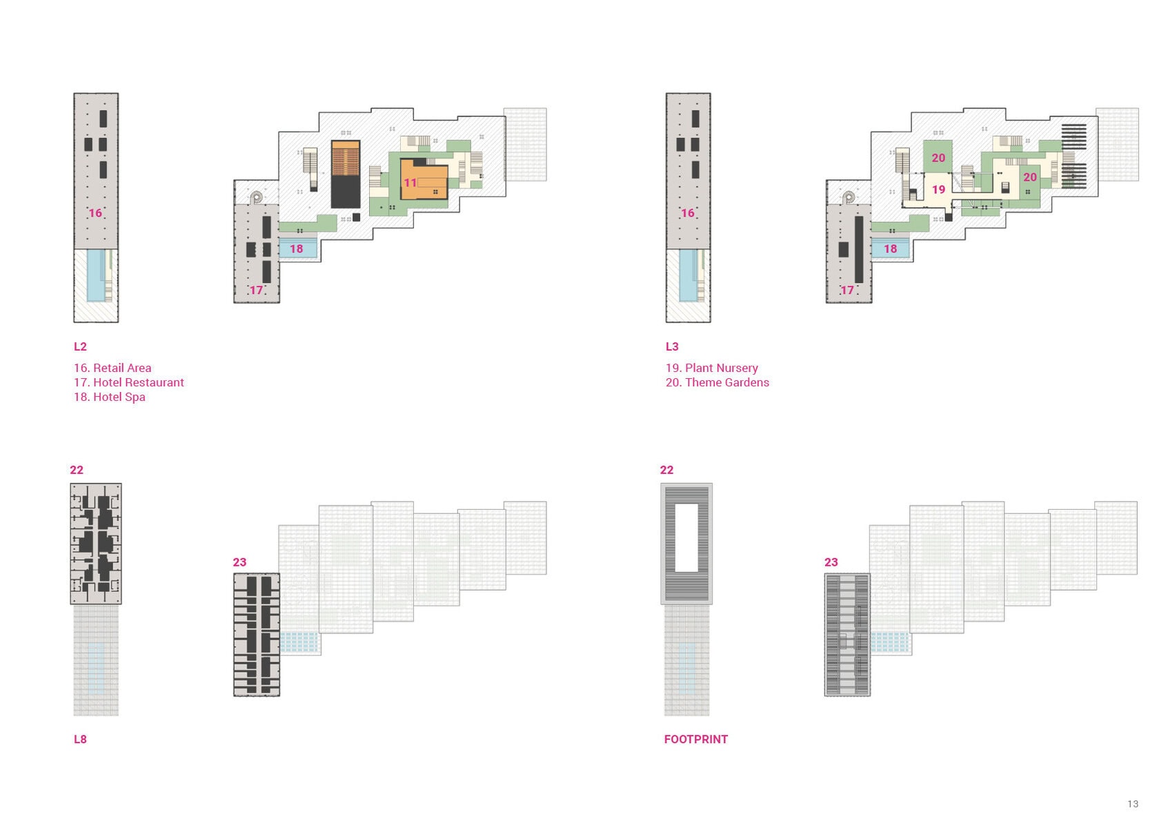
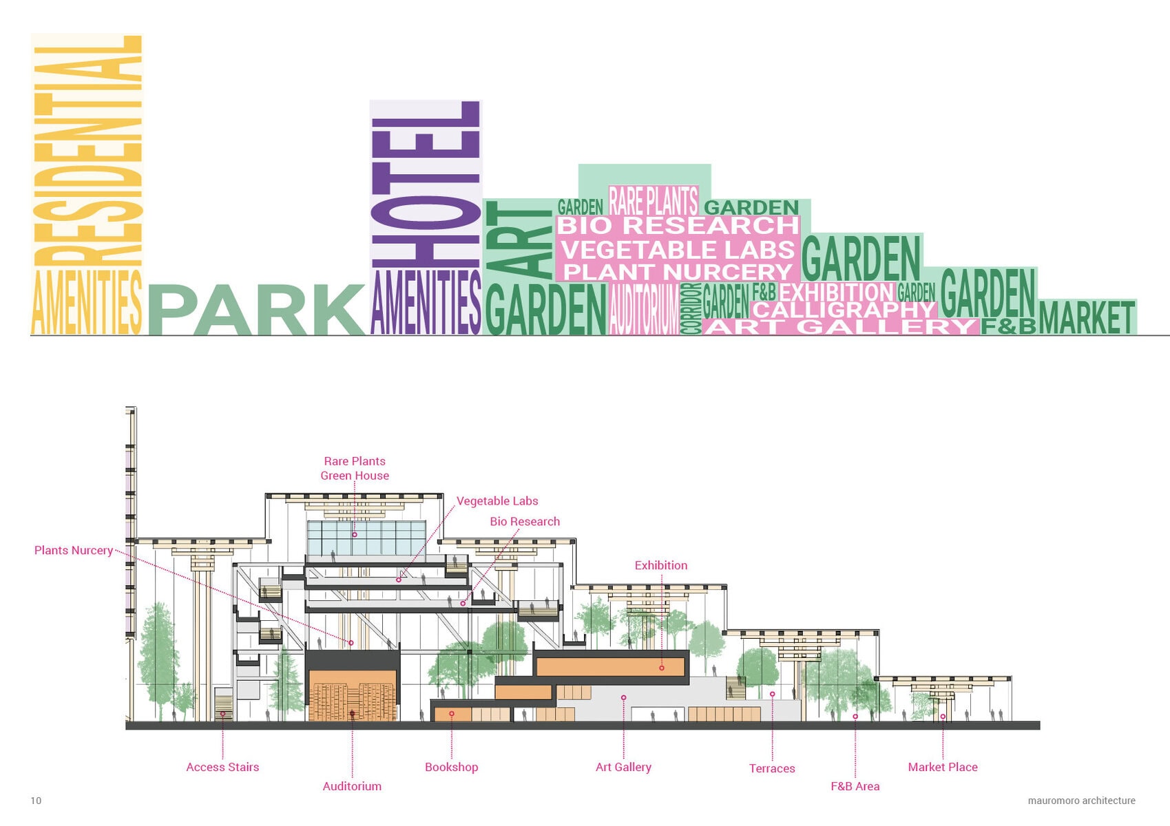
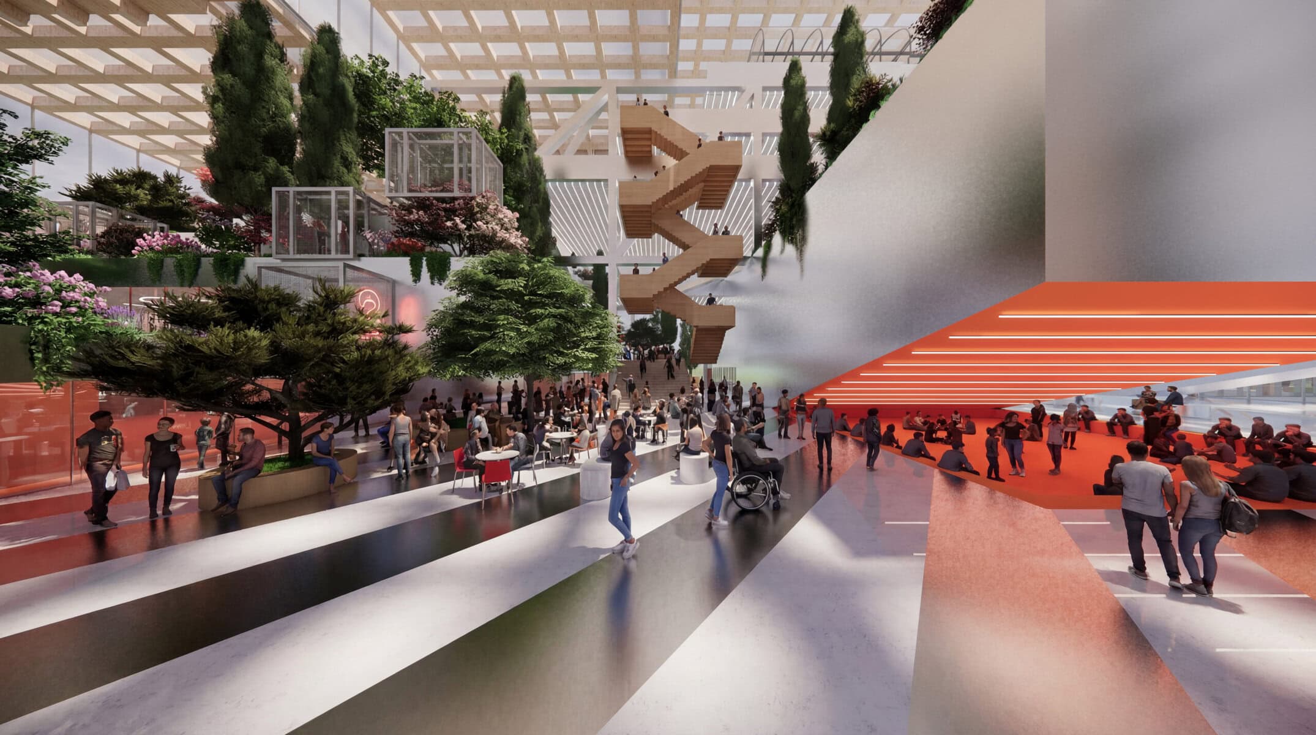
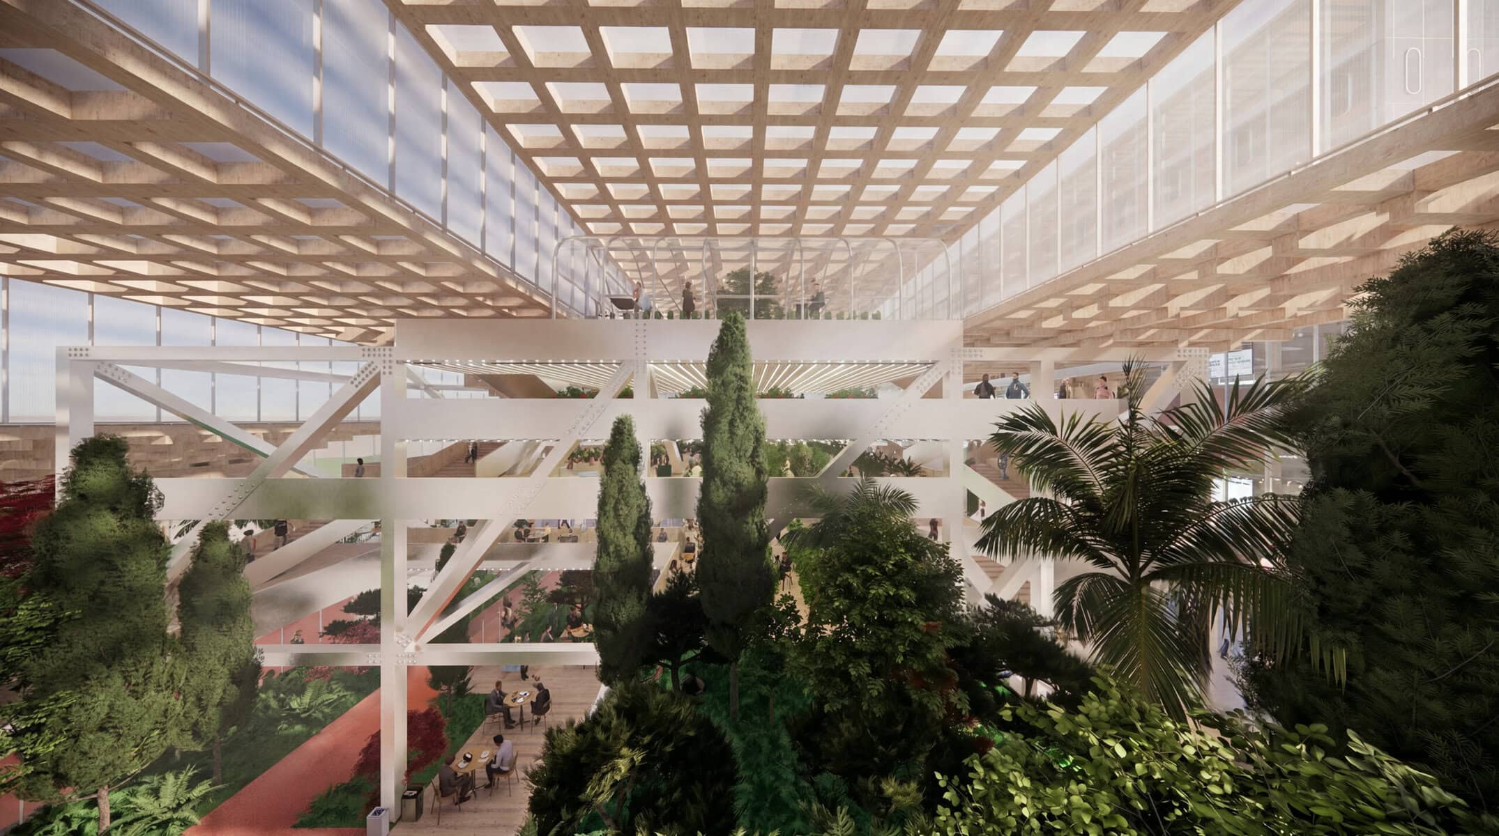
At the heart of the Service Zone is The Gateway, a mixed-use complex combining a hotel, a residential building, and a large greenhouse for cultural, folkloric, agricultural, and public events. Conceived as both an arrival point and a social condenser, the complex marks the transition between the island’s natural landscape and the resort’s more active public life.
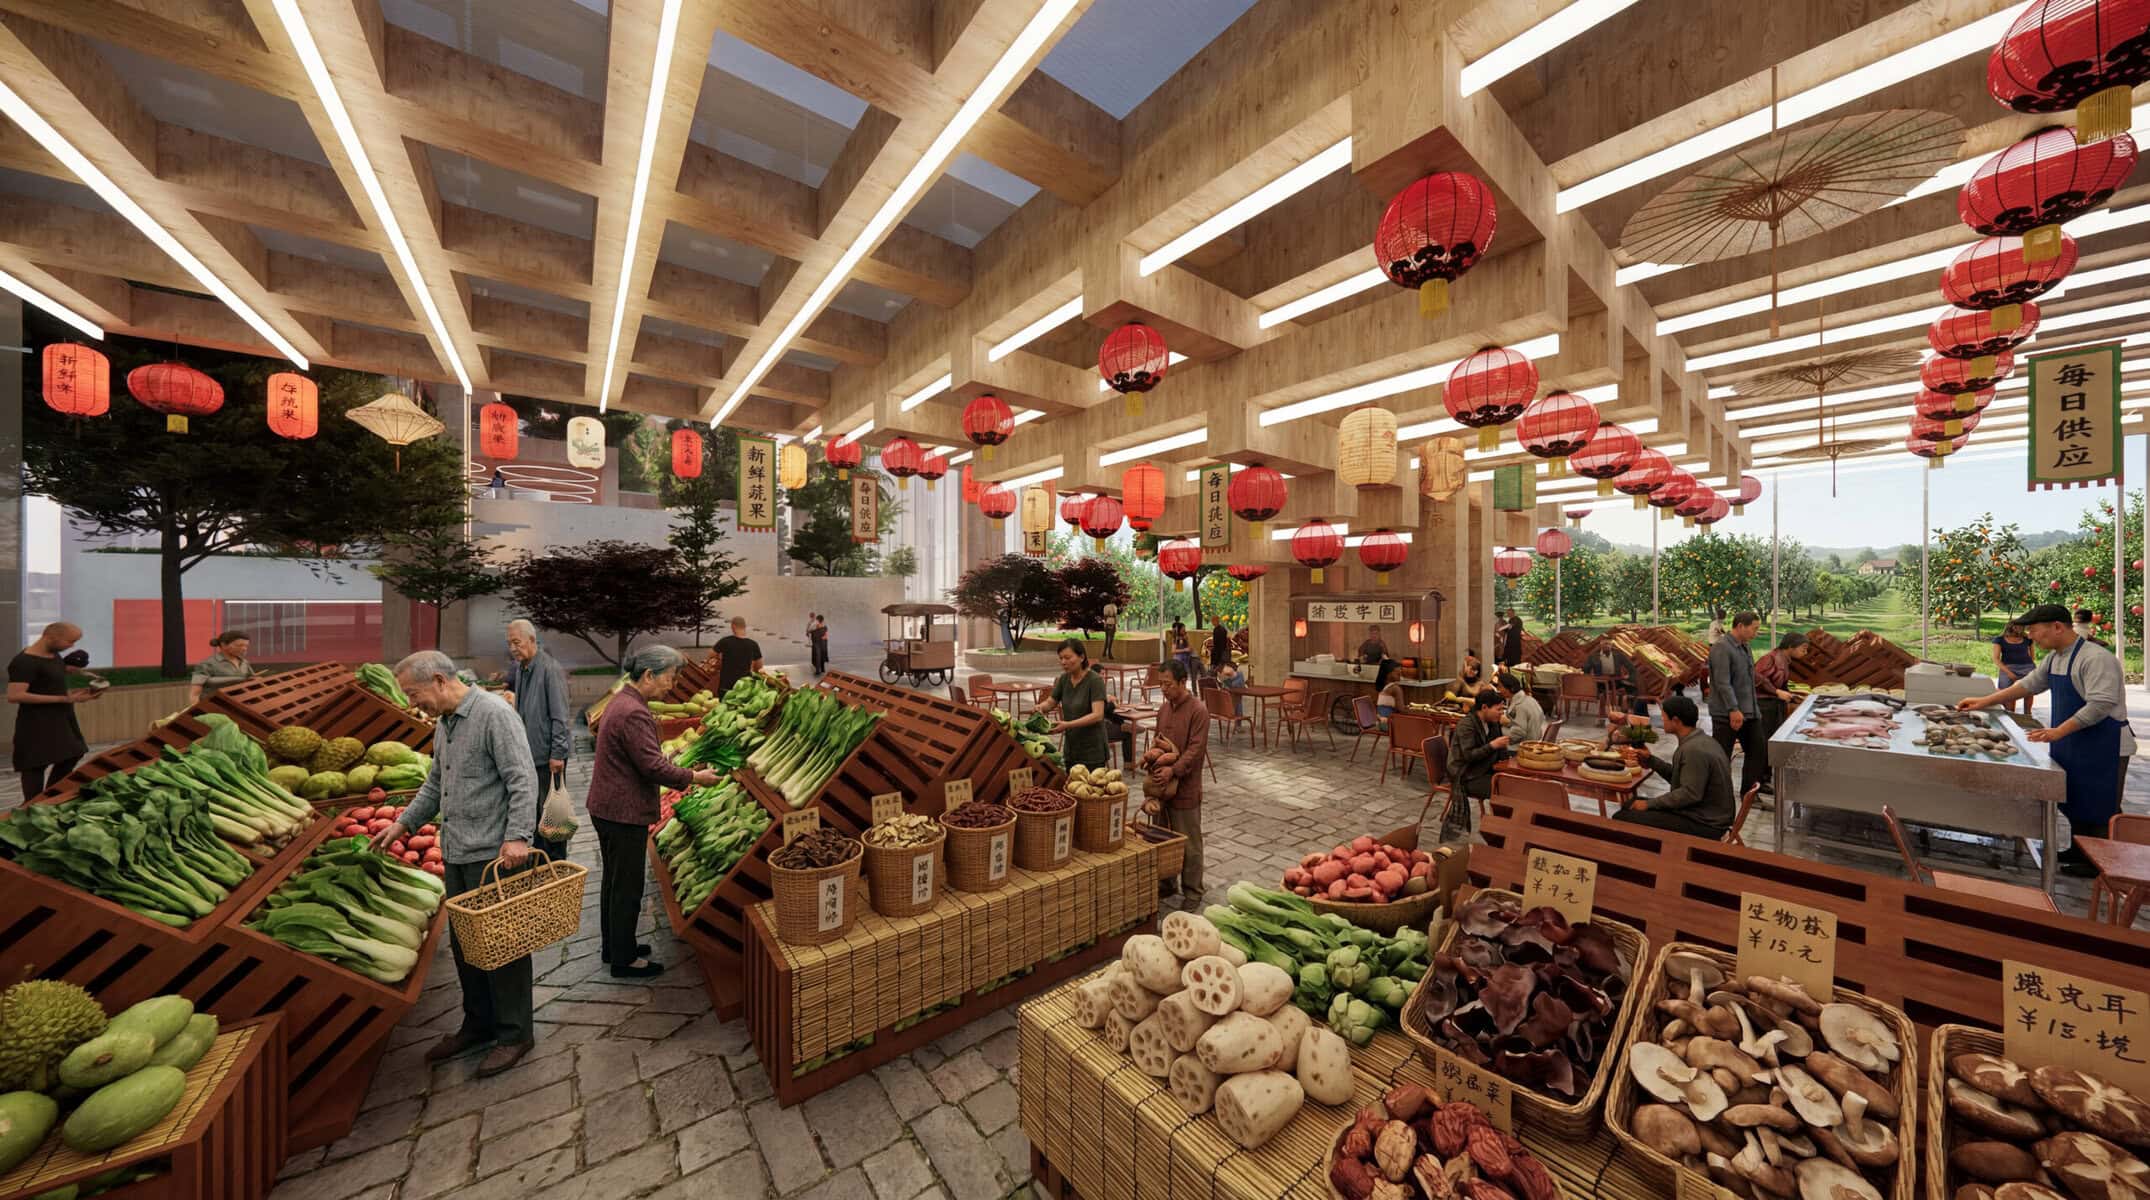
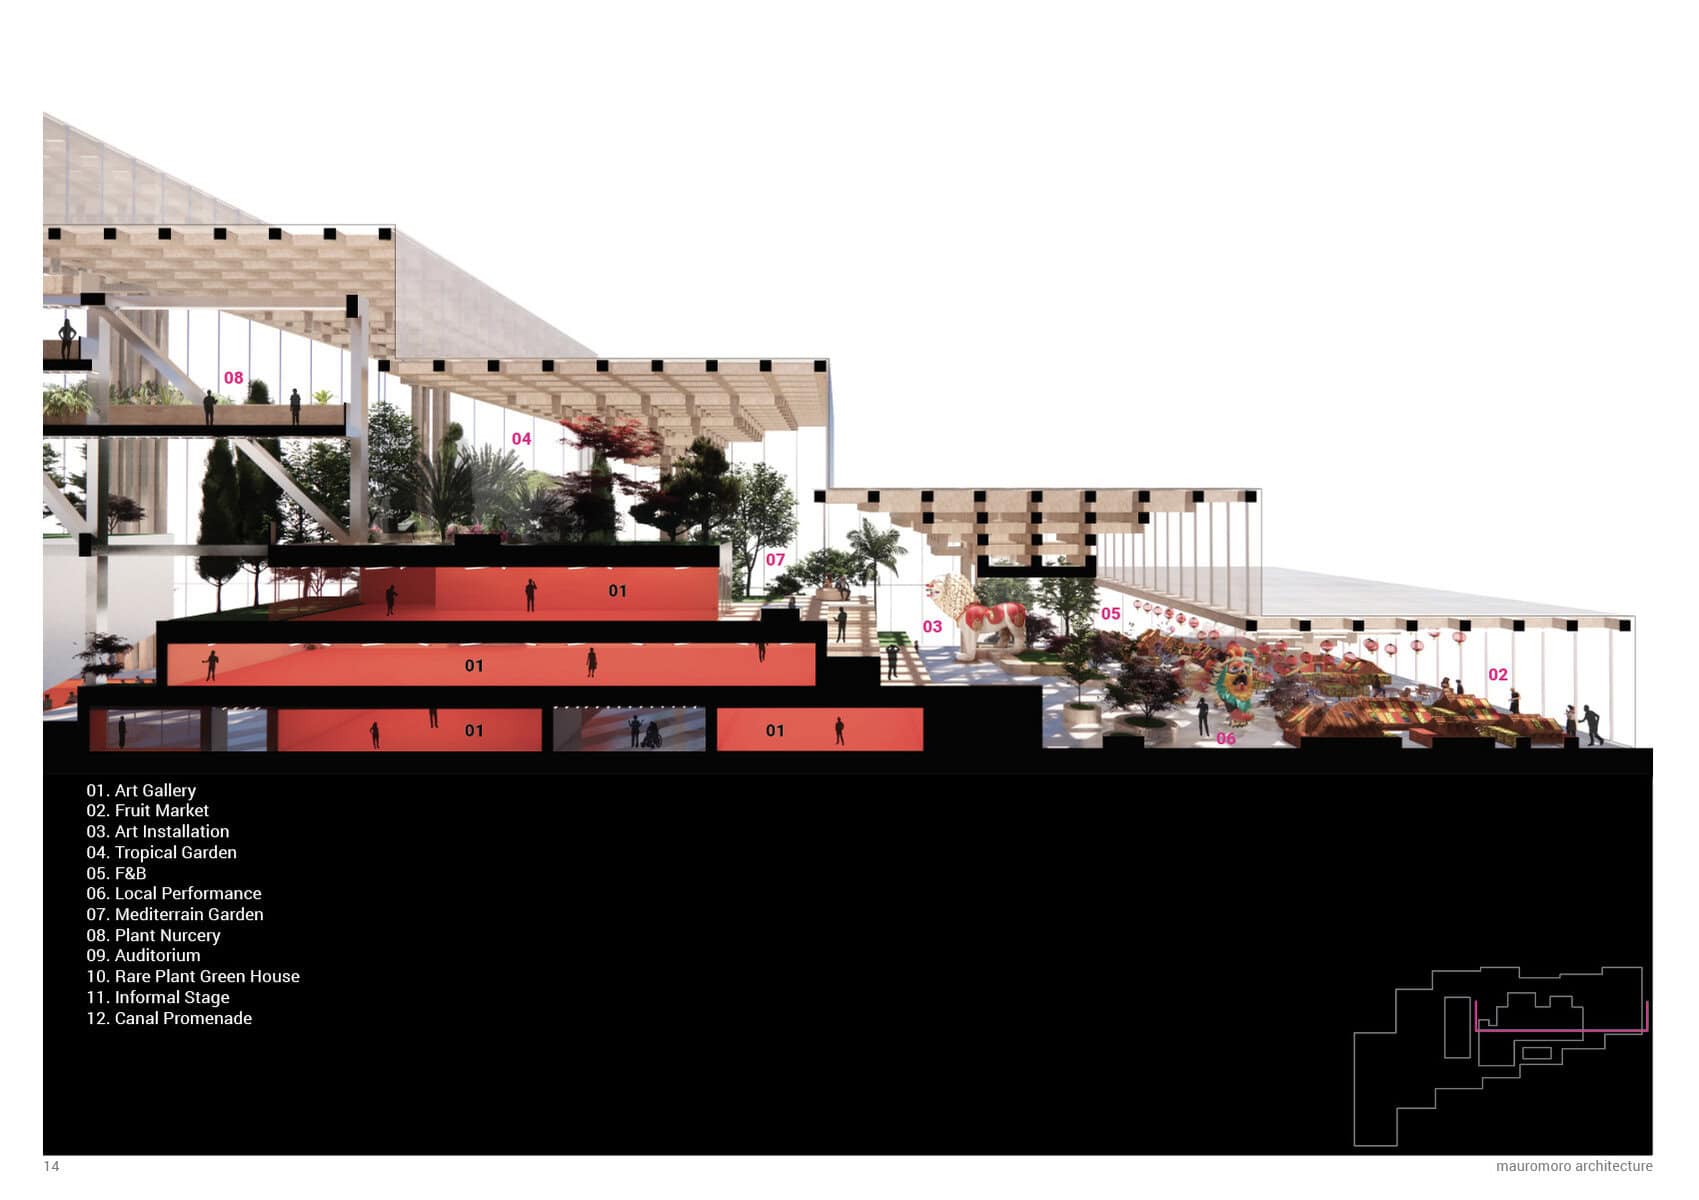
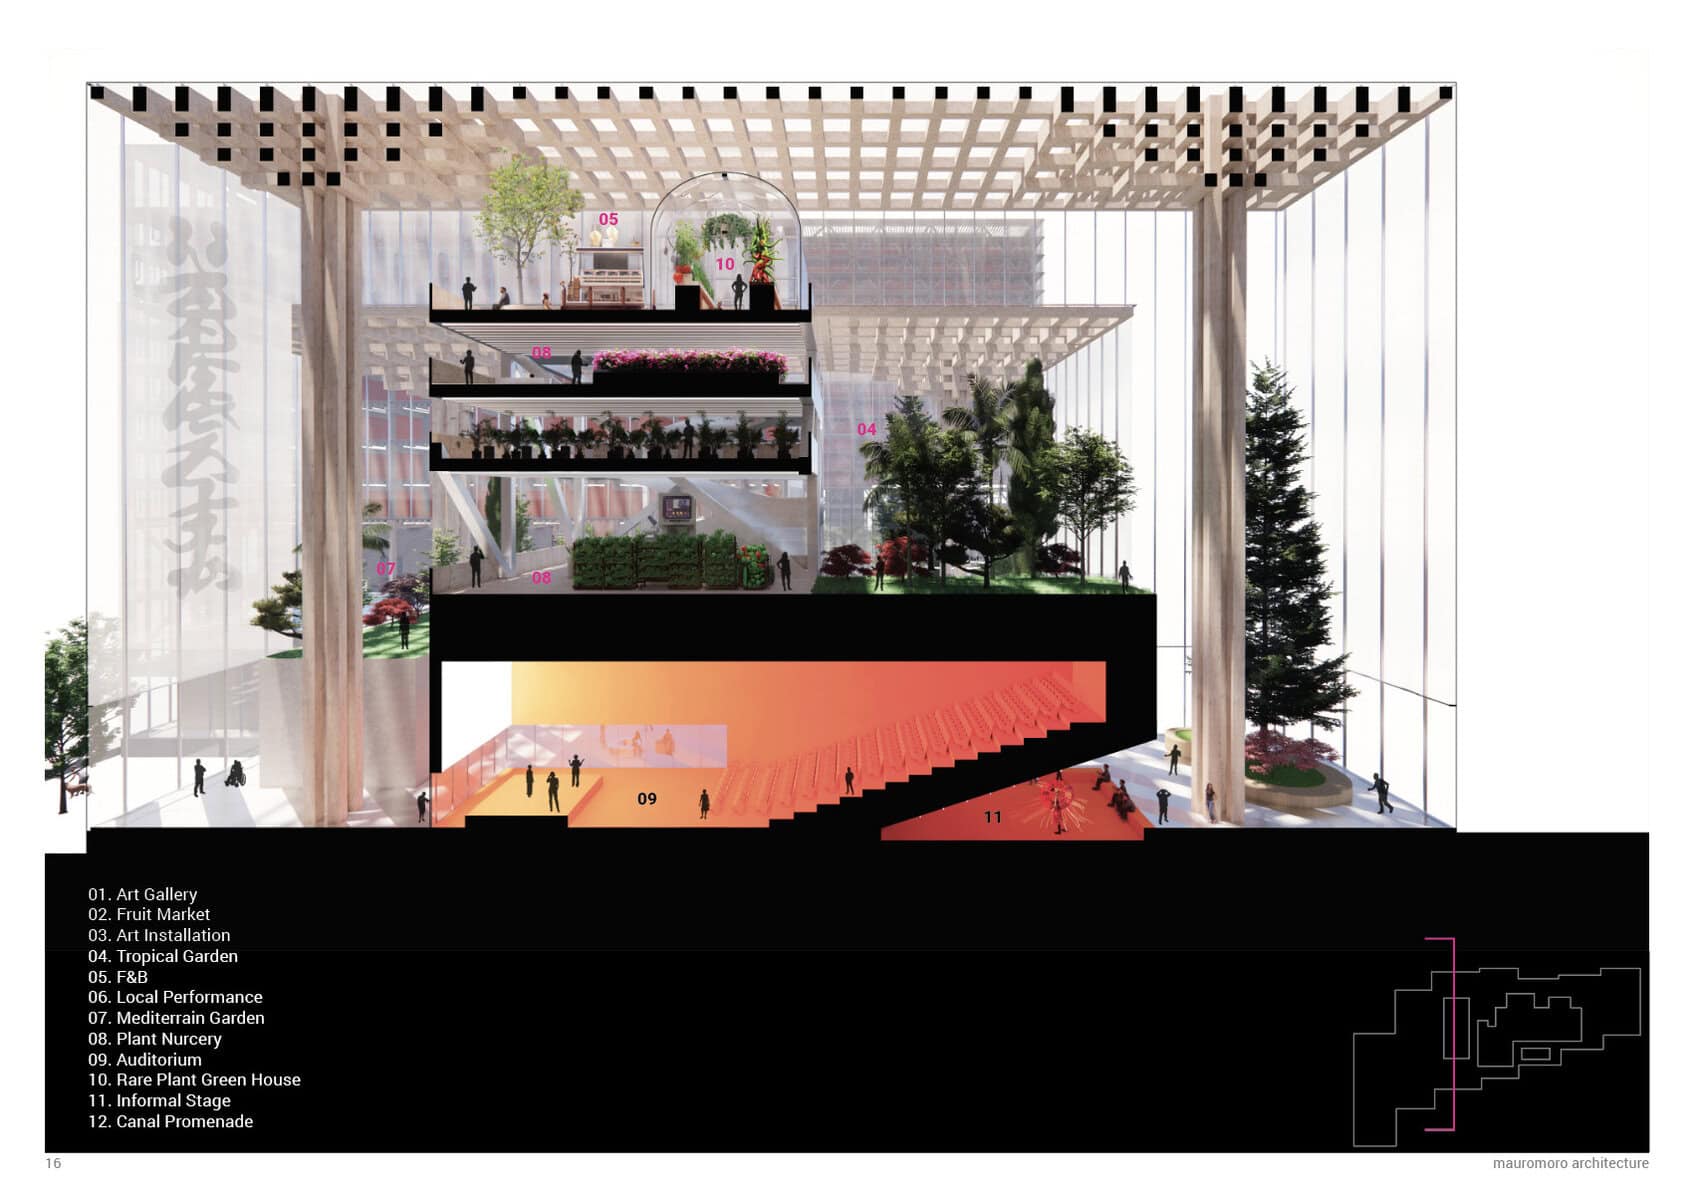
The architectural approach is intentionally restrained. The main structure is proposed in engineered timber, while the greenhouse façade uses polycarbonate to balance lightness, transparency, and environmental performance. Inside, the greenhouse is organized around three spatial conditions: full, semi-full, and empty. Defined volumes accommodate the auditorium and galleries; semi-full areas contain plant nurseries and research laboratories; open areas remain flexible for markets, events, gardens, and public gatherings.
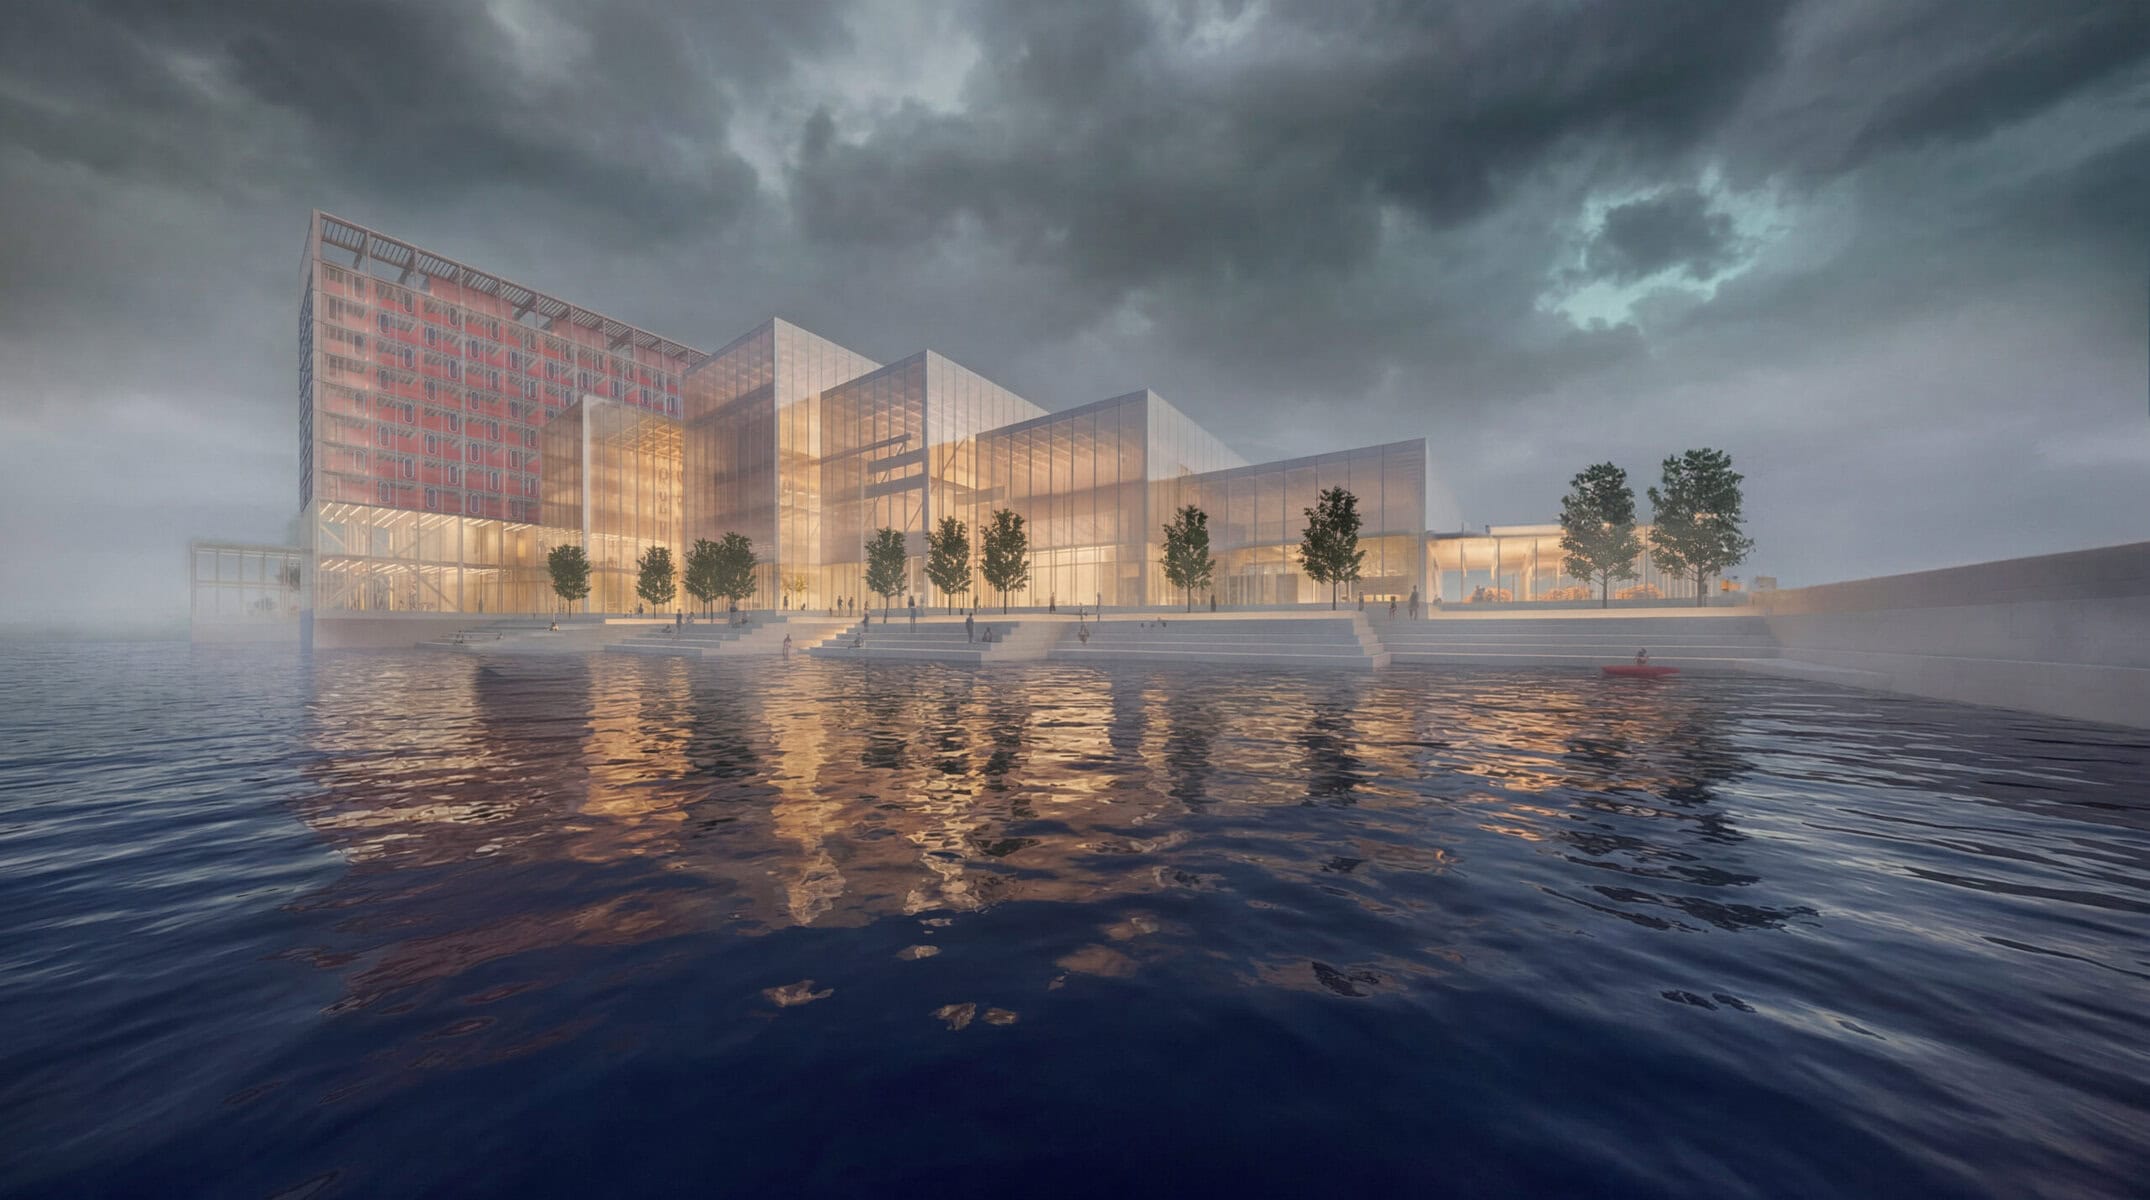
A green plaza separates the residential block from the rest of the complex, acting as both an arrival space and an open-air event platform. Surrounded by water on two sides, it becomes a civic threshold between landscape, hospitality, and community life.
Water is central to the project’s identity. The building’s clear geometric form contrasts with the softness of the surrounding canals, wetlands, orchards, and agricultural fields. Through terraces, steps, gardens, and framed views, the project turns agricultural tourism into an architectural experience, one in which ecology, culture, hospitality, education, and public life become part of a single spatial narrative.