Indoor Snow Park Ottawa: The Lodge Concept
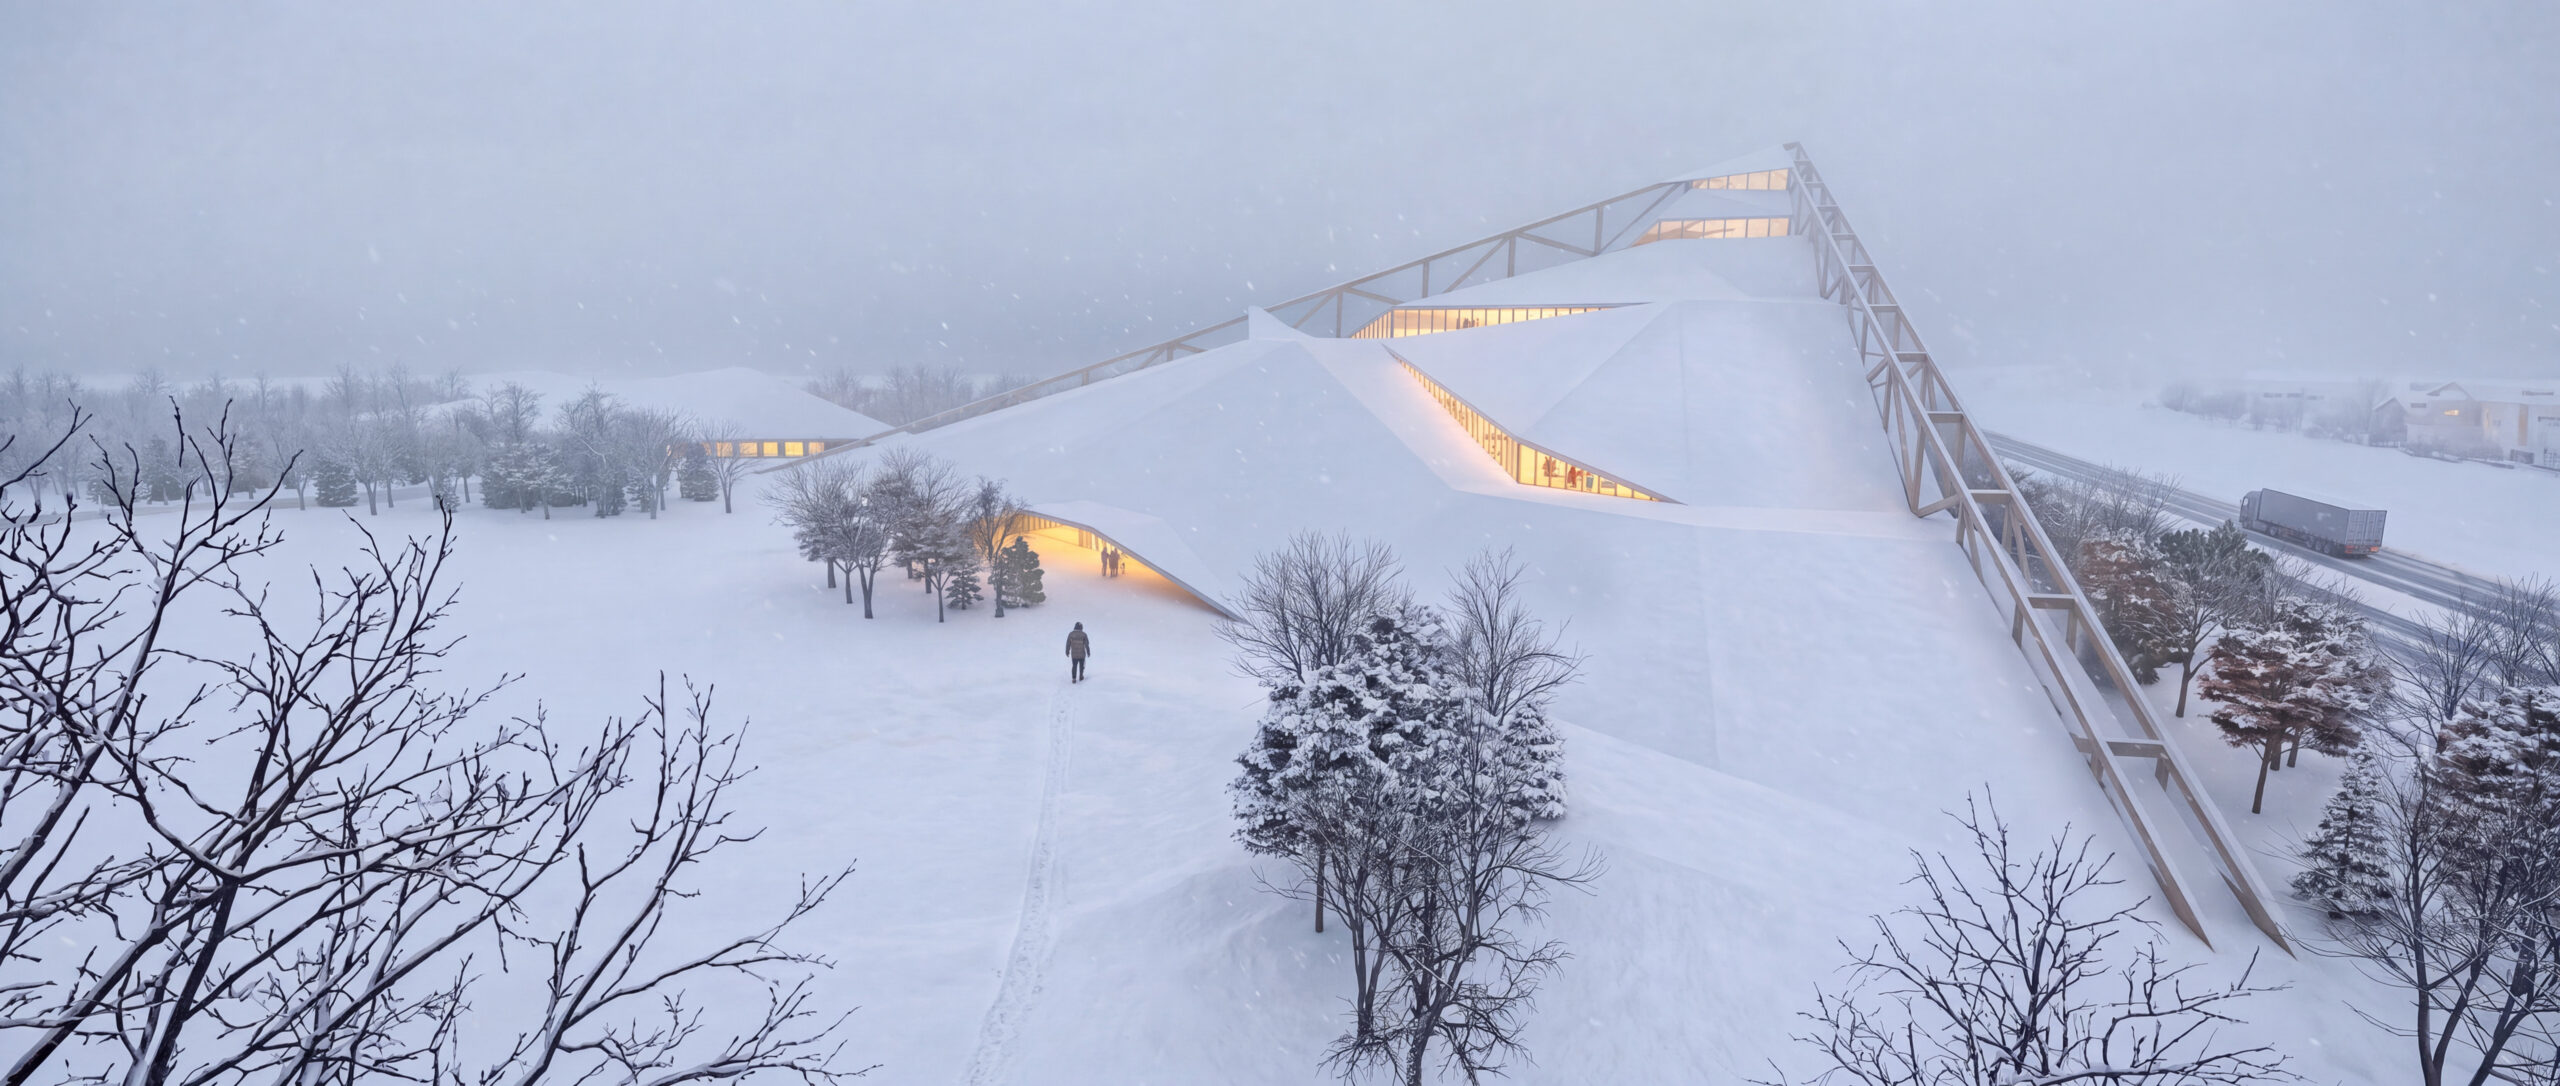
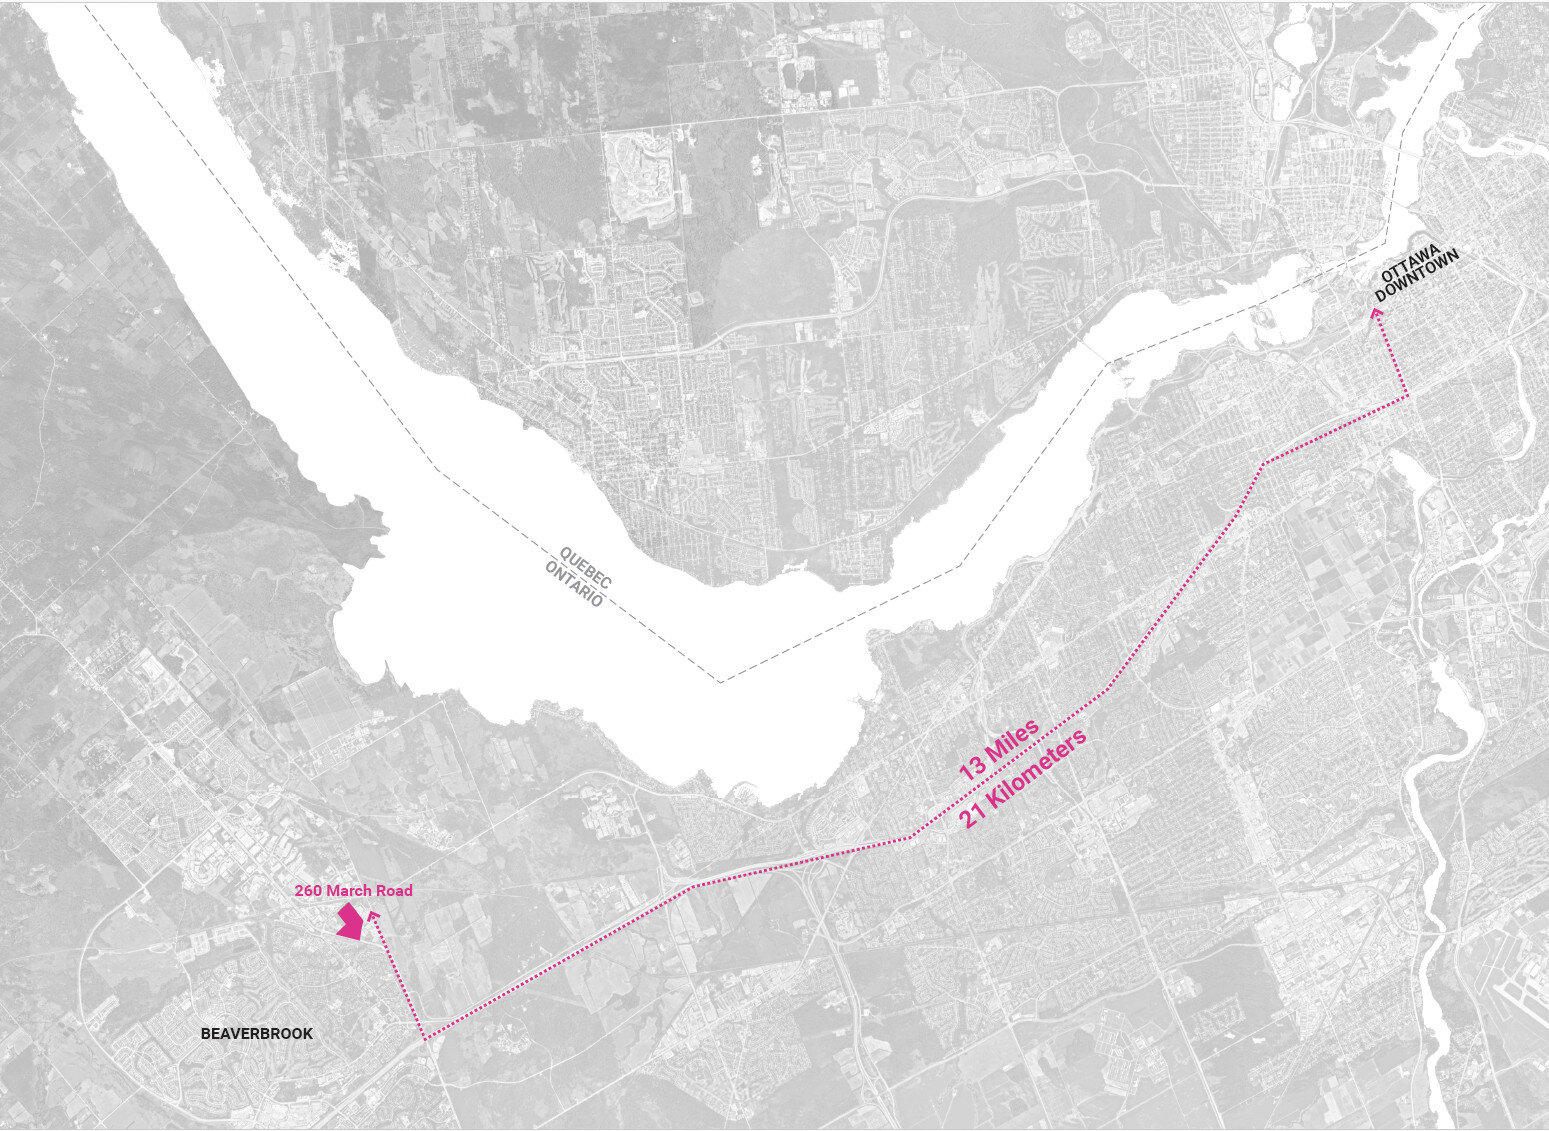
The Lodge is an indoor snow park Ottawa can claim as its own: a year-round recreational destination on a 38-hectare site at 260 March Road. It proposes a continuous landscape of movement rather than a conventional enclosed sports facility.
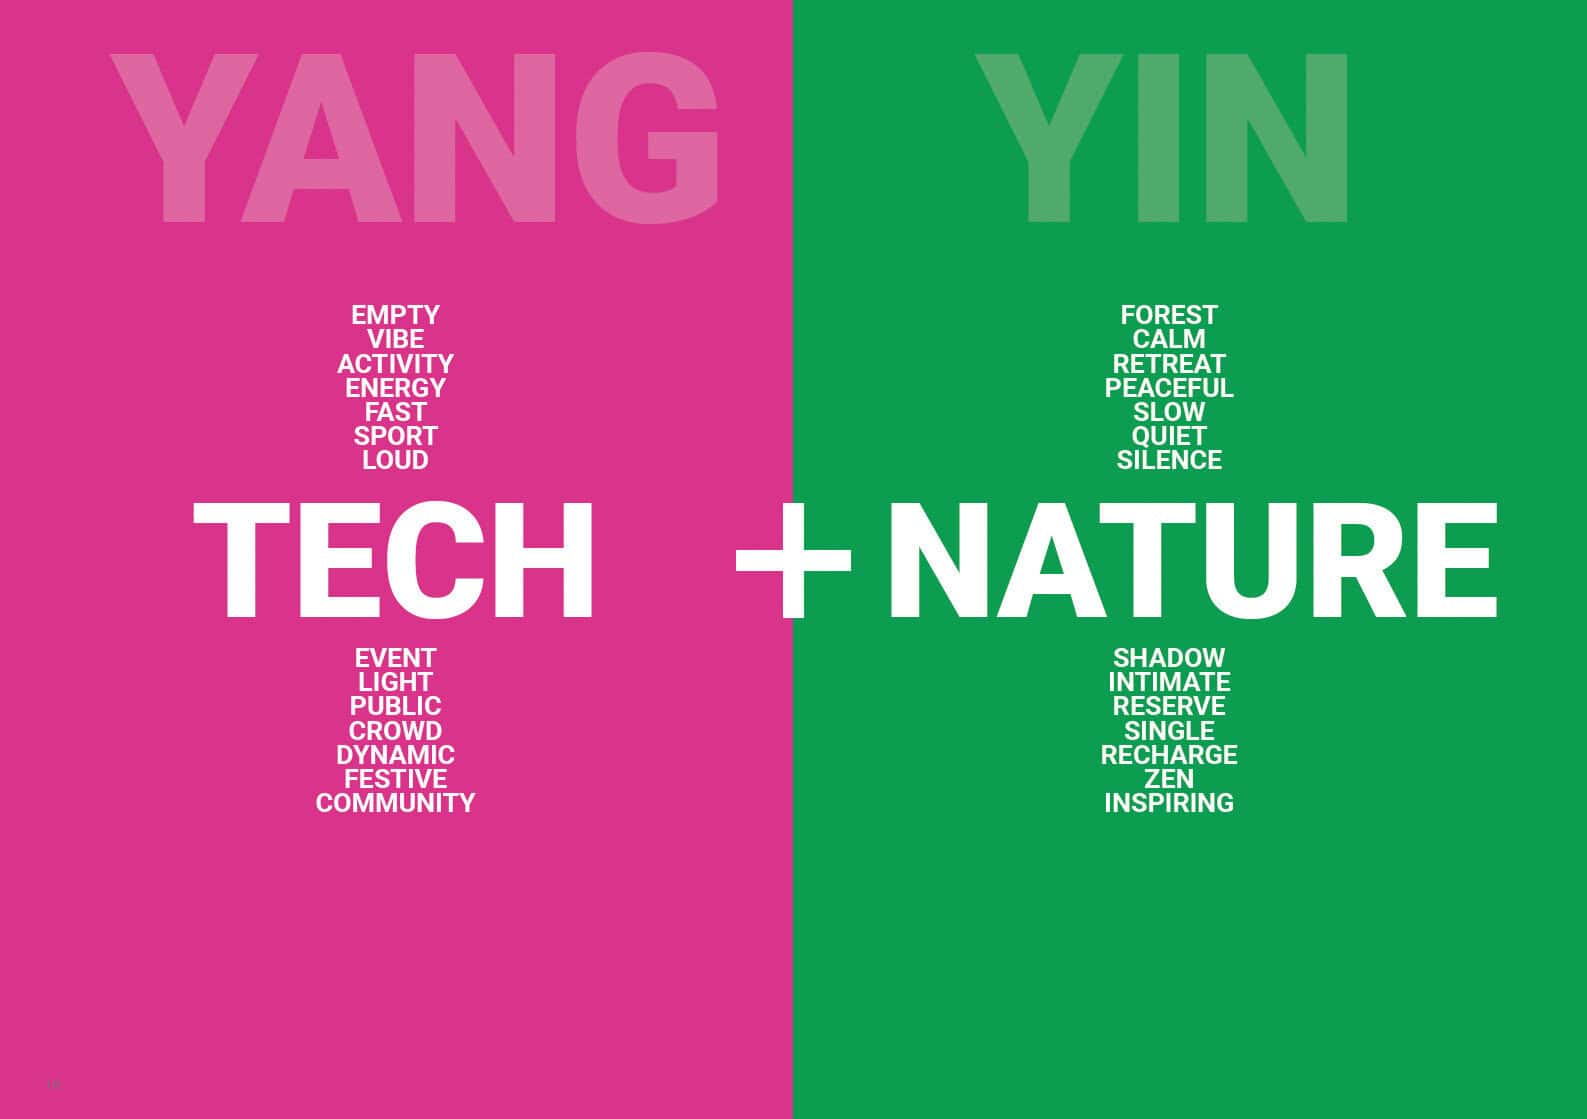
Architecture, sport, training, social activity, and nature converge into a single experience. The building does not simply contain a program. It becomes the terrain.
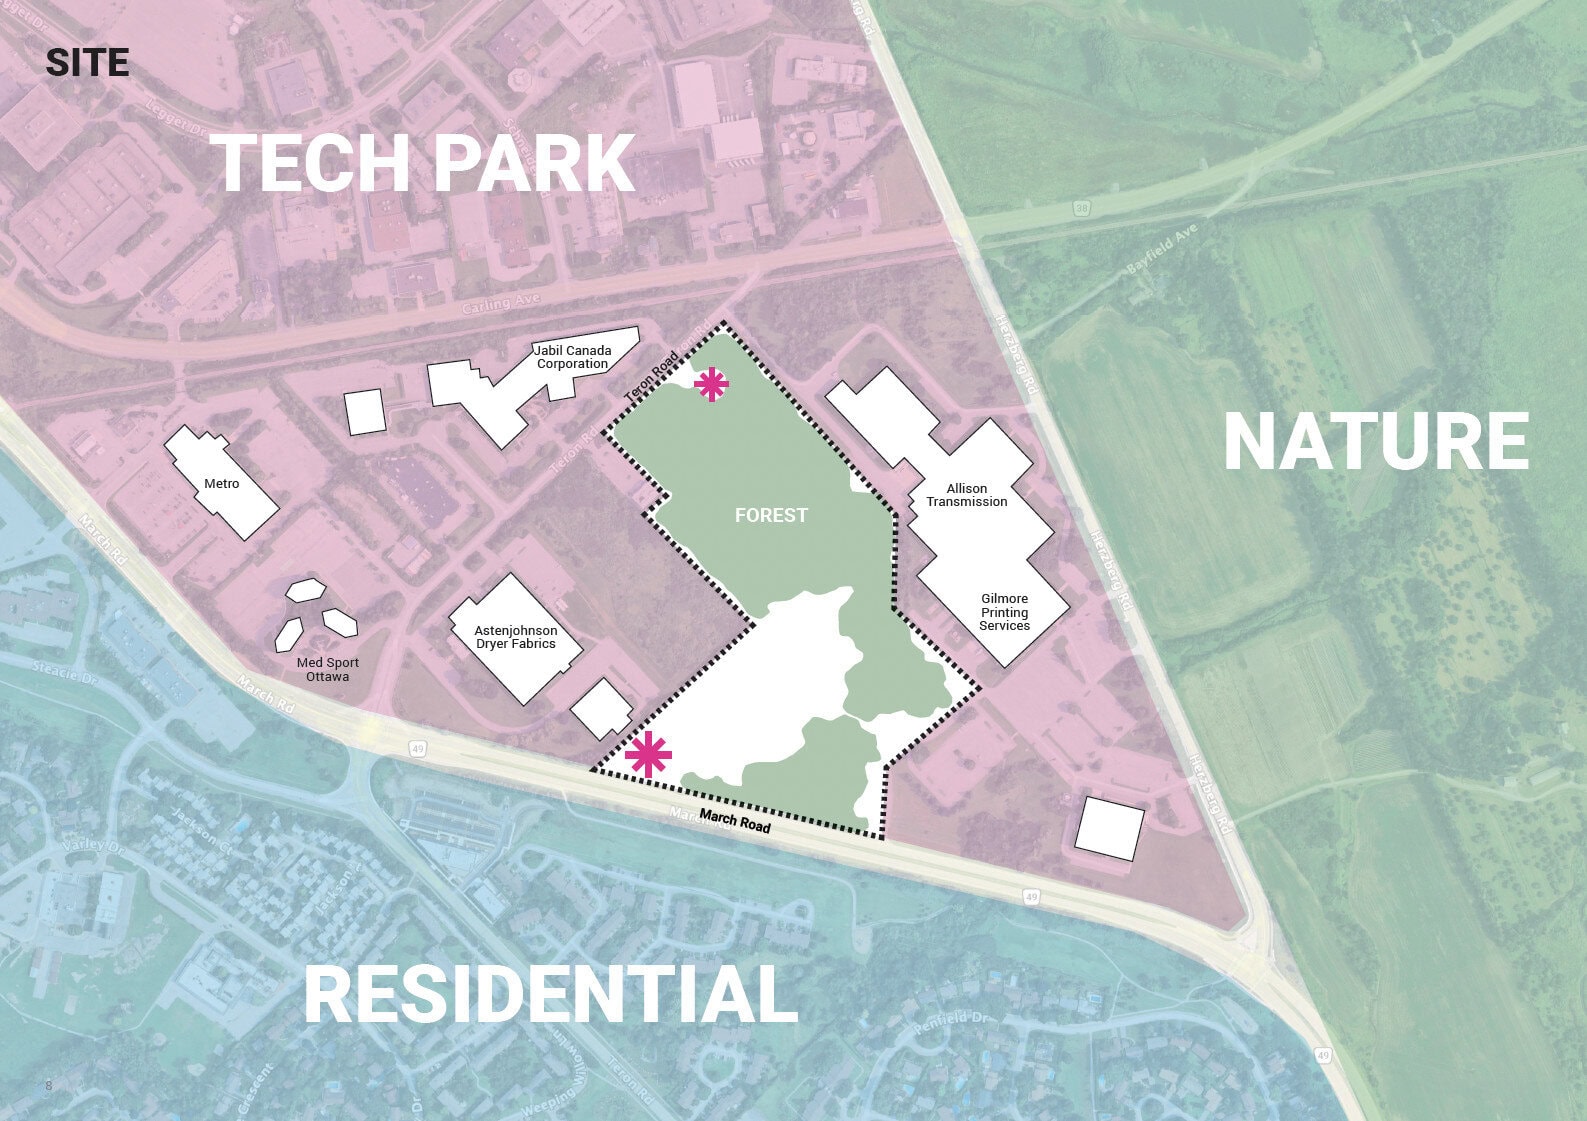
The Site
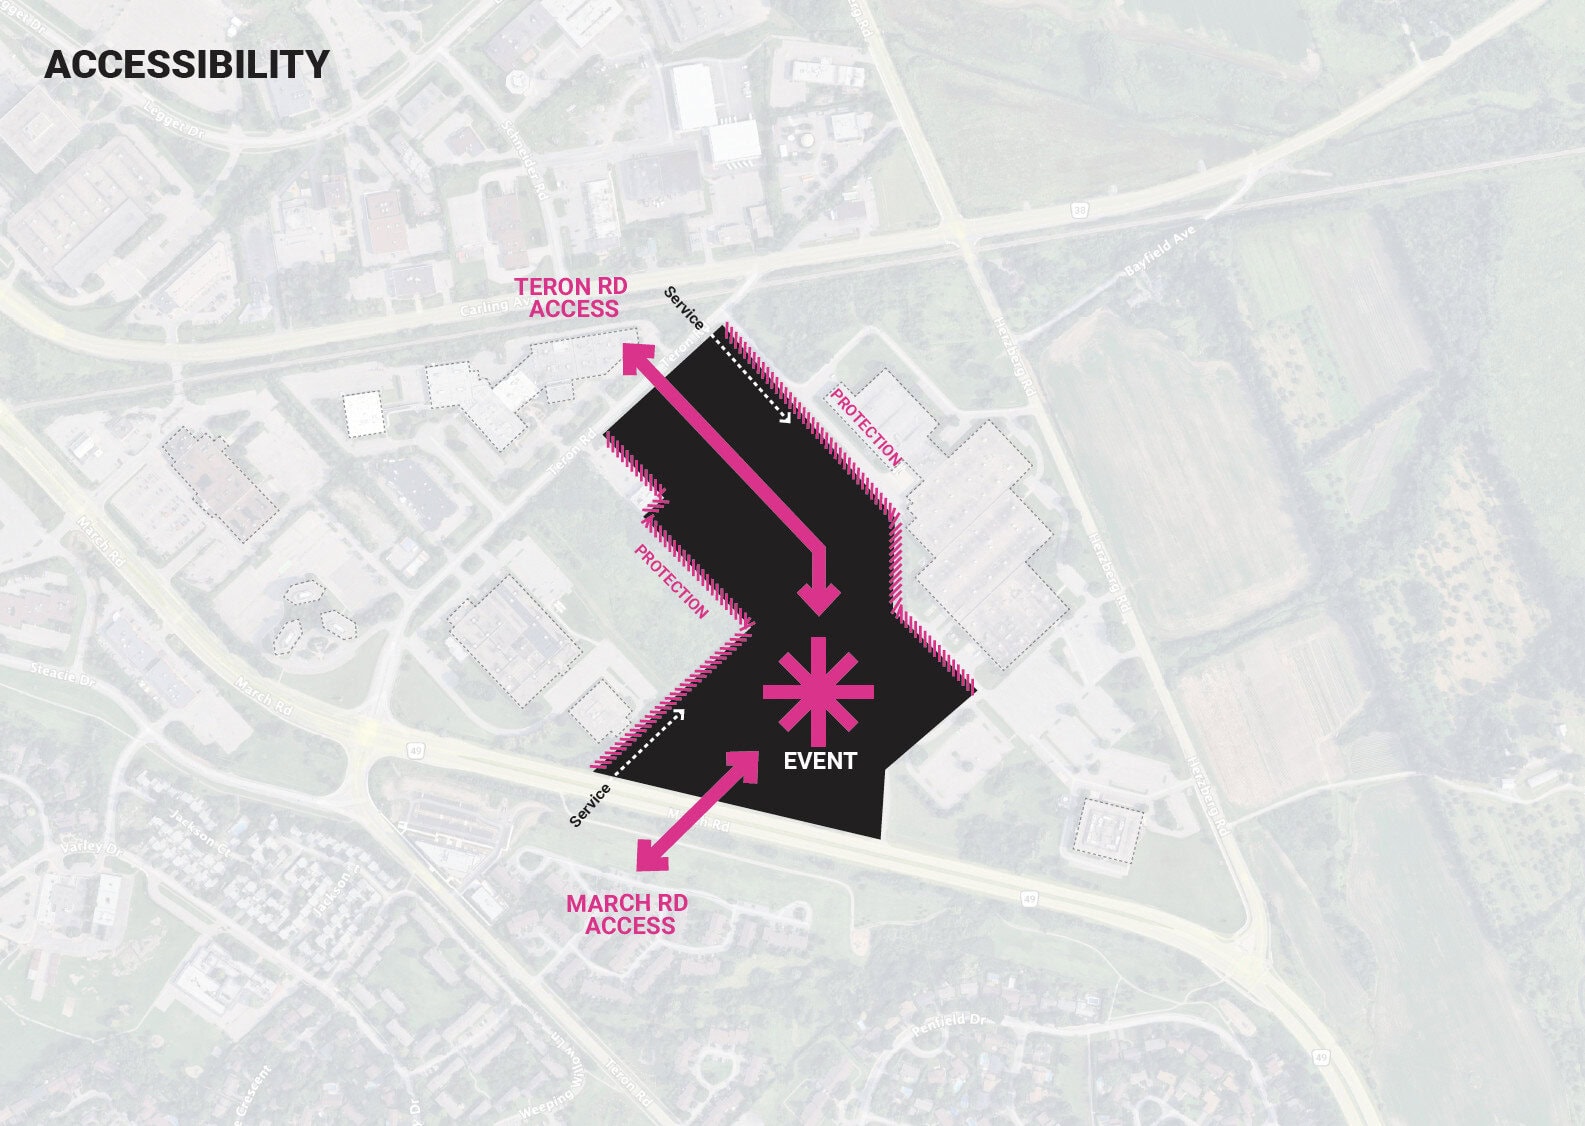
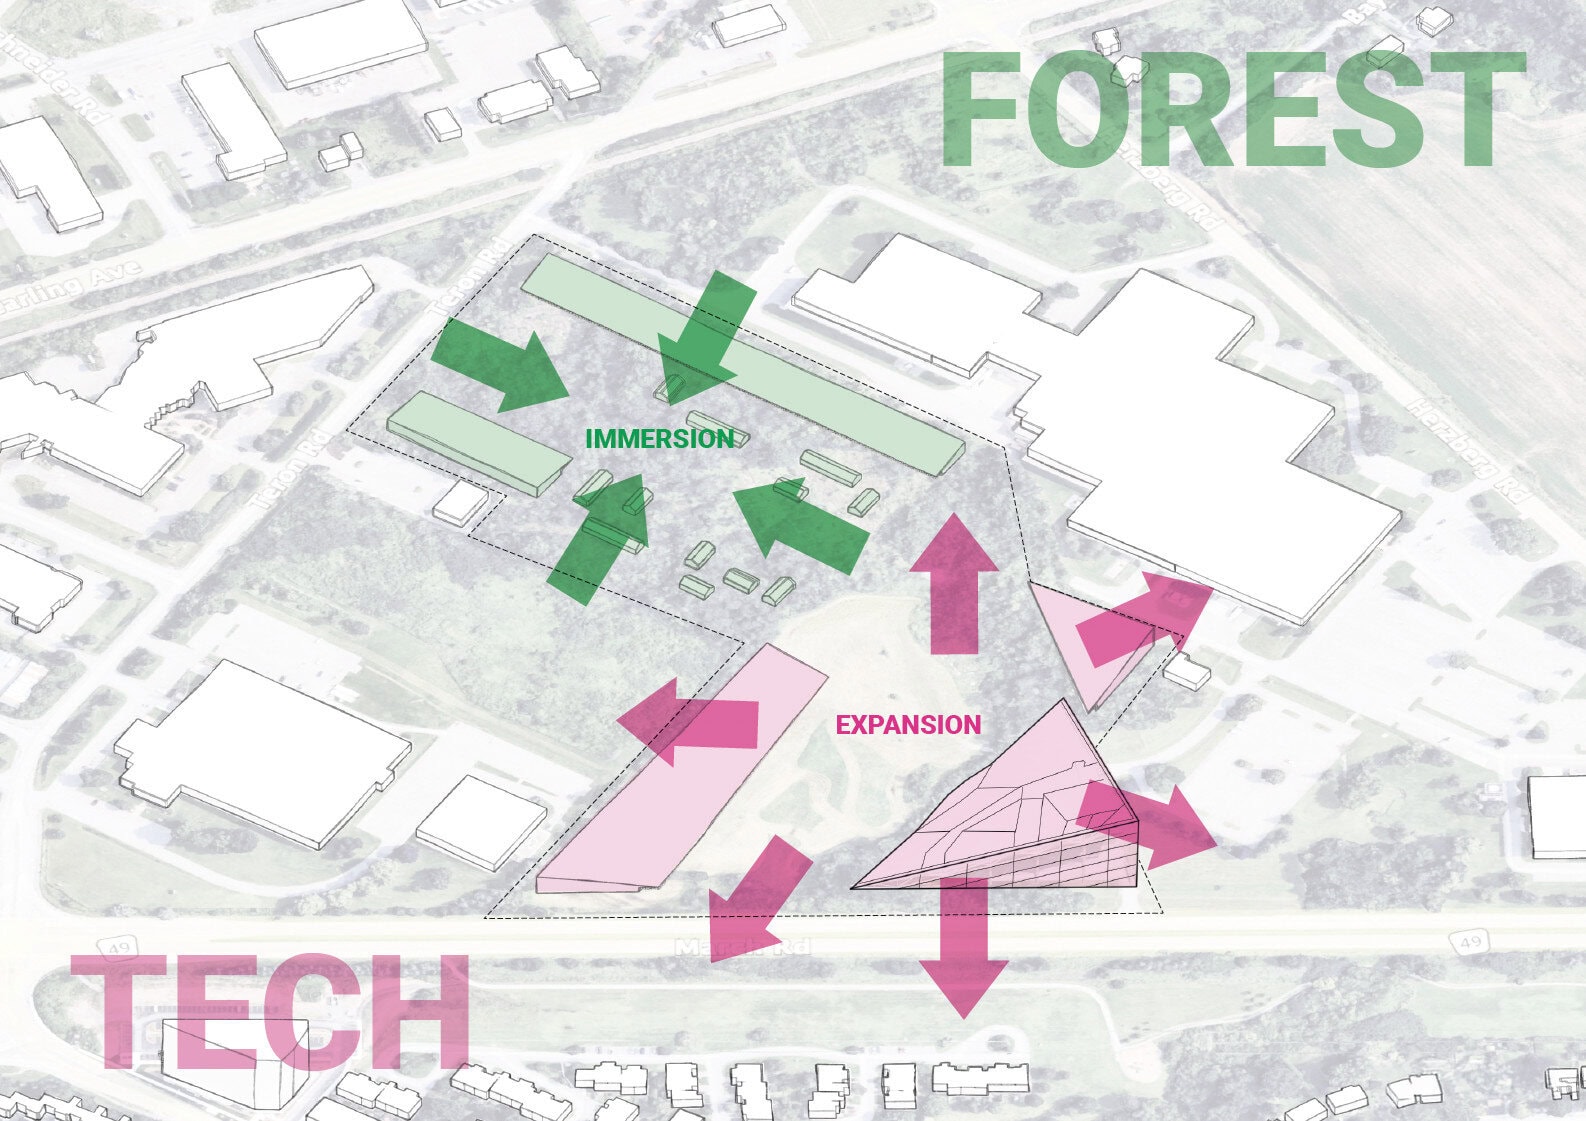
The site sits at the edge of Ottawa’s urban periphery, flanked by March Road to the east and a mature mixed forest to the west.
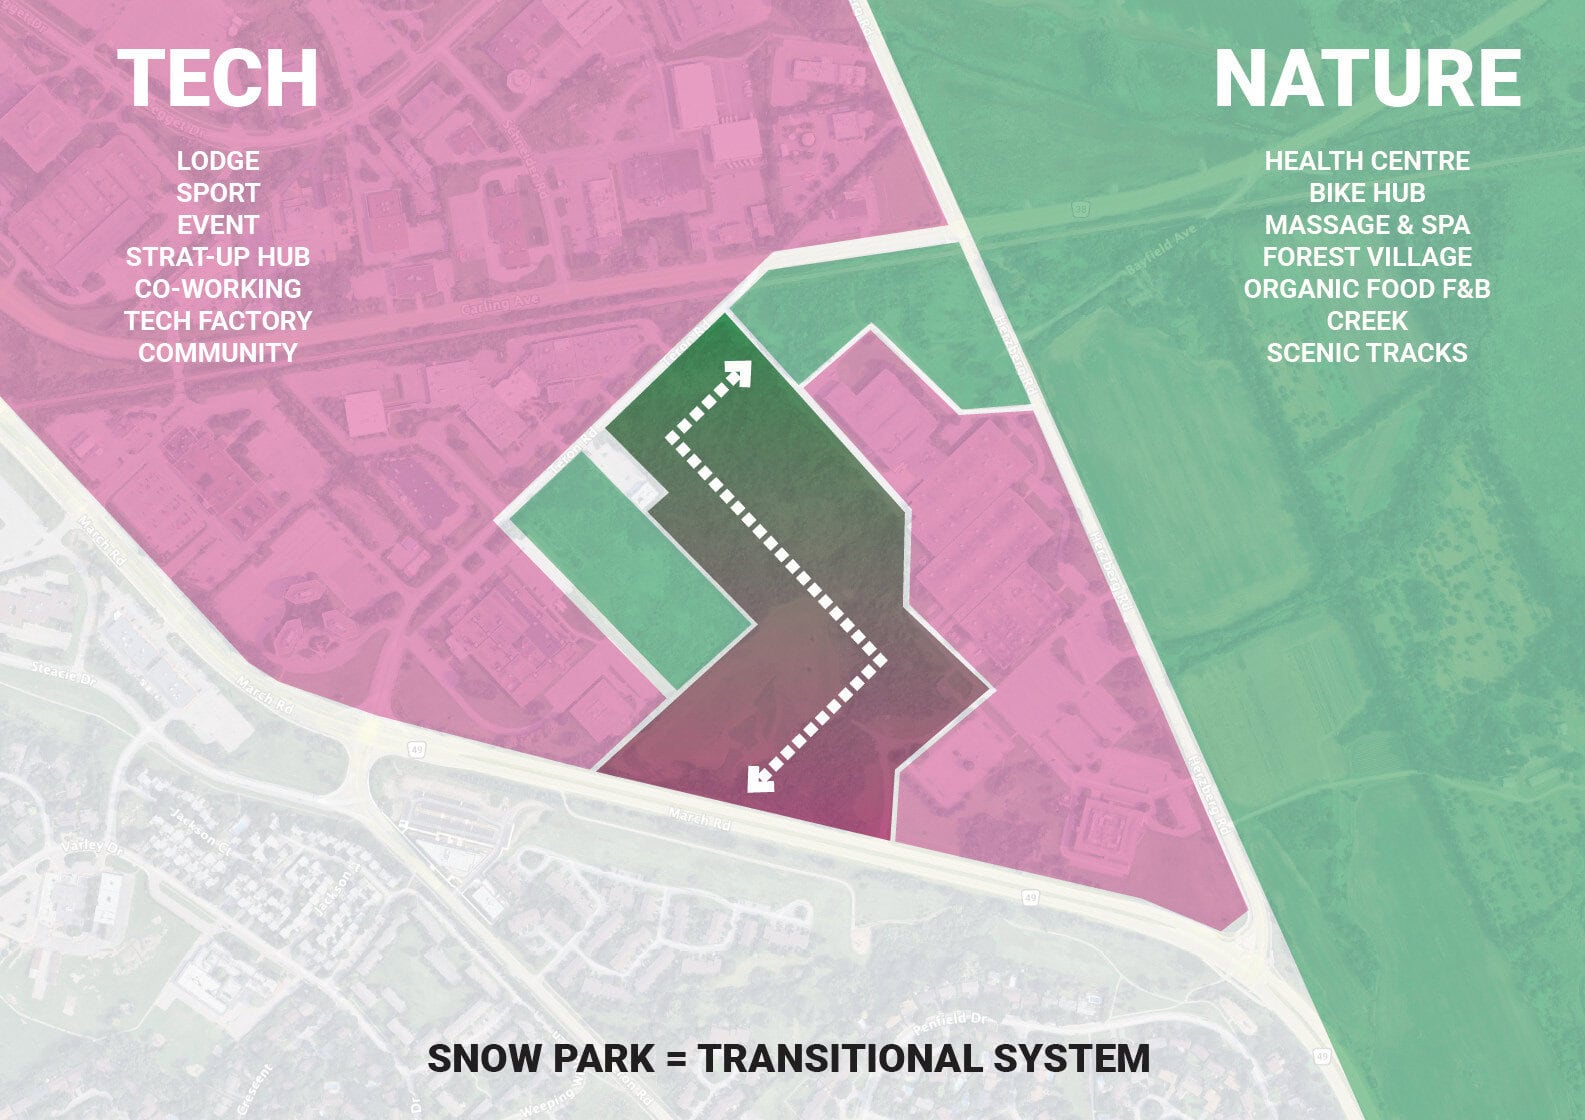
The Lodge occupies this boundary deliberately one face to the city, one face to the forest. The threshold between the two is its central spatial idea.
Two Faces, One Form
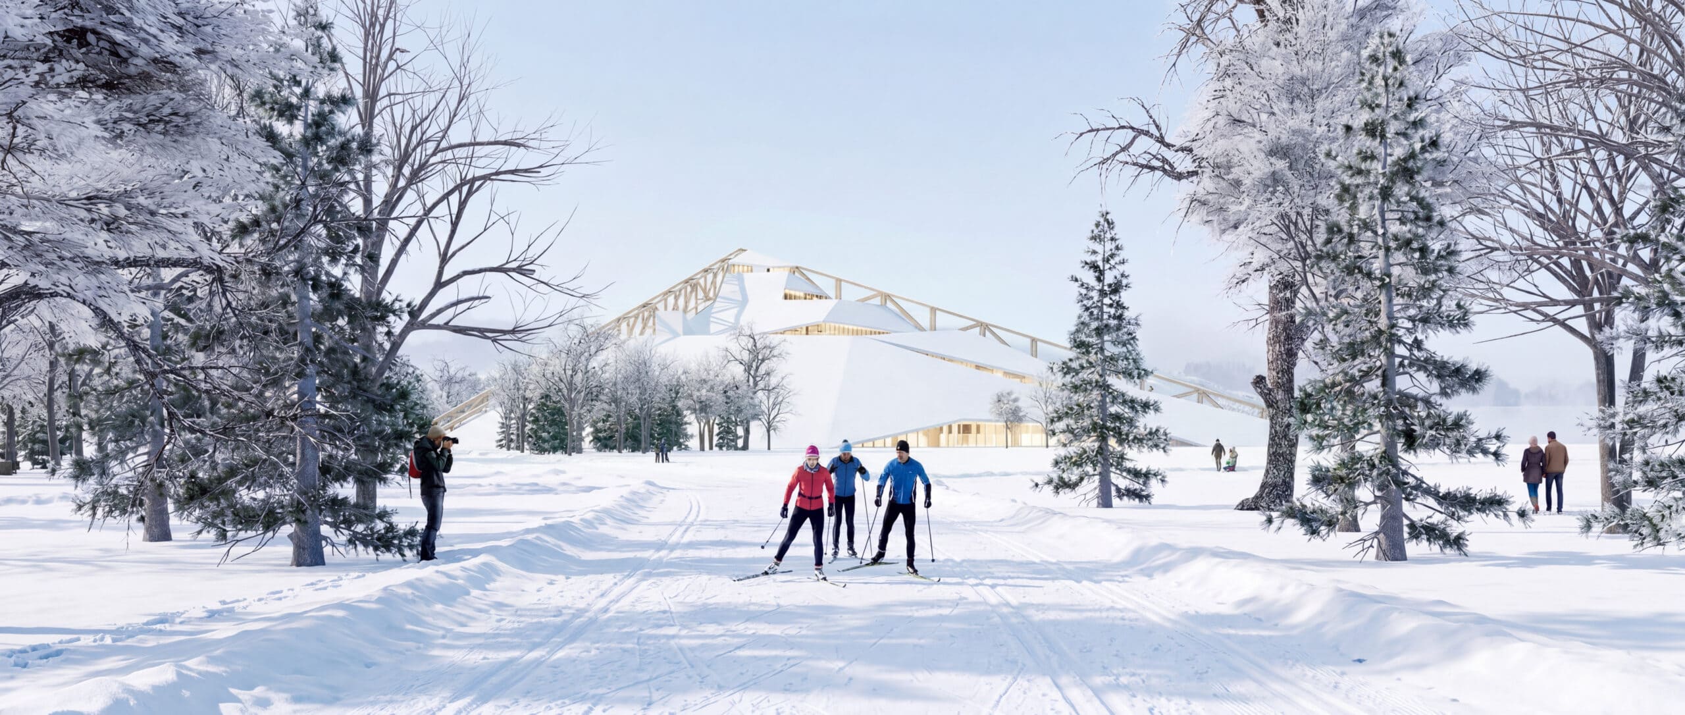
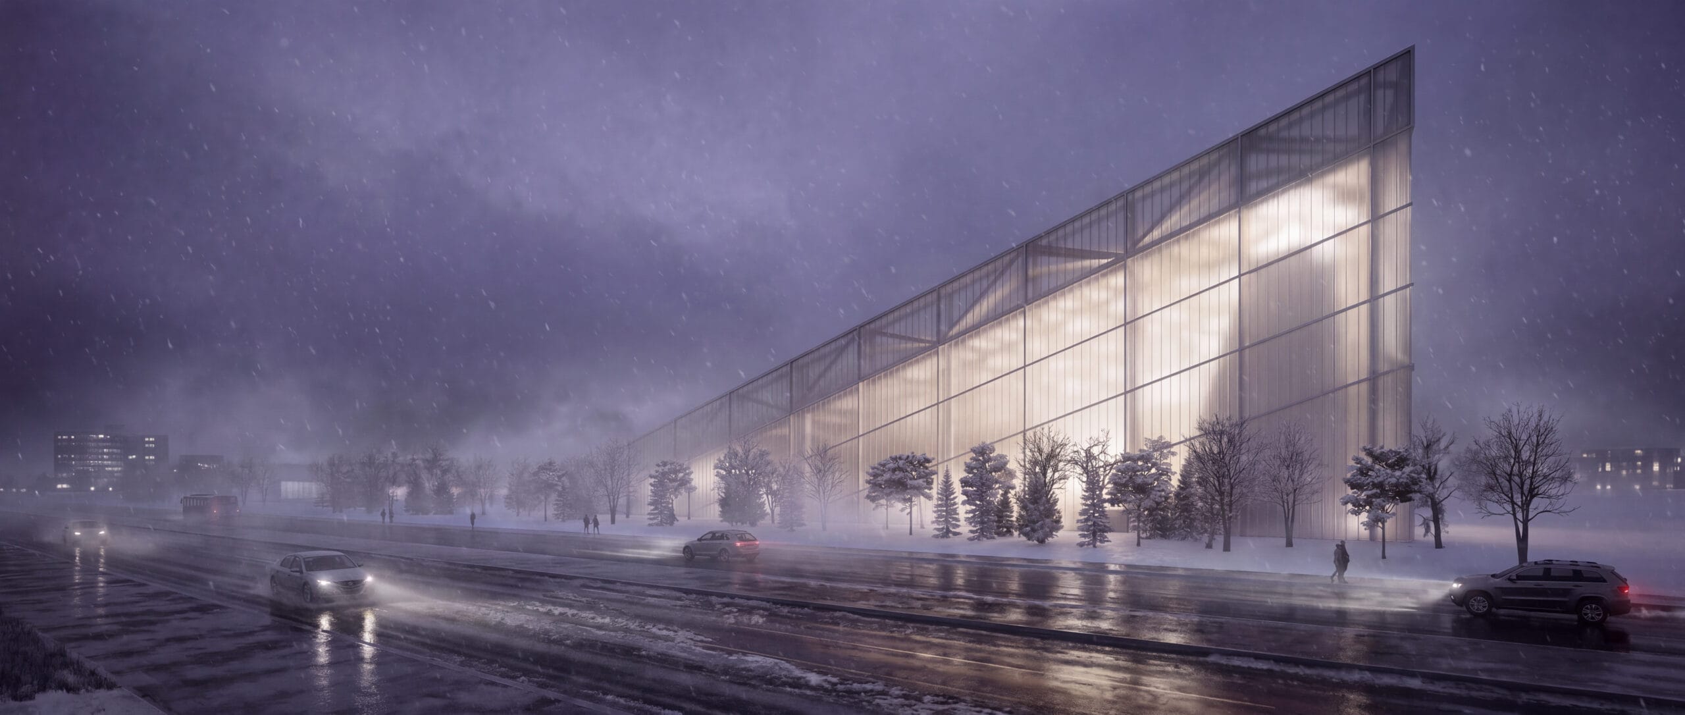
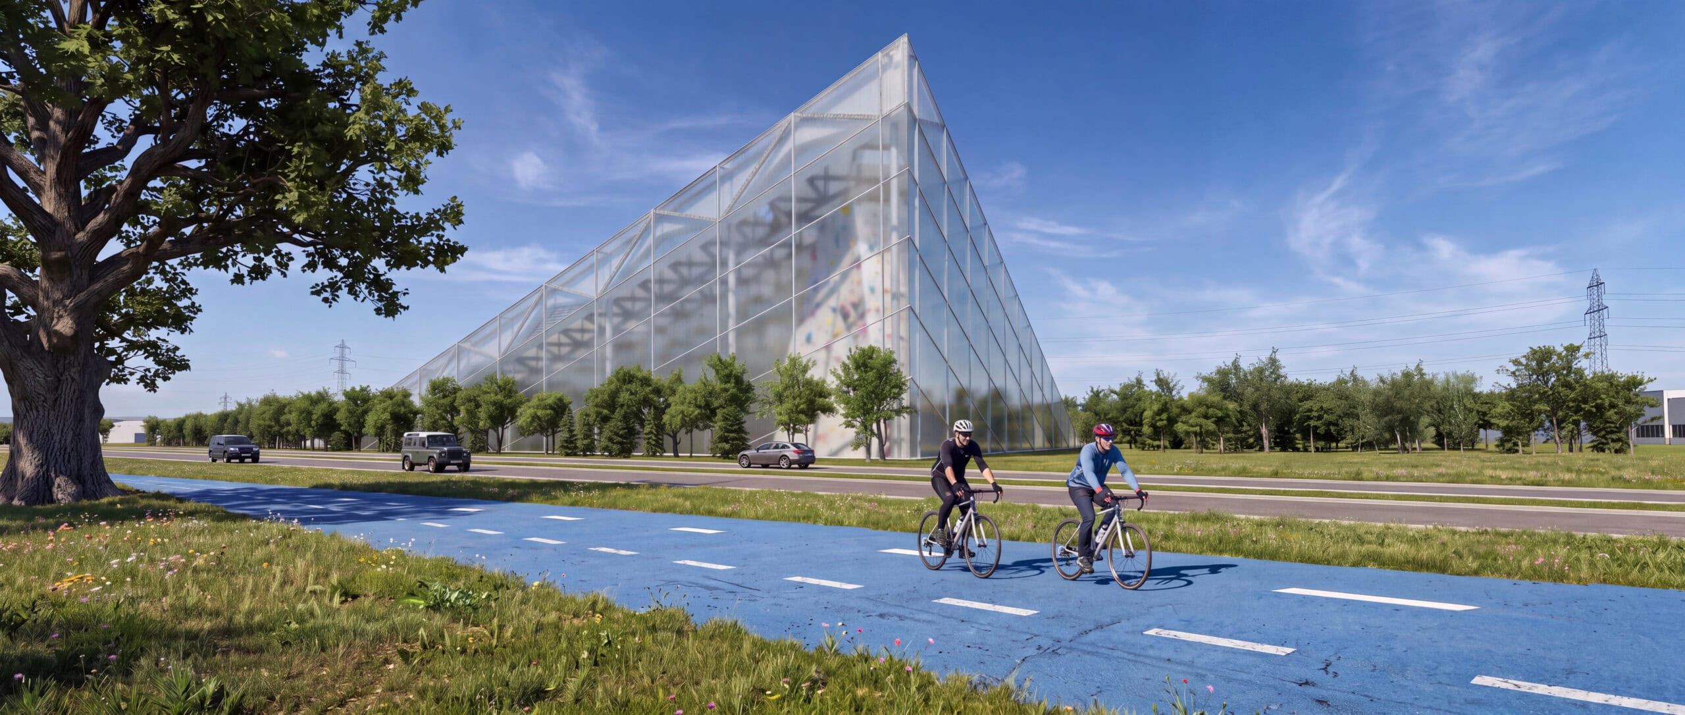
From March Road, The Lodge reads as a sharp translucent volume. A crystalline wedge rising from the ground, its glazed facade luminous in winter dusk.
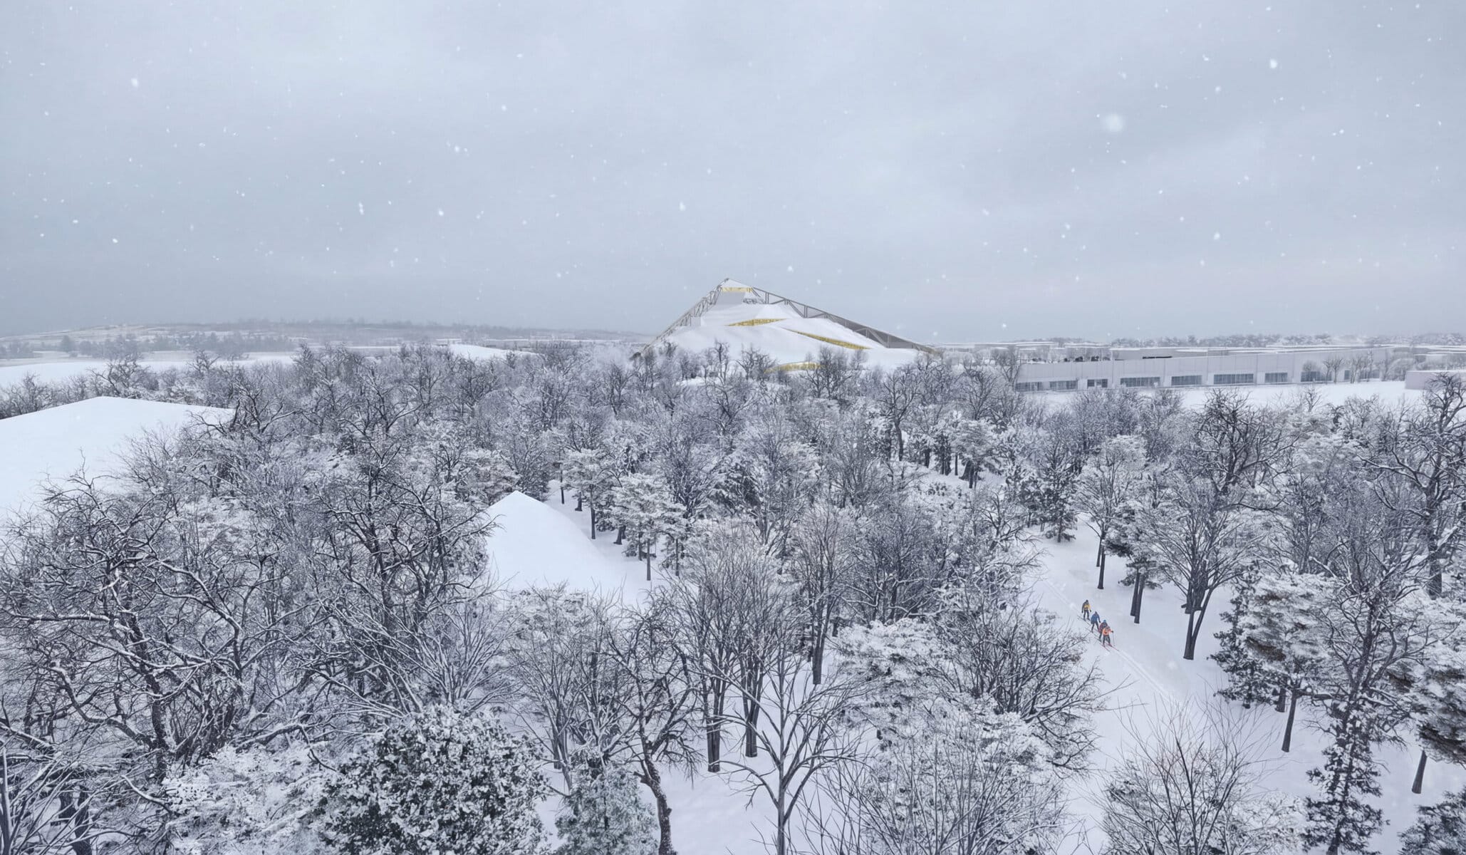
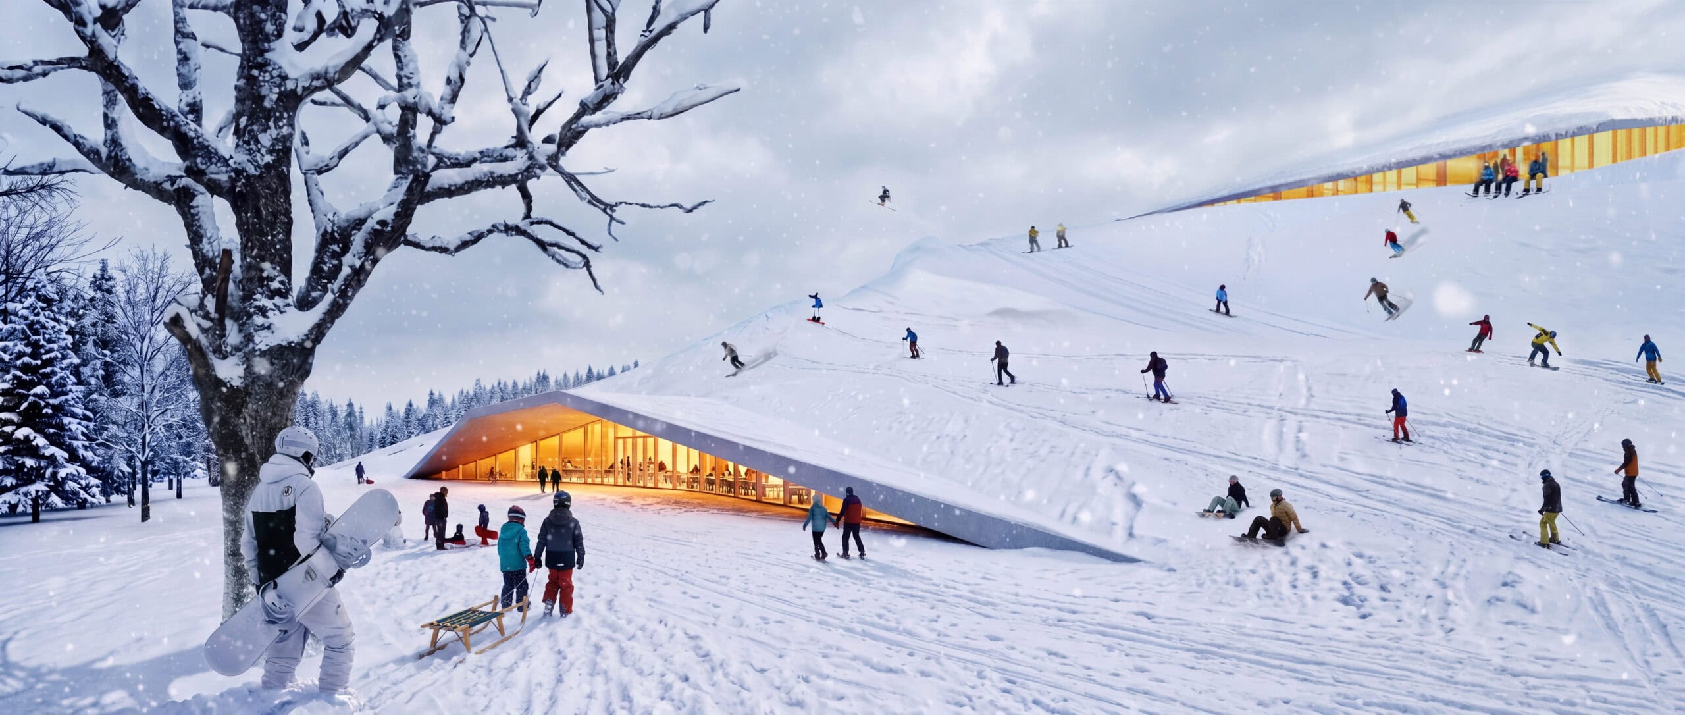
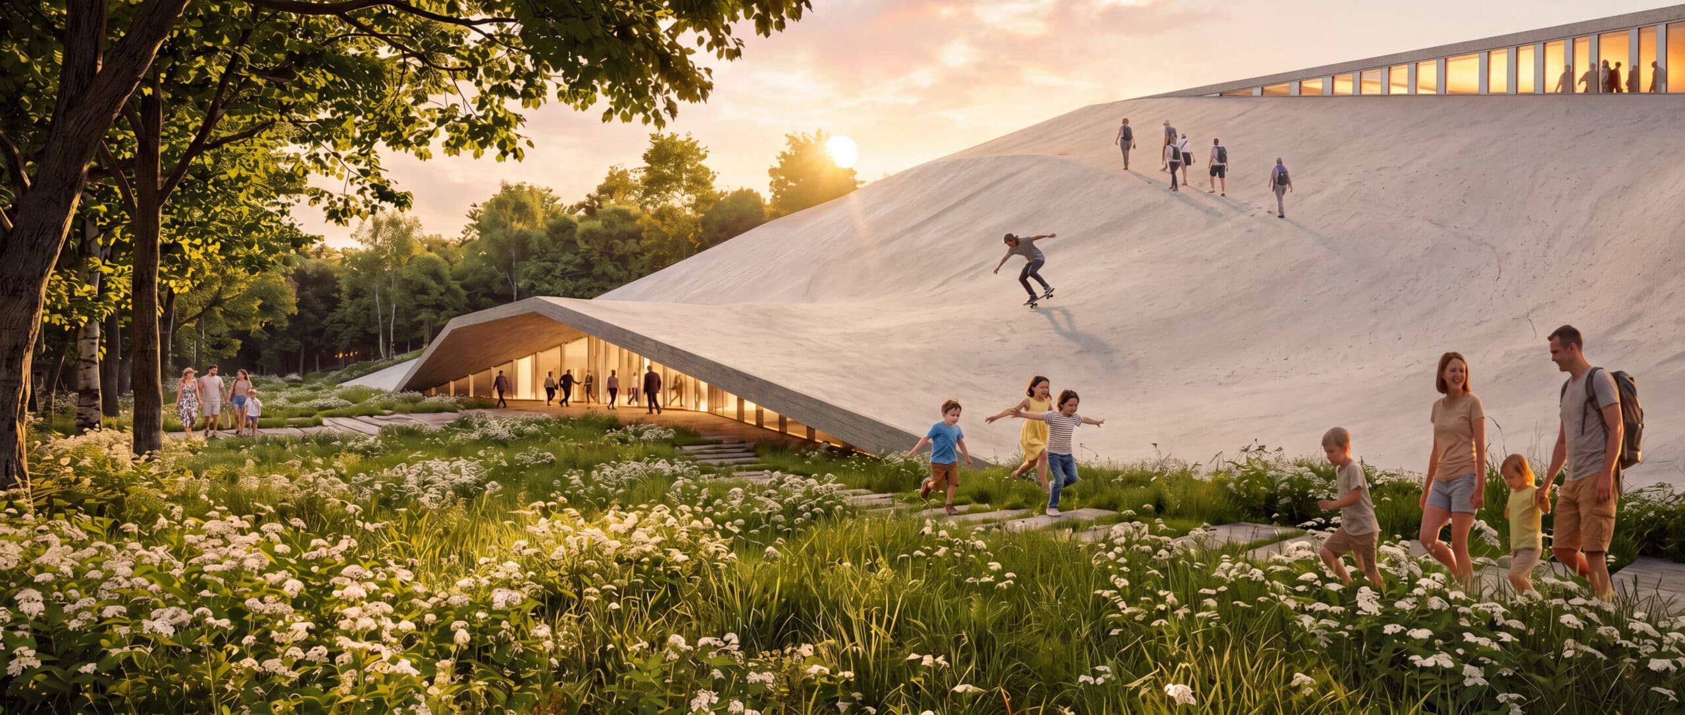
From the forest side, the building dissolves. The roof slope descends to grade. In winter, snow covers the surface entirely. In summer, it becomes planted terrain: meadow grasses, wildflowers, trails.
The Spine
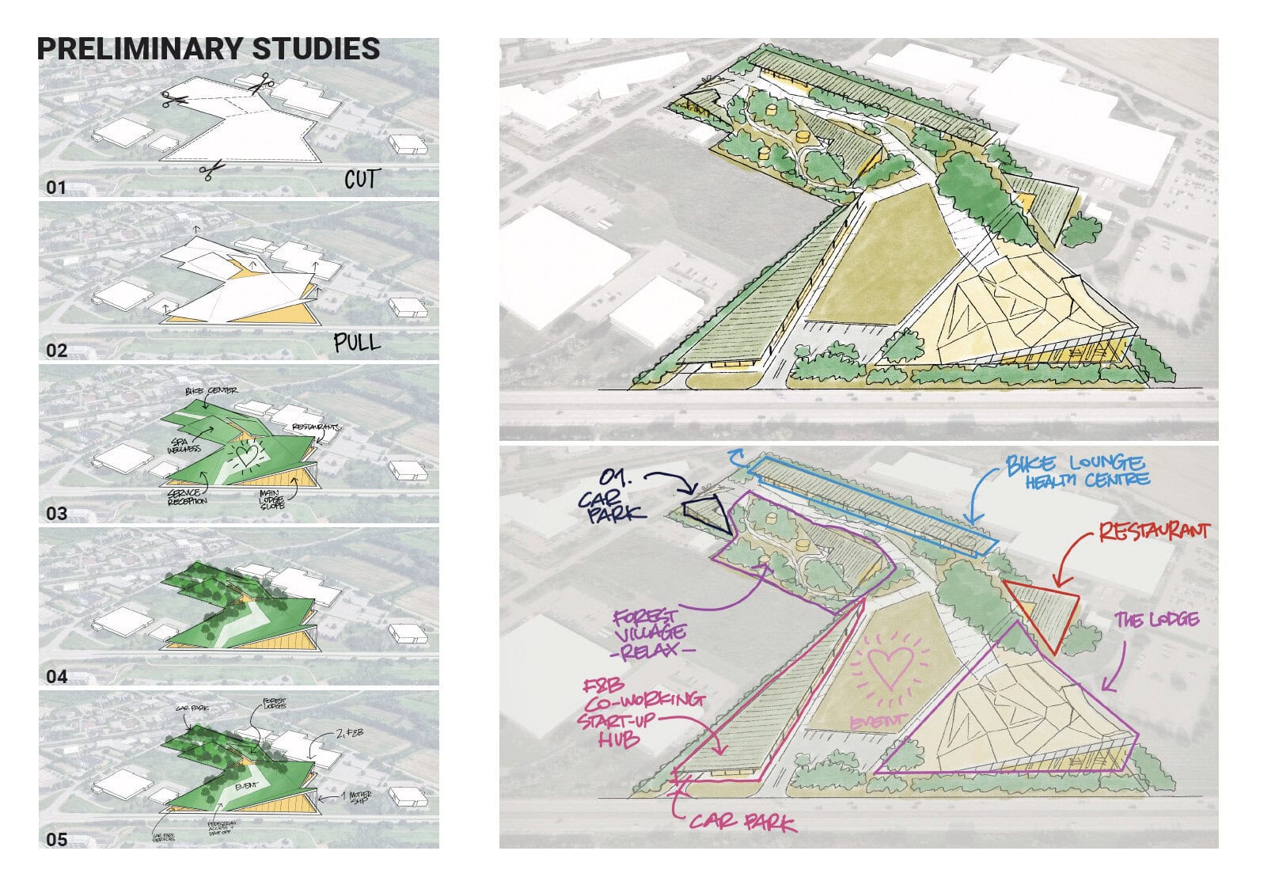
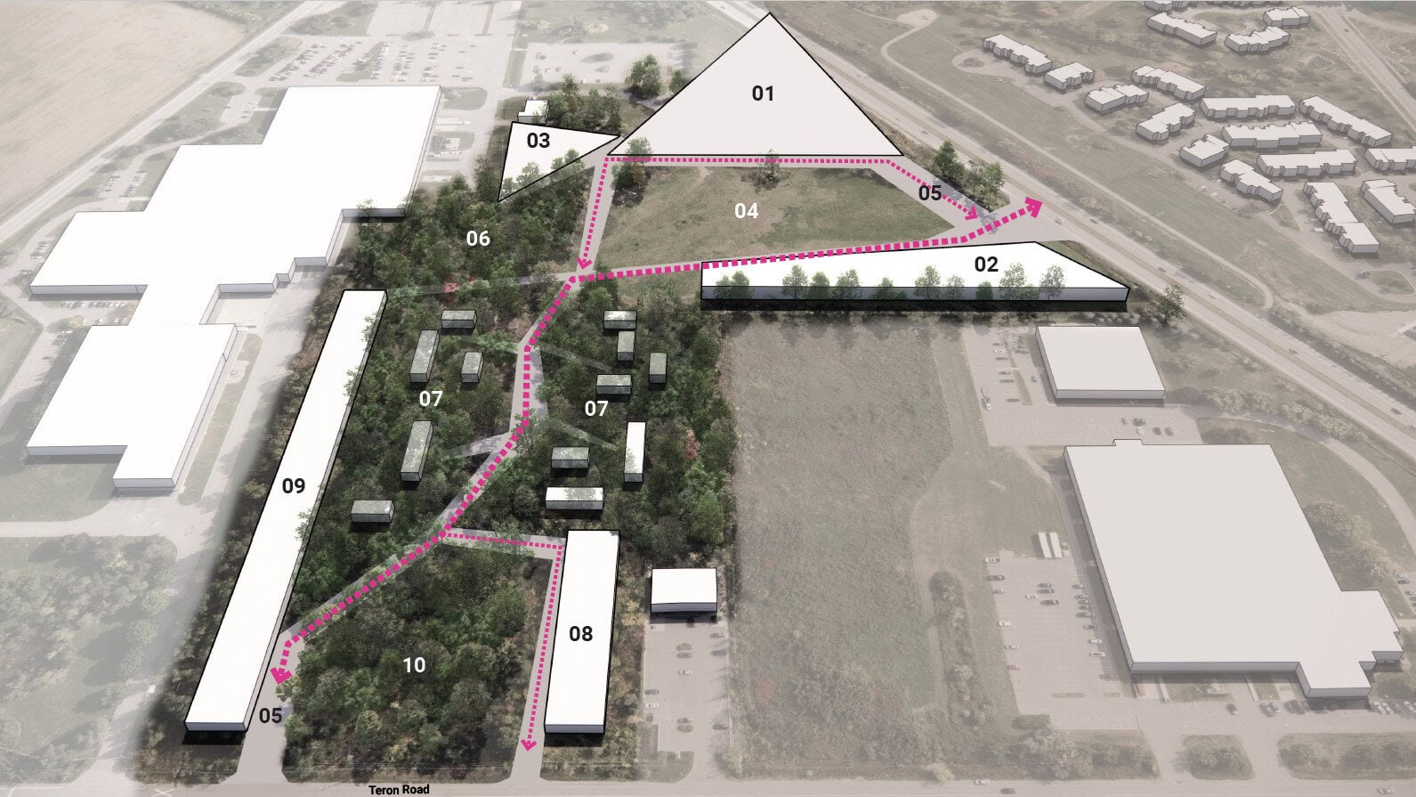
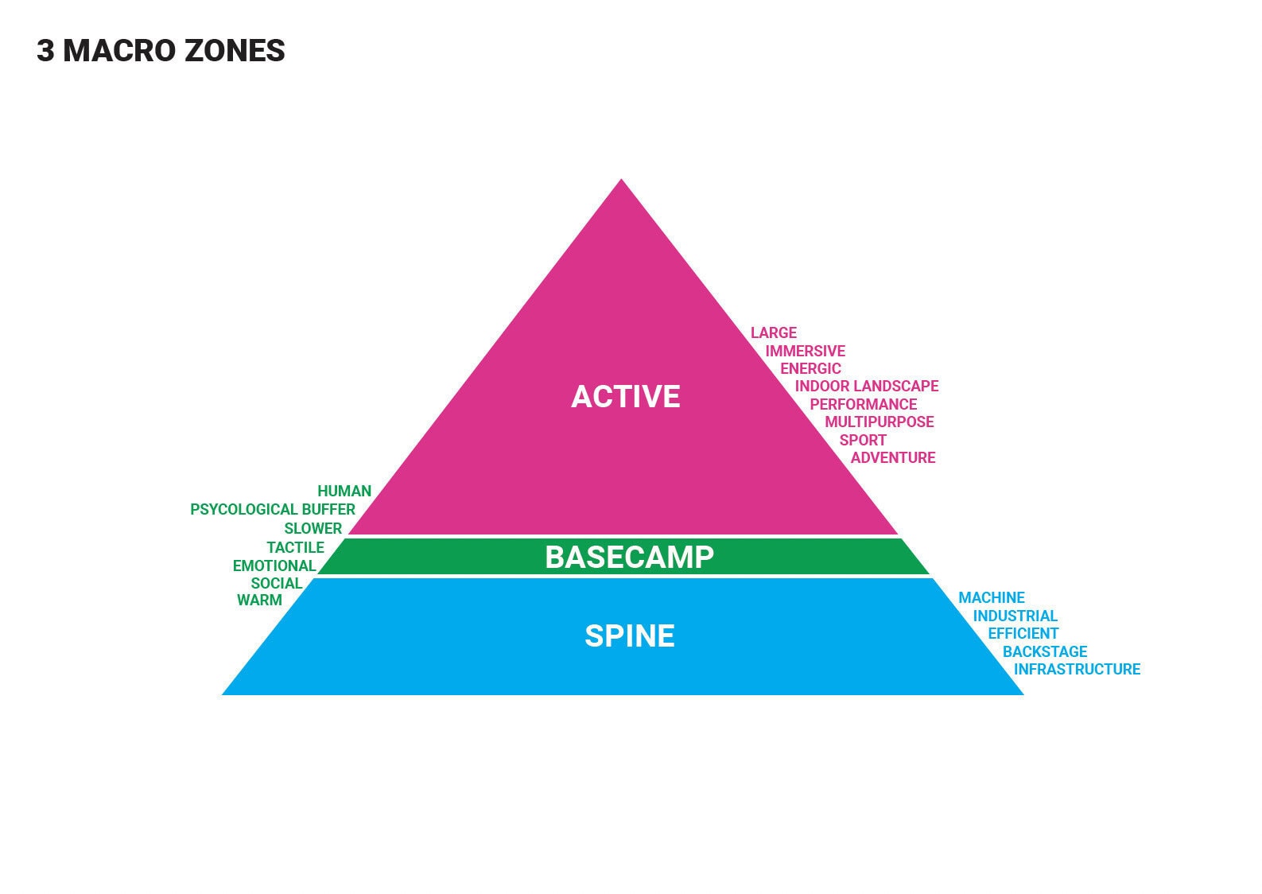
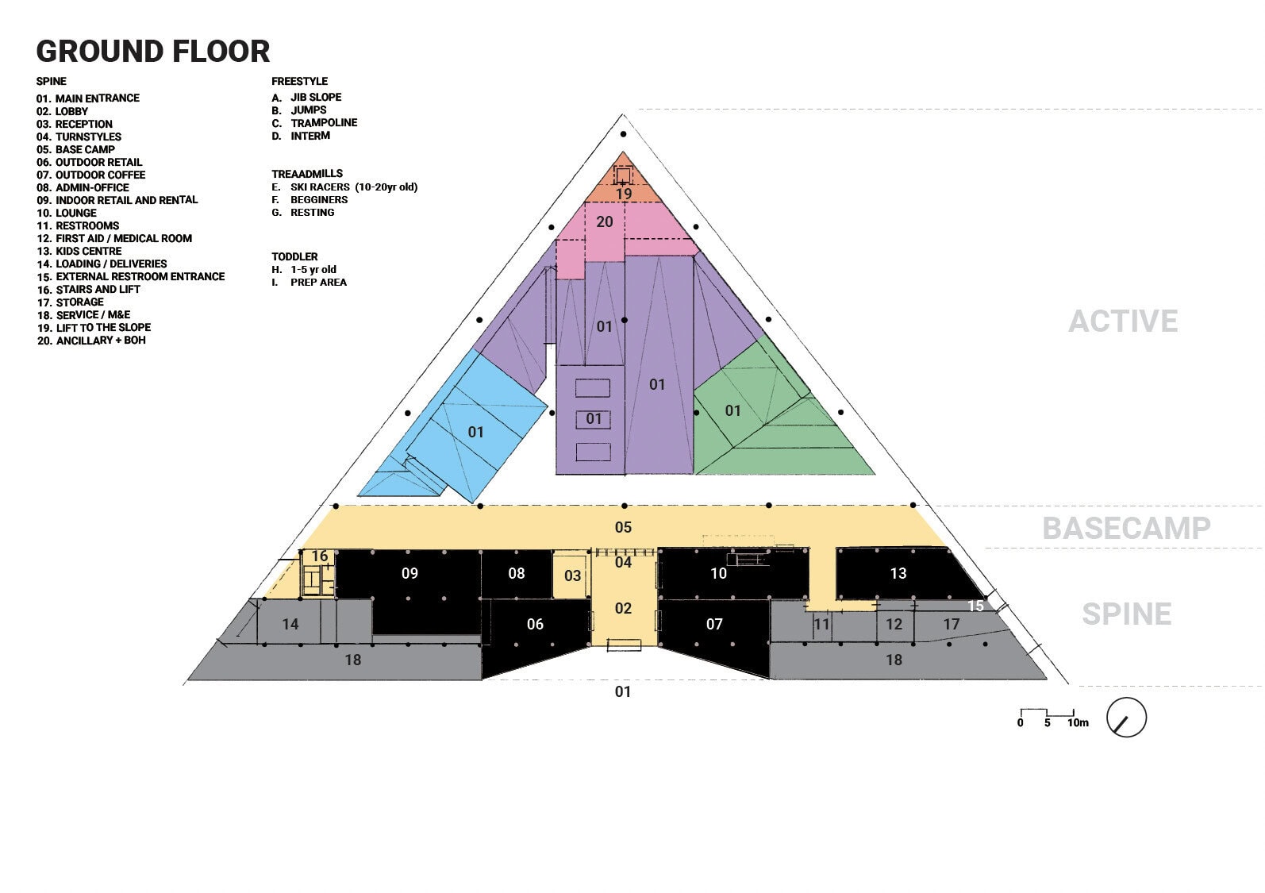
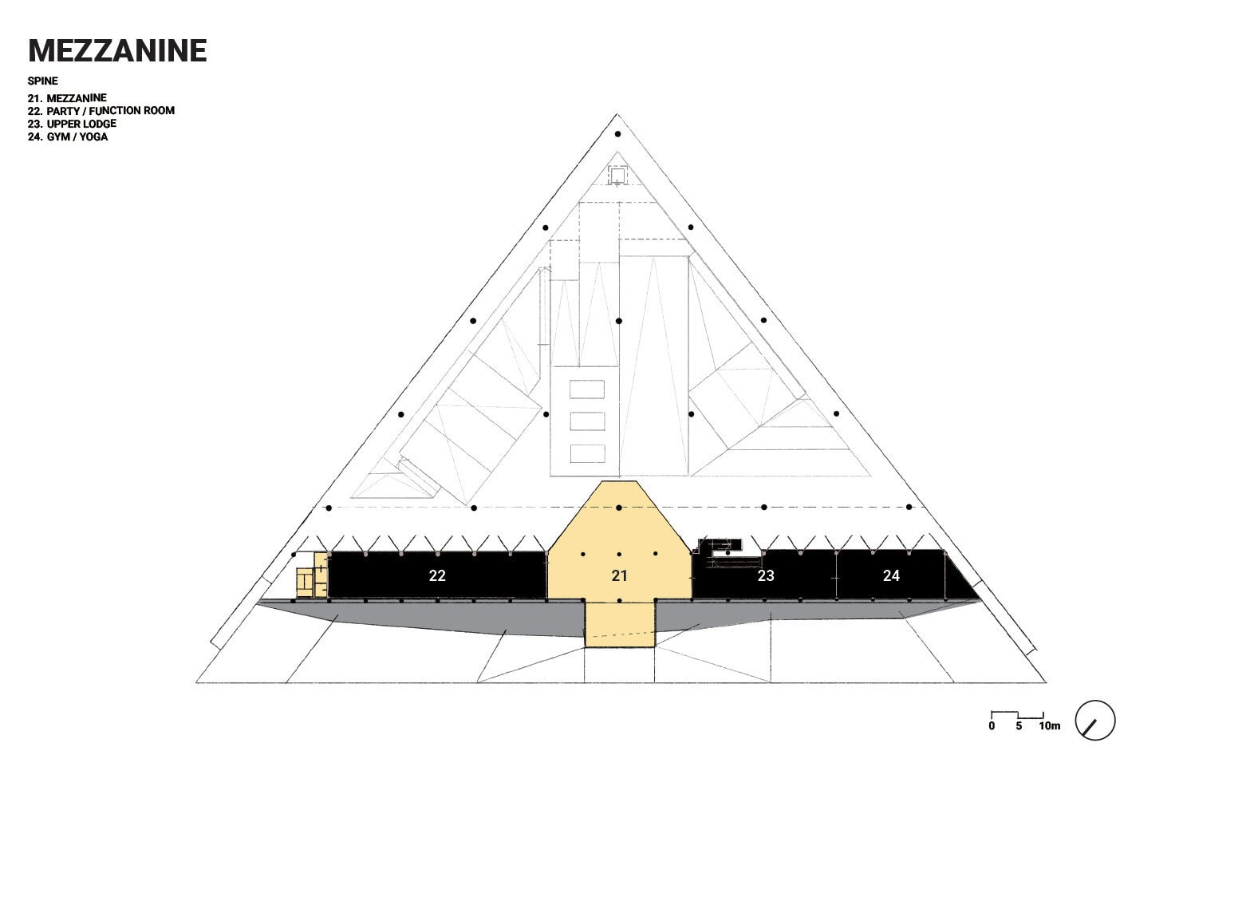
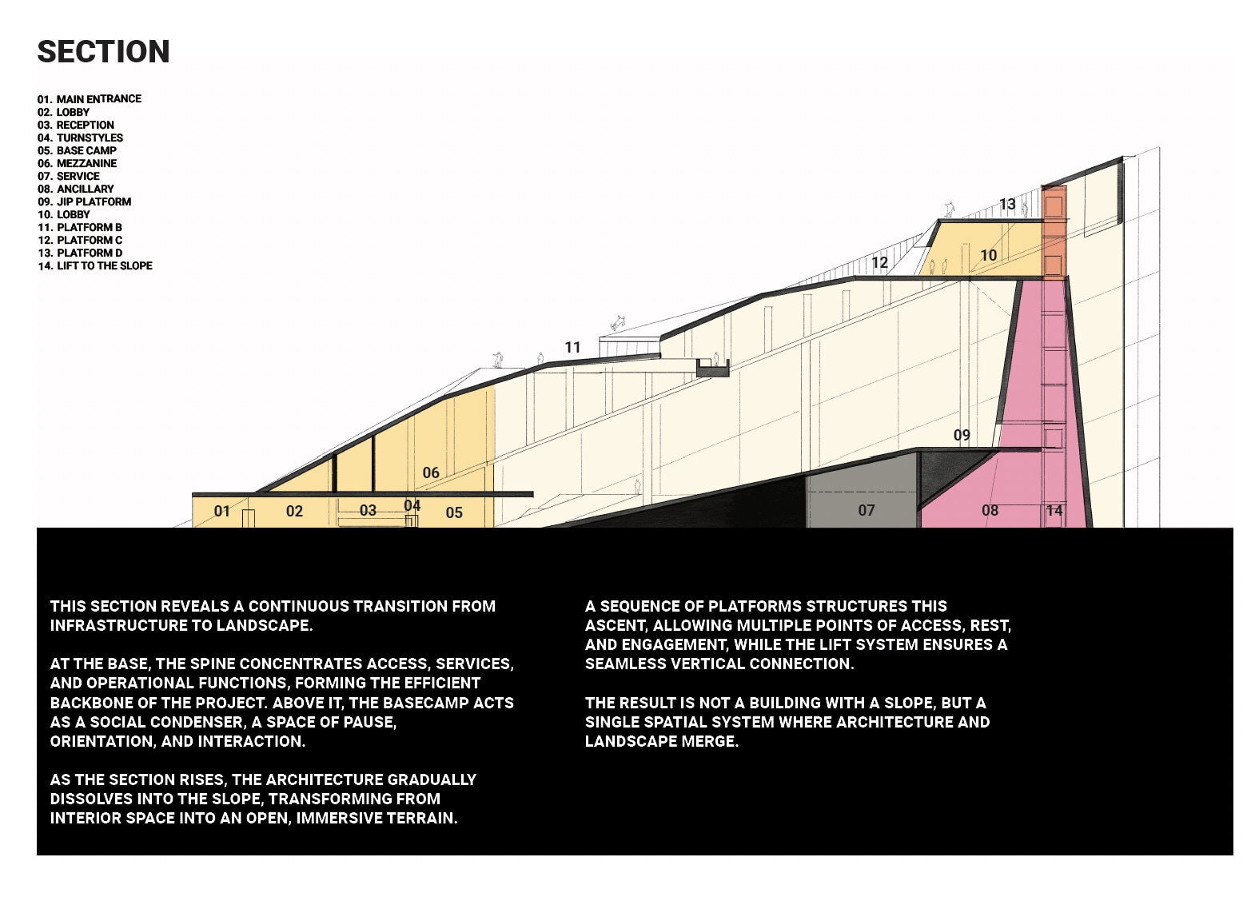
A linear infrastructure backbone runs the full length of the site. The Spine carries snow-making equipment, refrigeration, vertical circulation, and all building services.
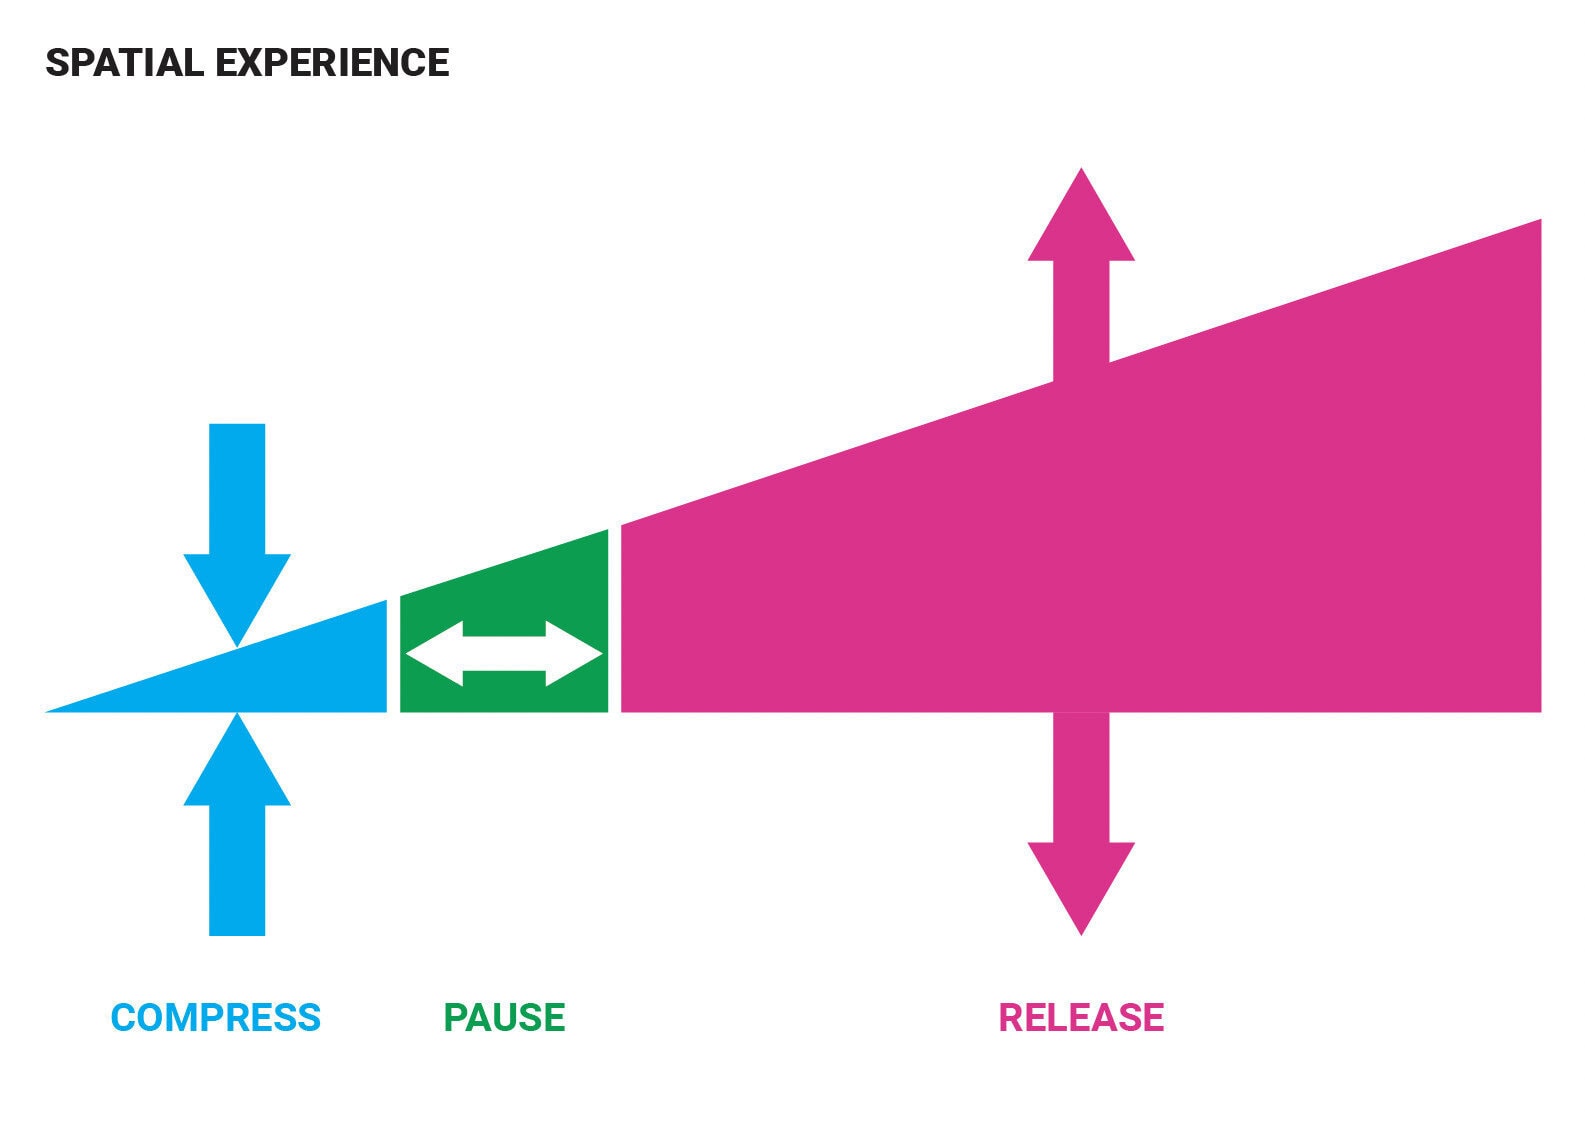
Moving along the Spine, the visitor experiences a continuous shift, from the entry at the road edge, through the basecamp, and out onto the open slope. Cold air and the sound of snow replace the city’s noise.
Basecamp
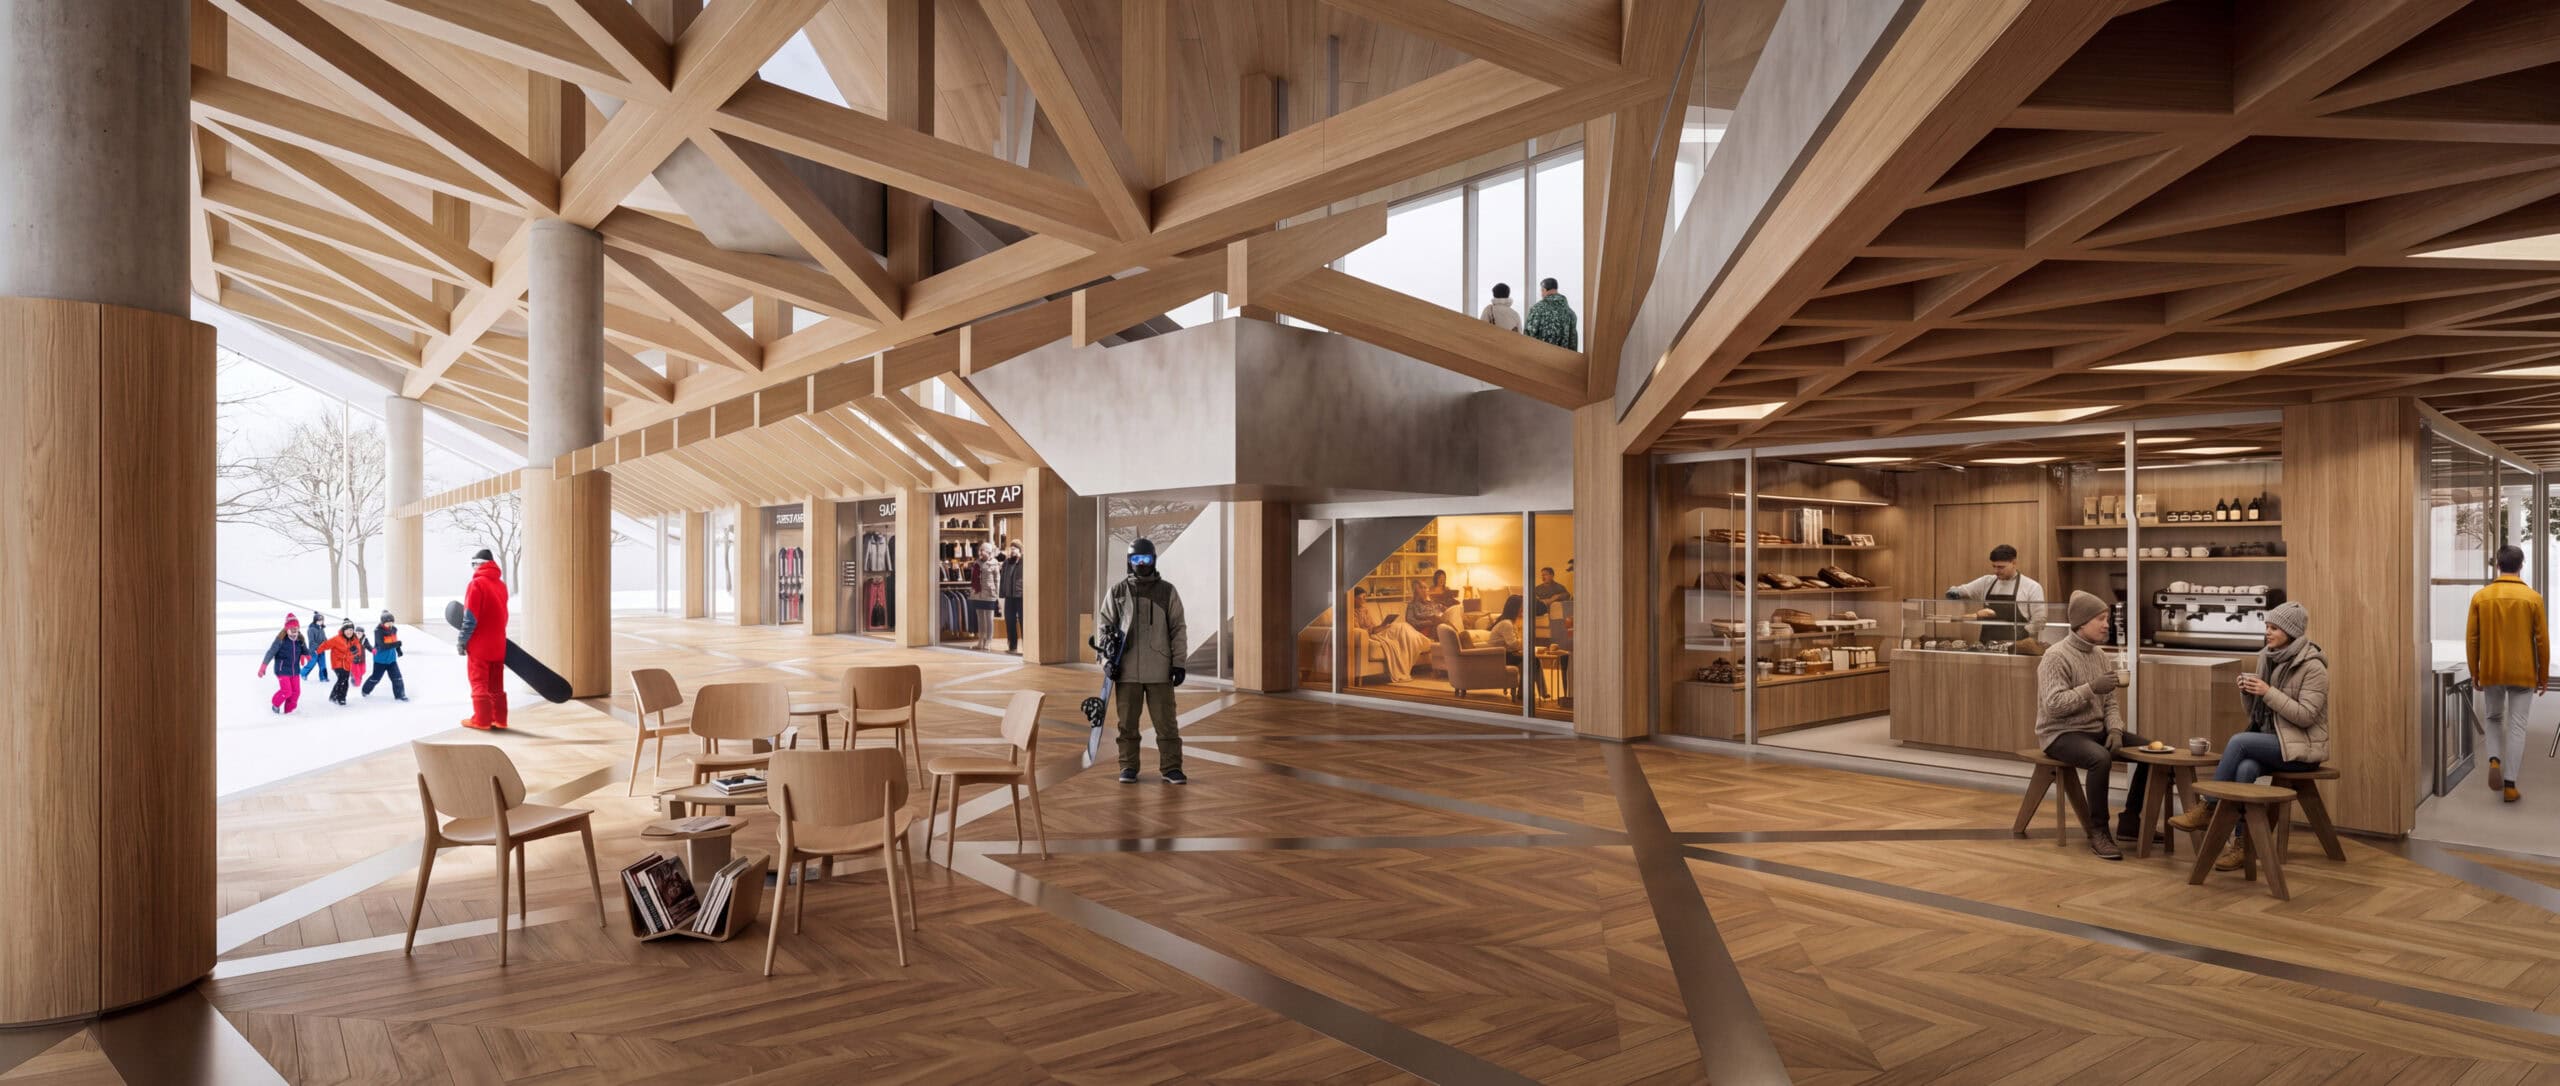
The social heart sits at the intersection of the Spine and the main slope. Basecamp is a large, warm, timber-structured hall, a place to arrive, rest, watch, eat, and gather.
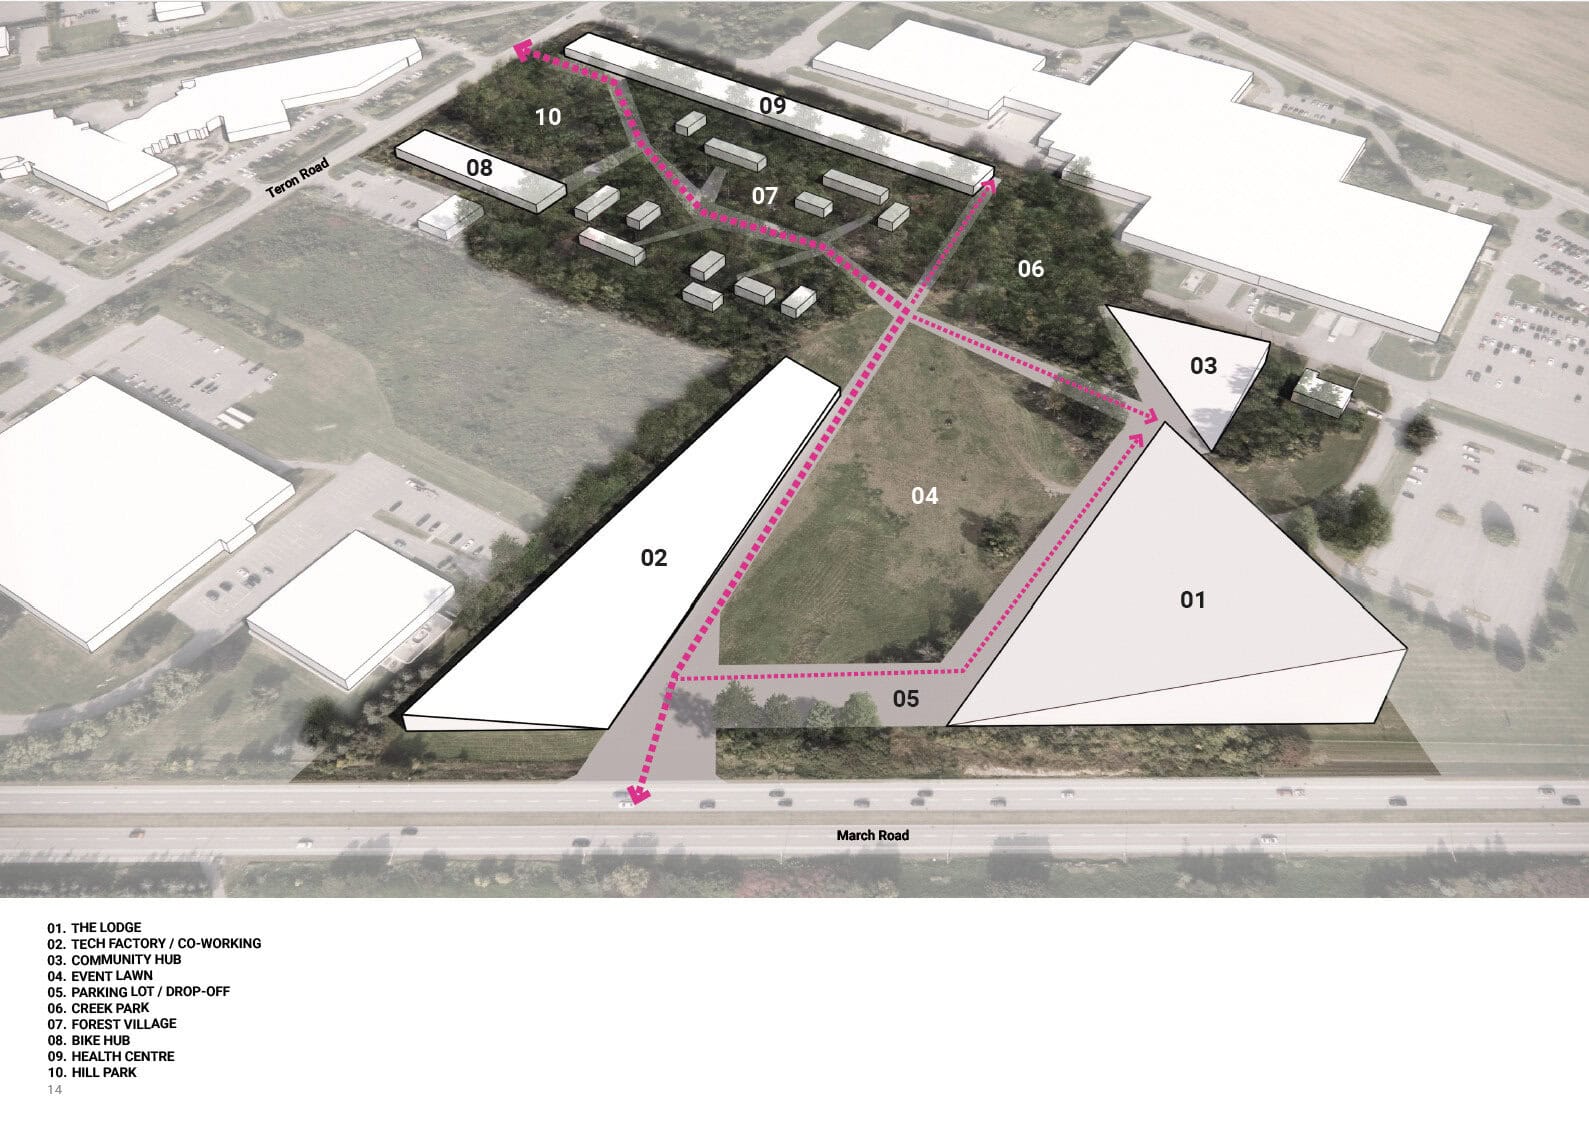
Its exposed glulam trusses give it the atmosphere of a mountain refuge at a civic scale. Co-working, a tech factory, retail, food, a health center, and event space are organized around a central open floor facing the slope.
Year-Round Indoor Snow Park Activities
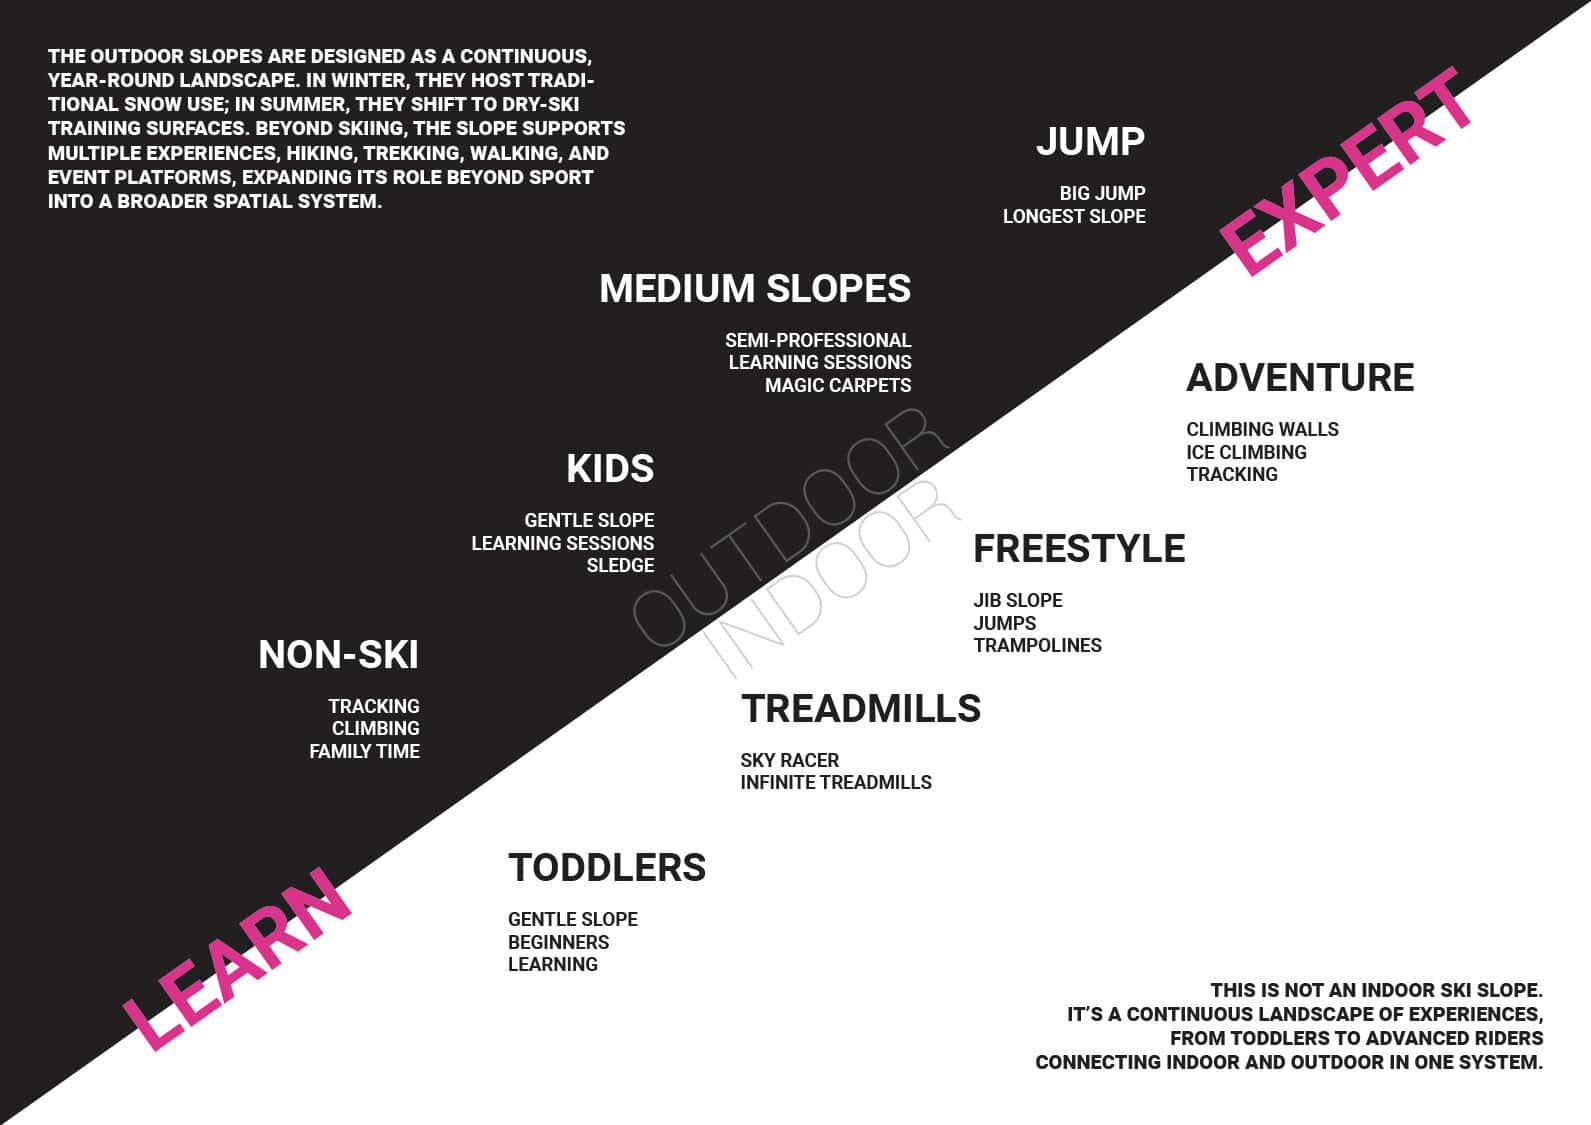
The Lodge is the year-round ski facility Canada’s capital region has long needed. In winter: groomed runs, a freestyle park, a Nordic circuit, cross-country, and skating trails.
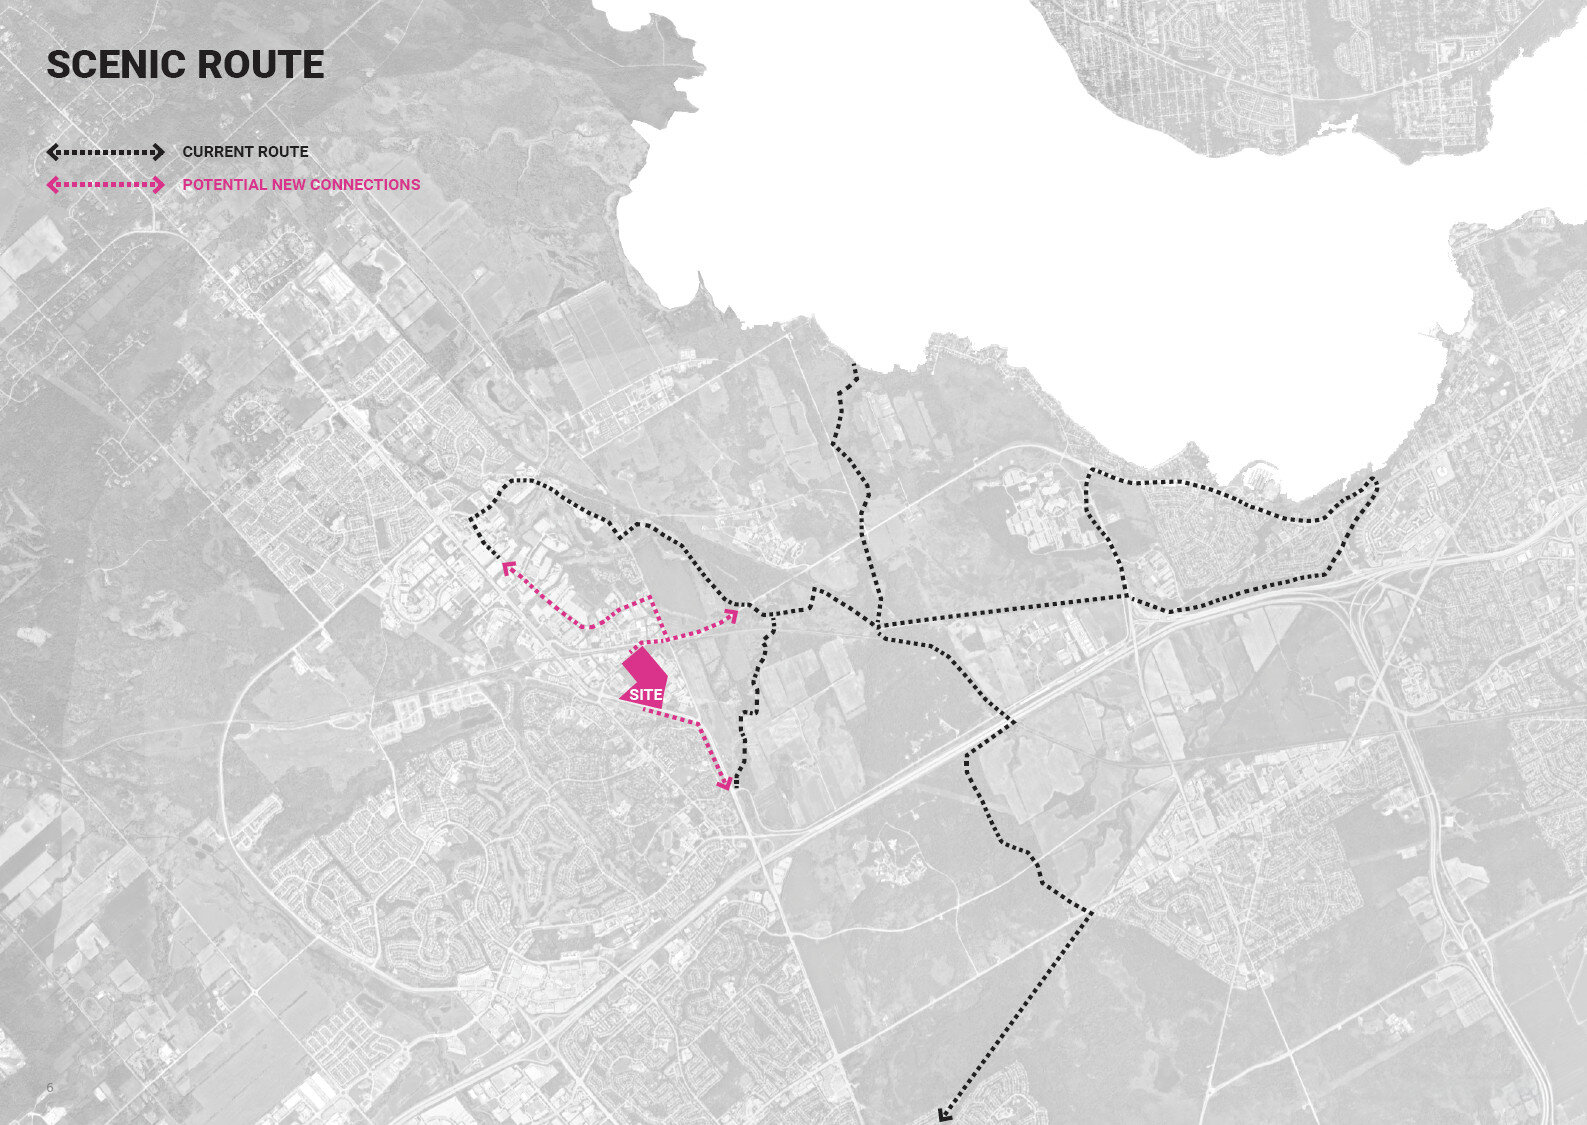
In summer, the surface transforms: dry-slope skiing continues, mountain biking trails drop from the ridge, and trekking paths cross the meadow. The Lodge changes identity but never closes. Ottawa’s Greenbelt provides the ecological framework within which this landscape operates.
Program.
Indoor ski and snowboard slopes, cross-country and Nordic skiing, a skating circuit, a freestyle terrain park, a tech factory, co-working hub, health center, event lawn, creek park, wetland restoration, forest village, mountain bike hub, and a year-round hill park.
The Lodge is conceived as a permanent recreational institution for the Ottawa region, not a seasonal amenity. See also our Rocket Factory concept, another project exploring the intersection of infrastructure and landscape.
Architecture and Materials
A glulam timber frame for the Basecamp interior, a lightweight steel diagrid for the glazed facade. The roof is a composite concrete deck that carries live snow loads and provides a substrate for the planted summer landscape.
Translucent polycarbonate panels diffuse light by day and glow from within at night. Locally sourced timber and mass timber construction keep the carbon footprint low.
Concept Design
The Lodge asks what the lodge snow park typology could become when treated not as an enclosure but as a new piece of urban landscape.
Can the infrastructure of winter sport, the machinery, the artificial snow, and the enclosed environment, be reimagined as something that adds ecological, social, and spatial value across all seasons? The answer proposed here is yes.