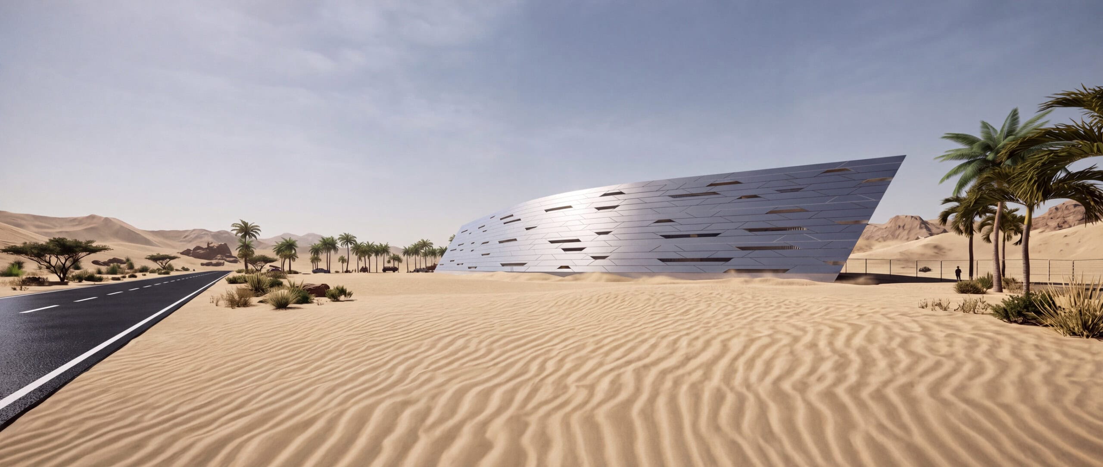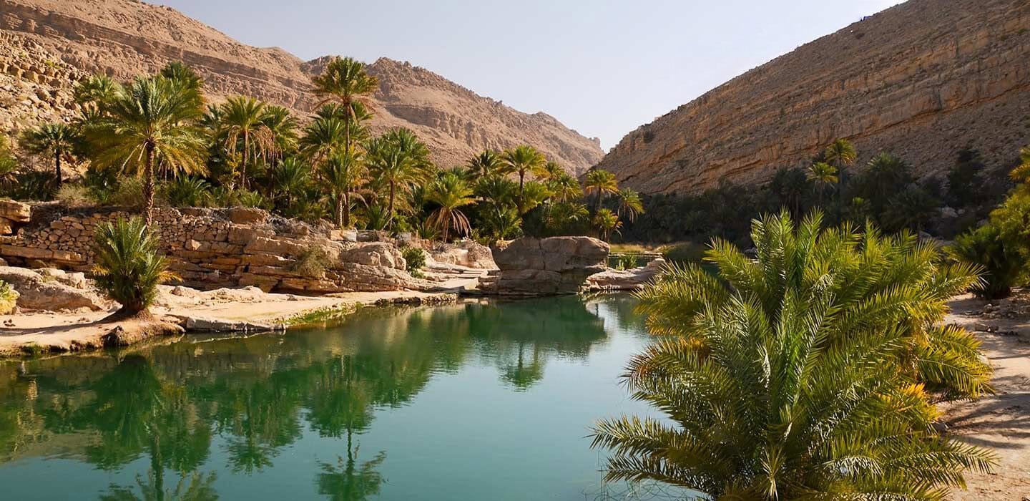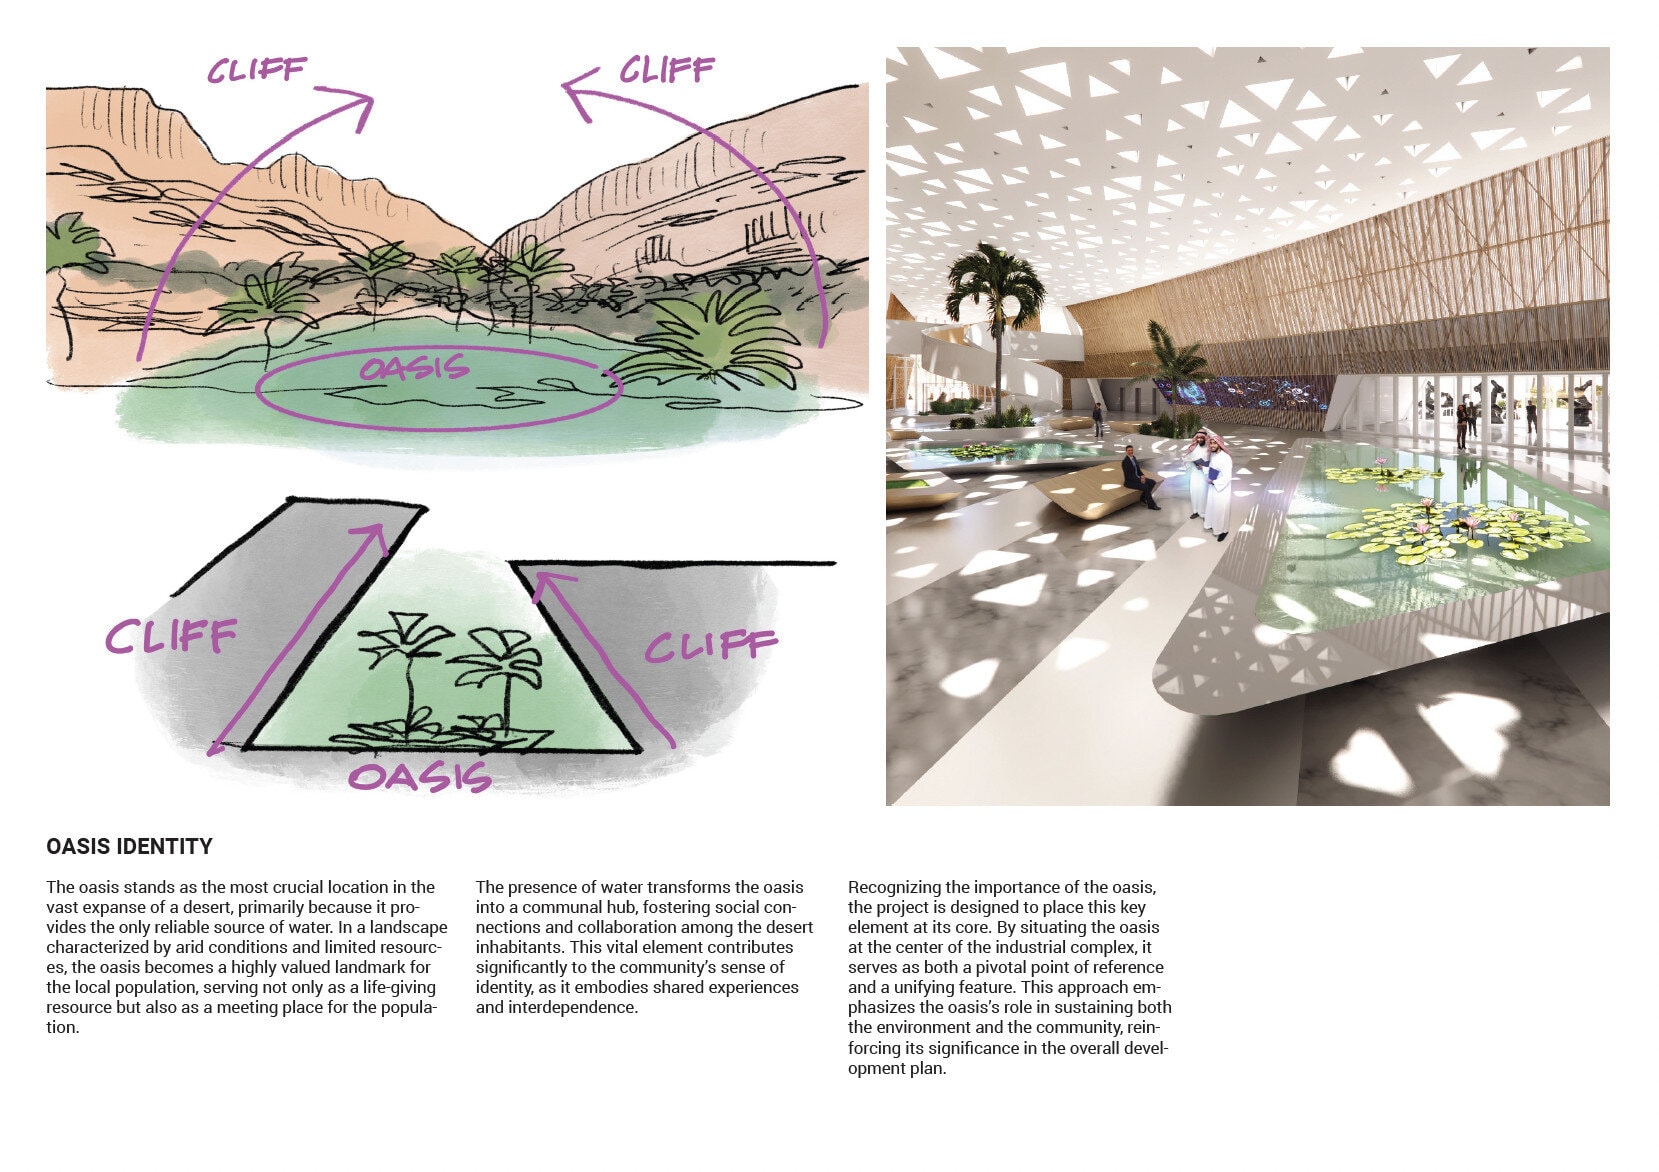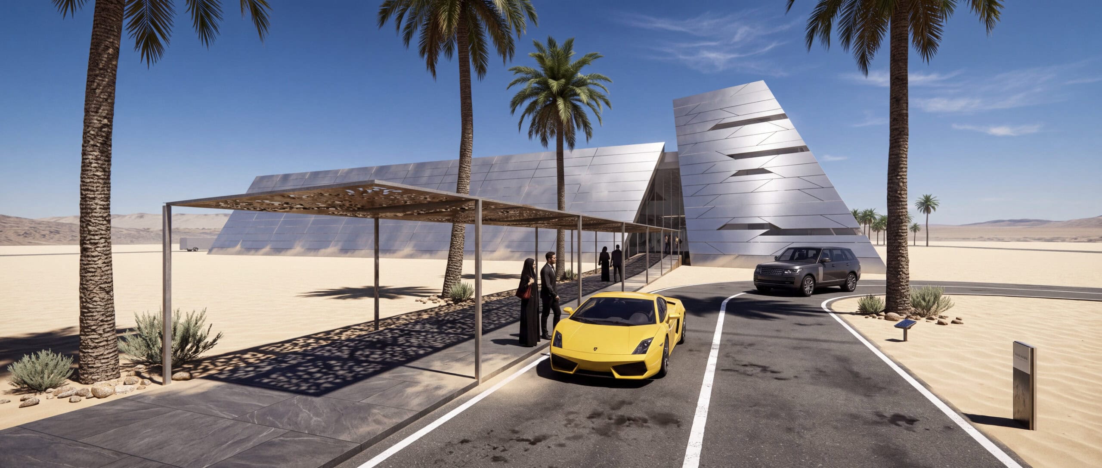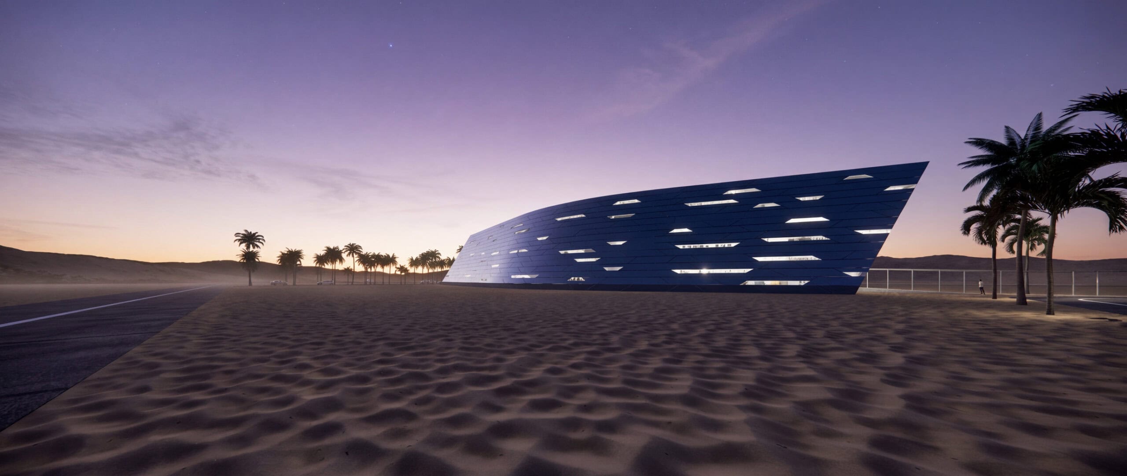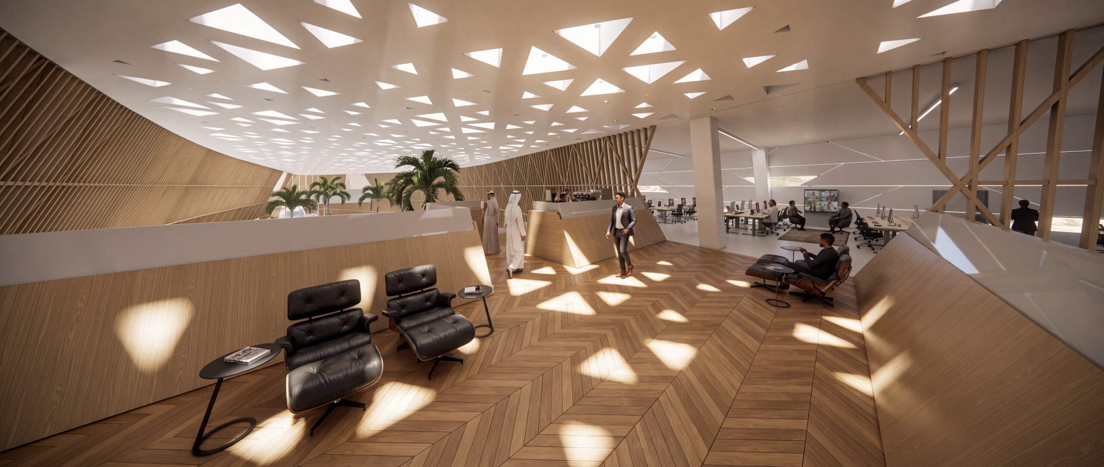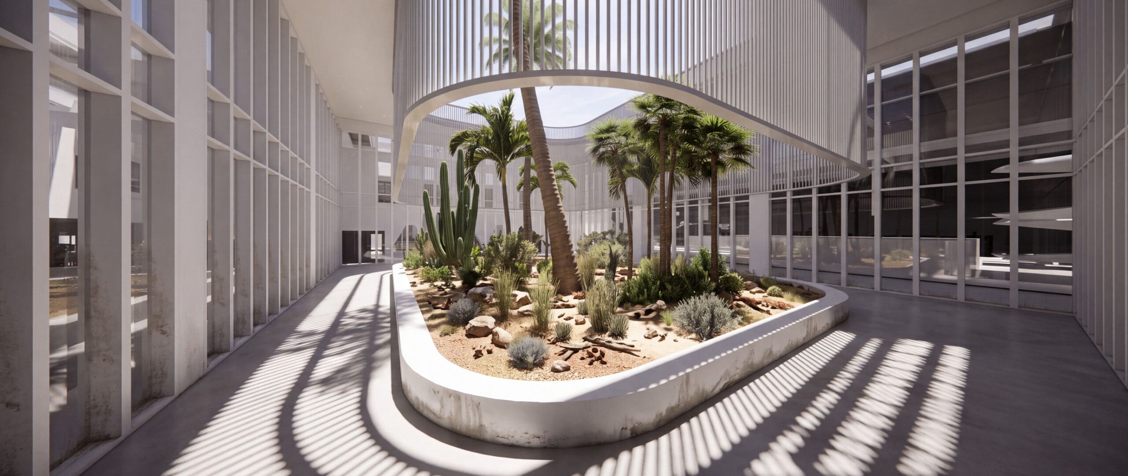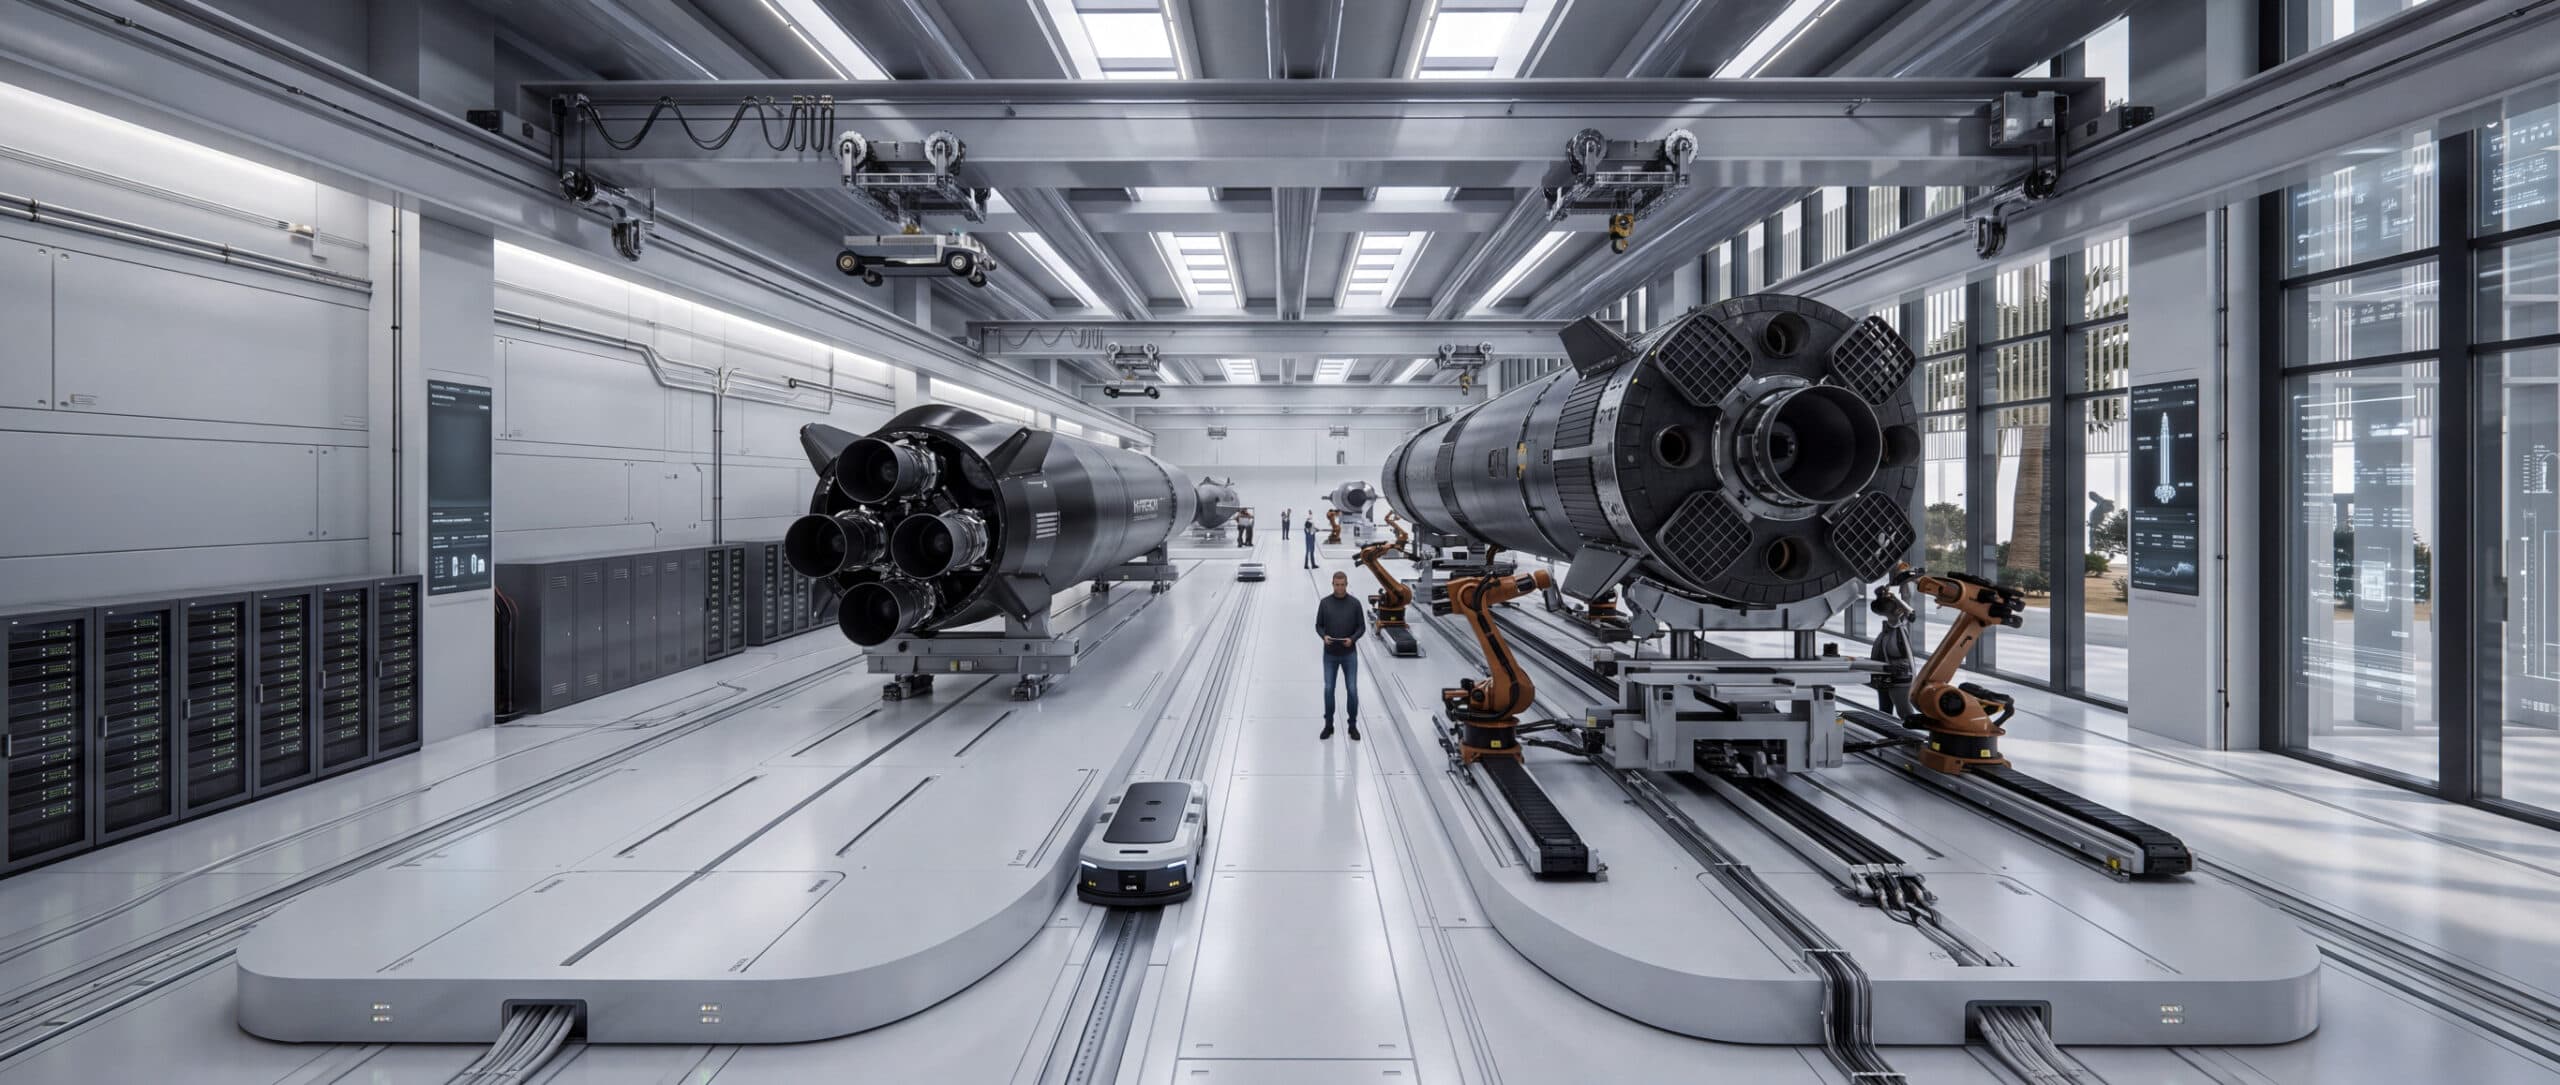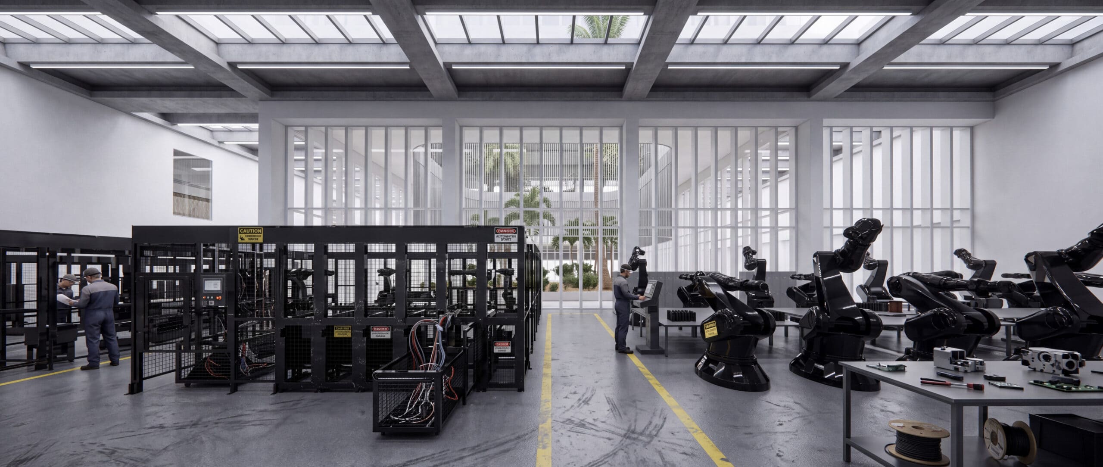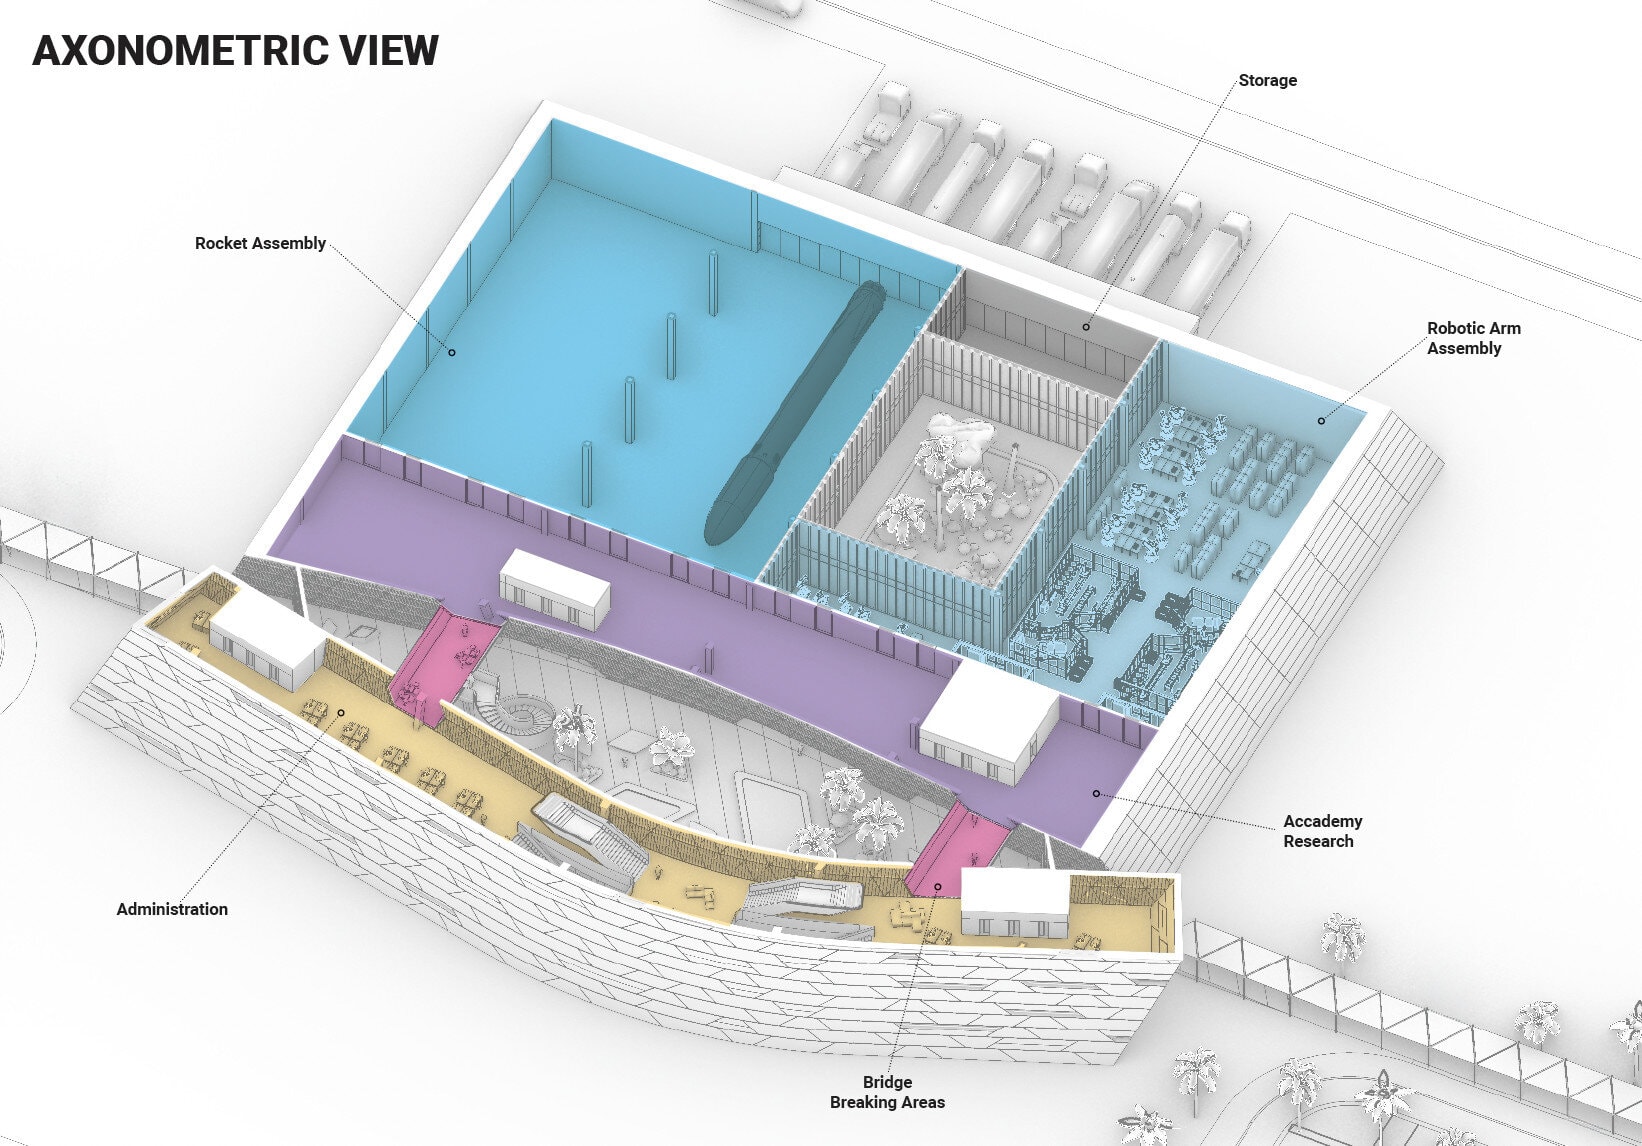
The Rocket Factory Oman project is conceived as a manufacturing complex in Muscat. Its design identity is drawn from the Wadi Bani Khalid, the most celebrated oasis of the Omani desert. In the wadi, two cliffs embrace a living valley of water, date palms, and desert flora. A landscape shaped not by human intention but by the patient logic of natural forces: erosion, sediment, and time folding rock into endlessly self-similar forms. The factory translates this spatial logic into architecture.
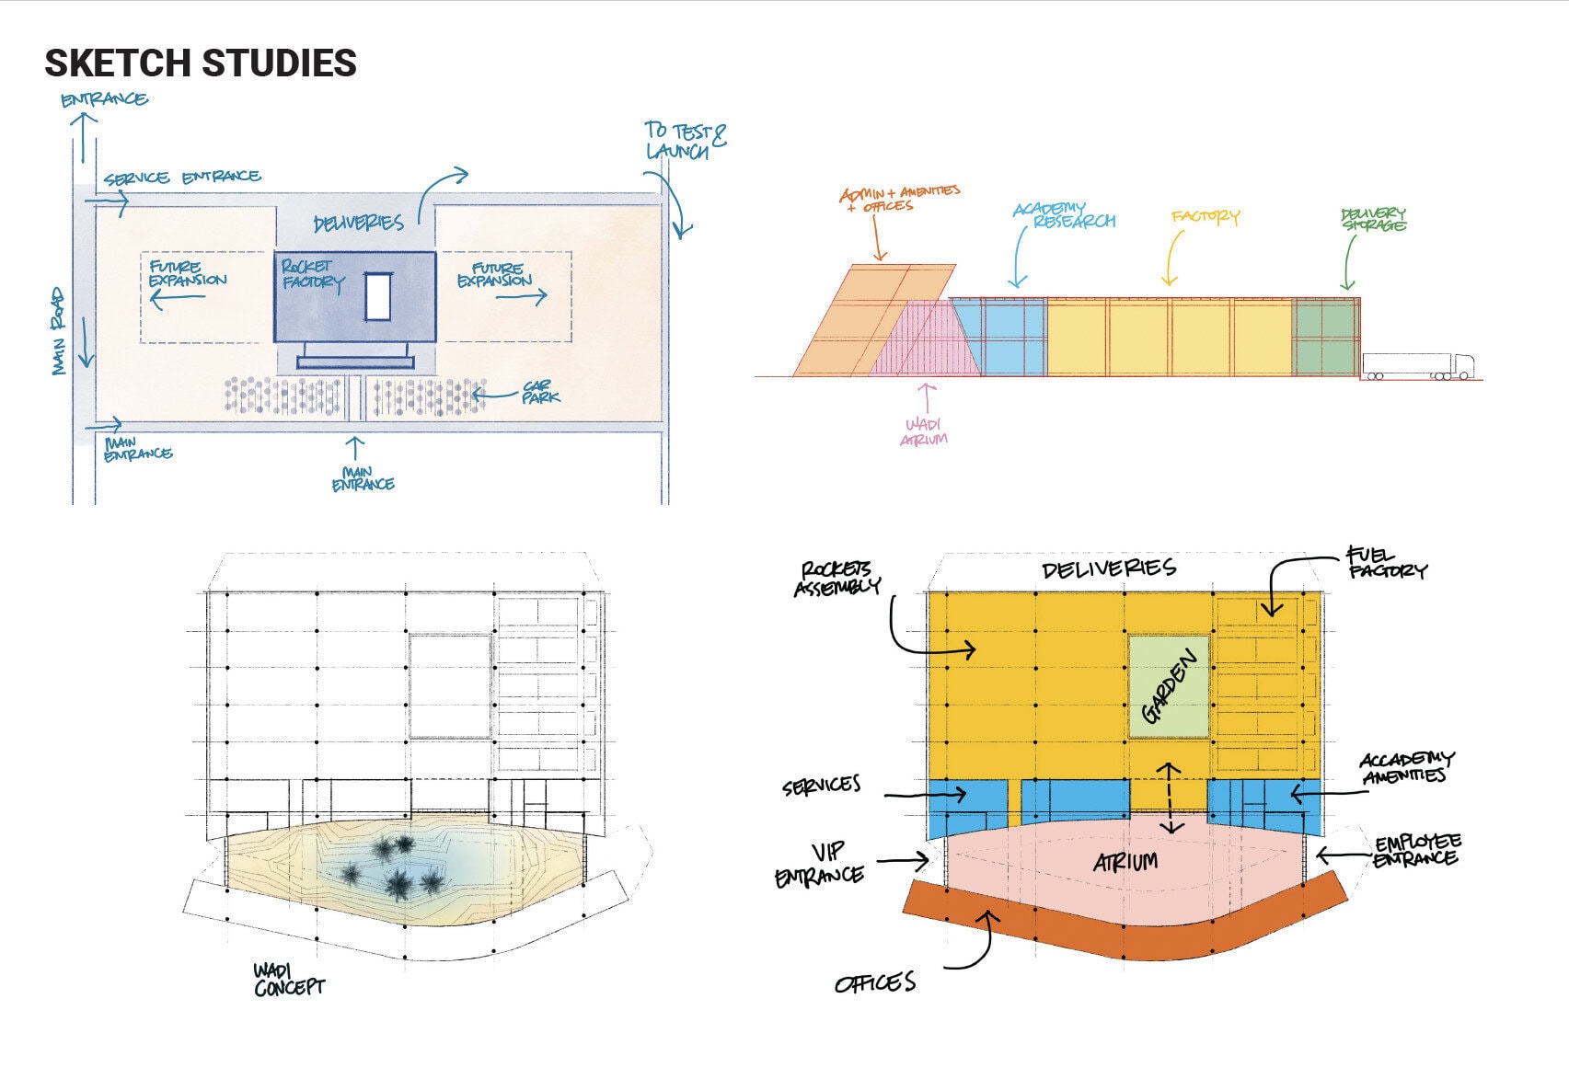
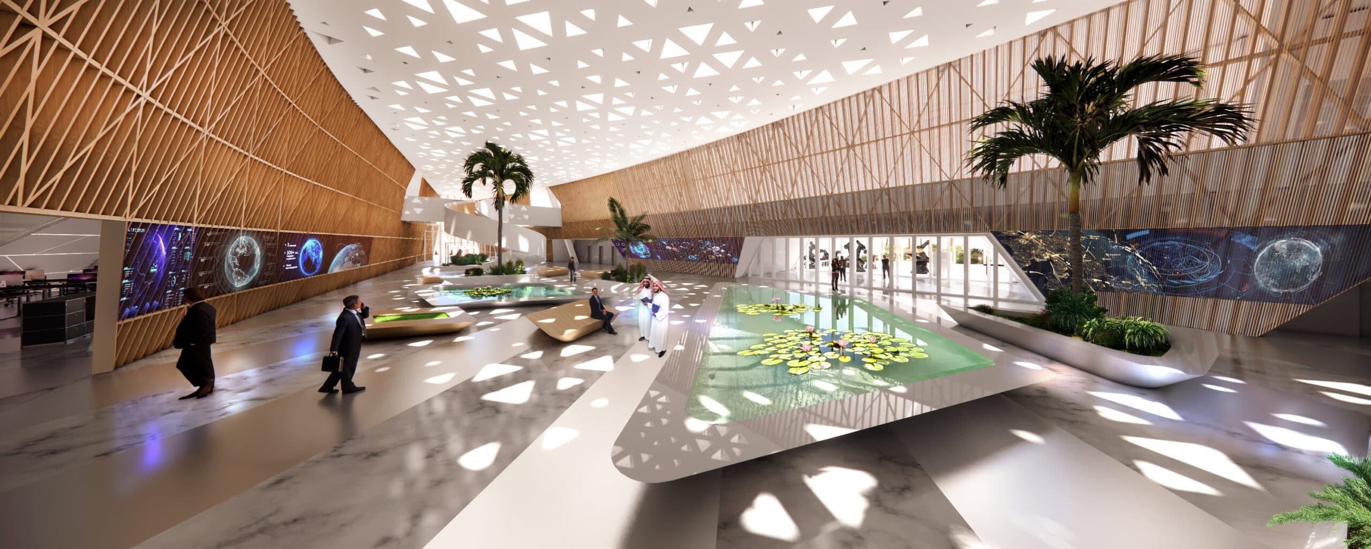
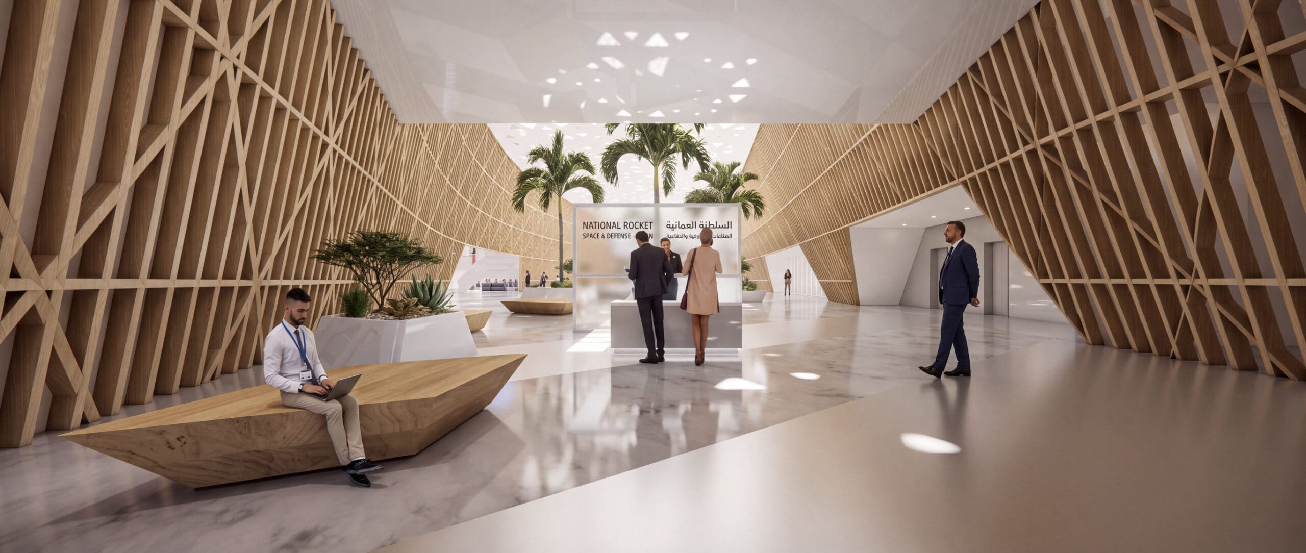
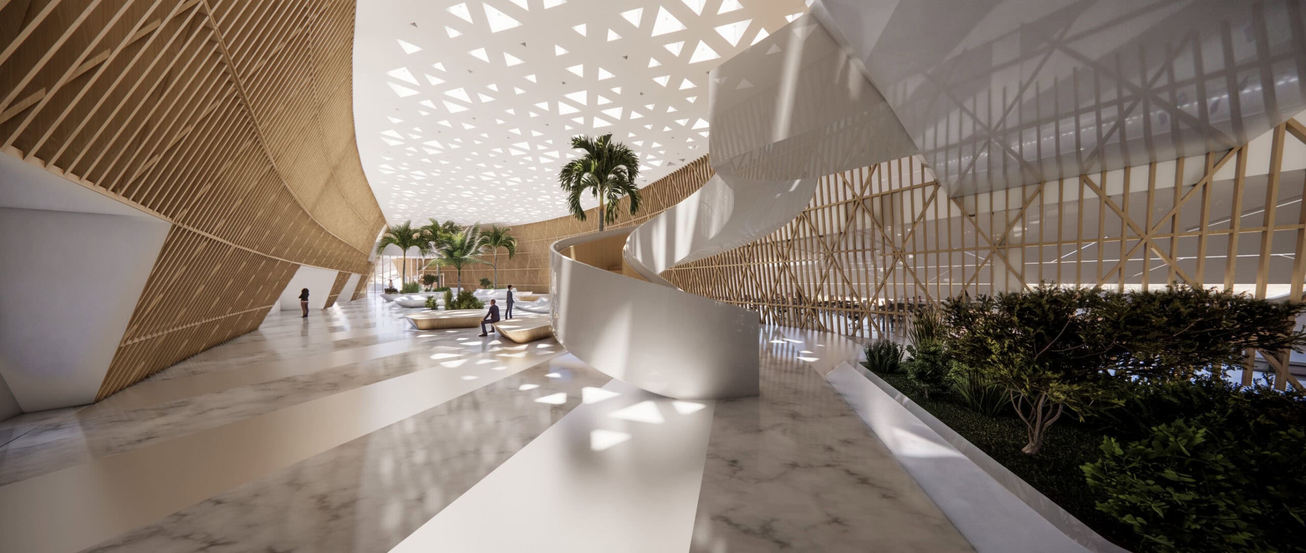
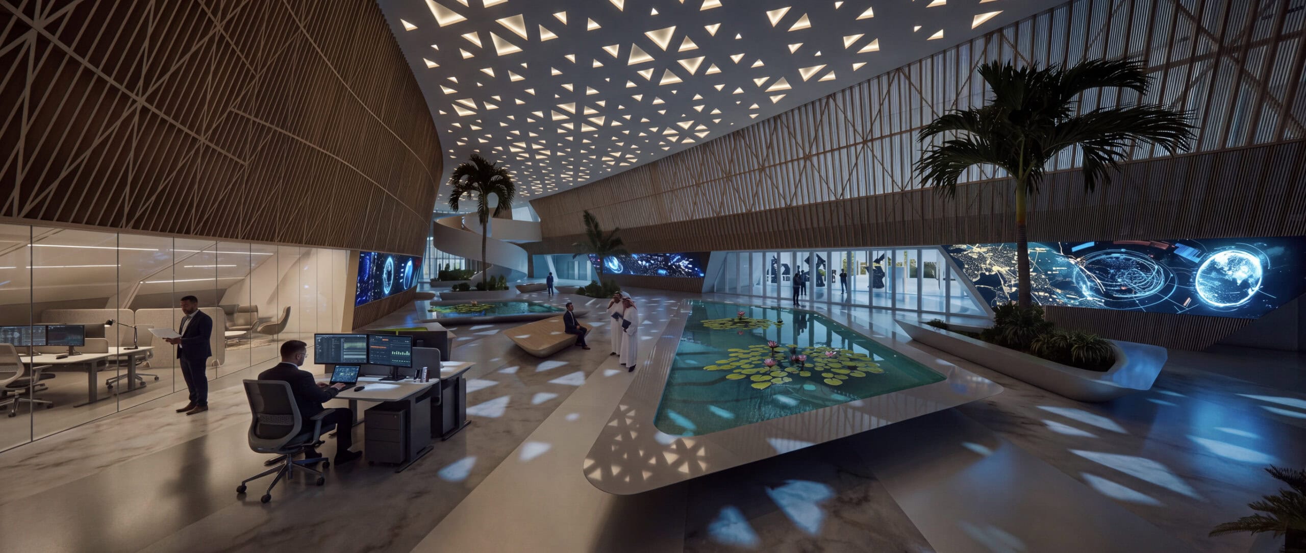
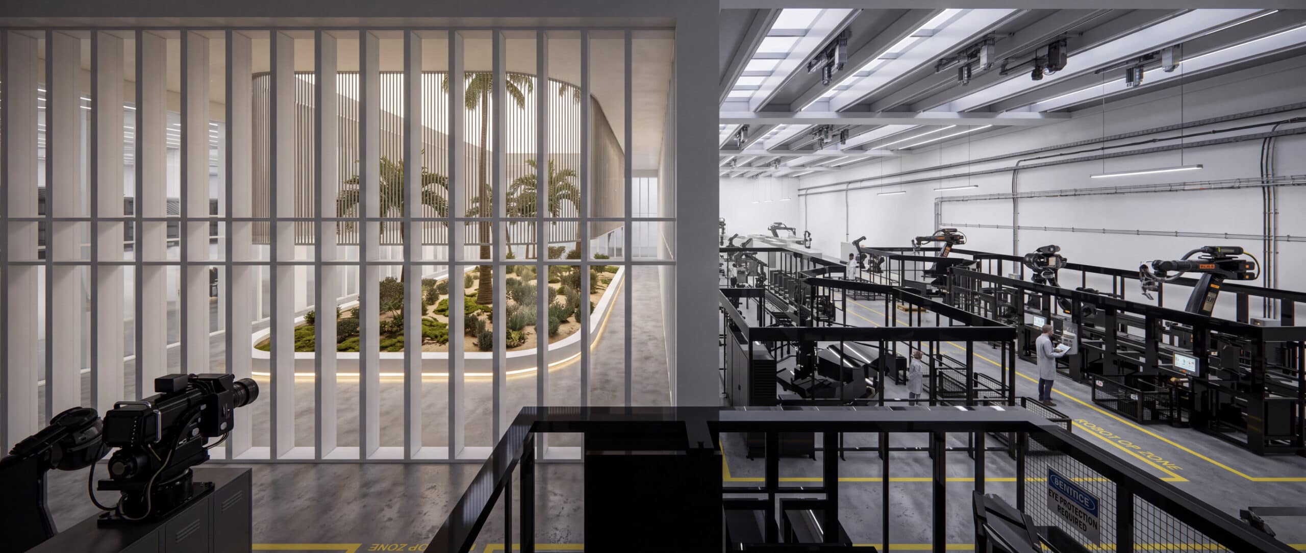
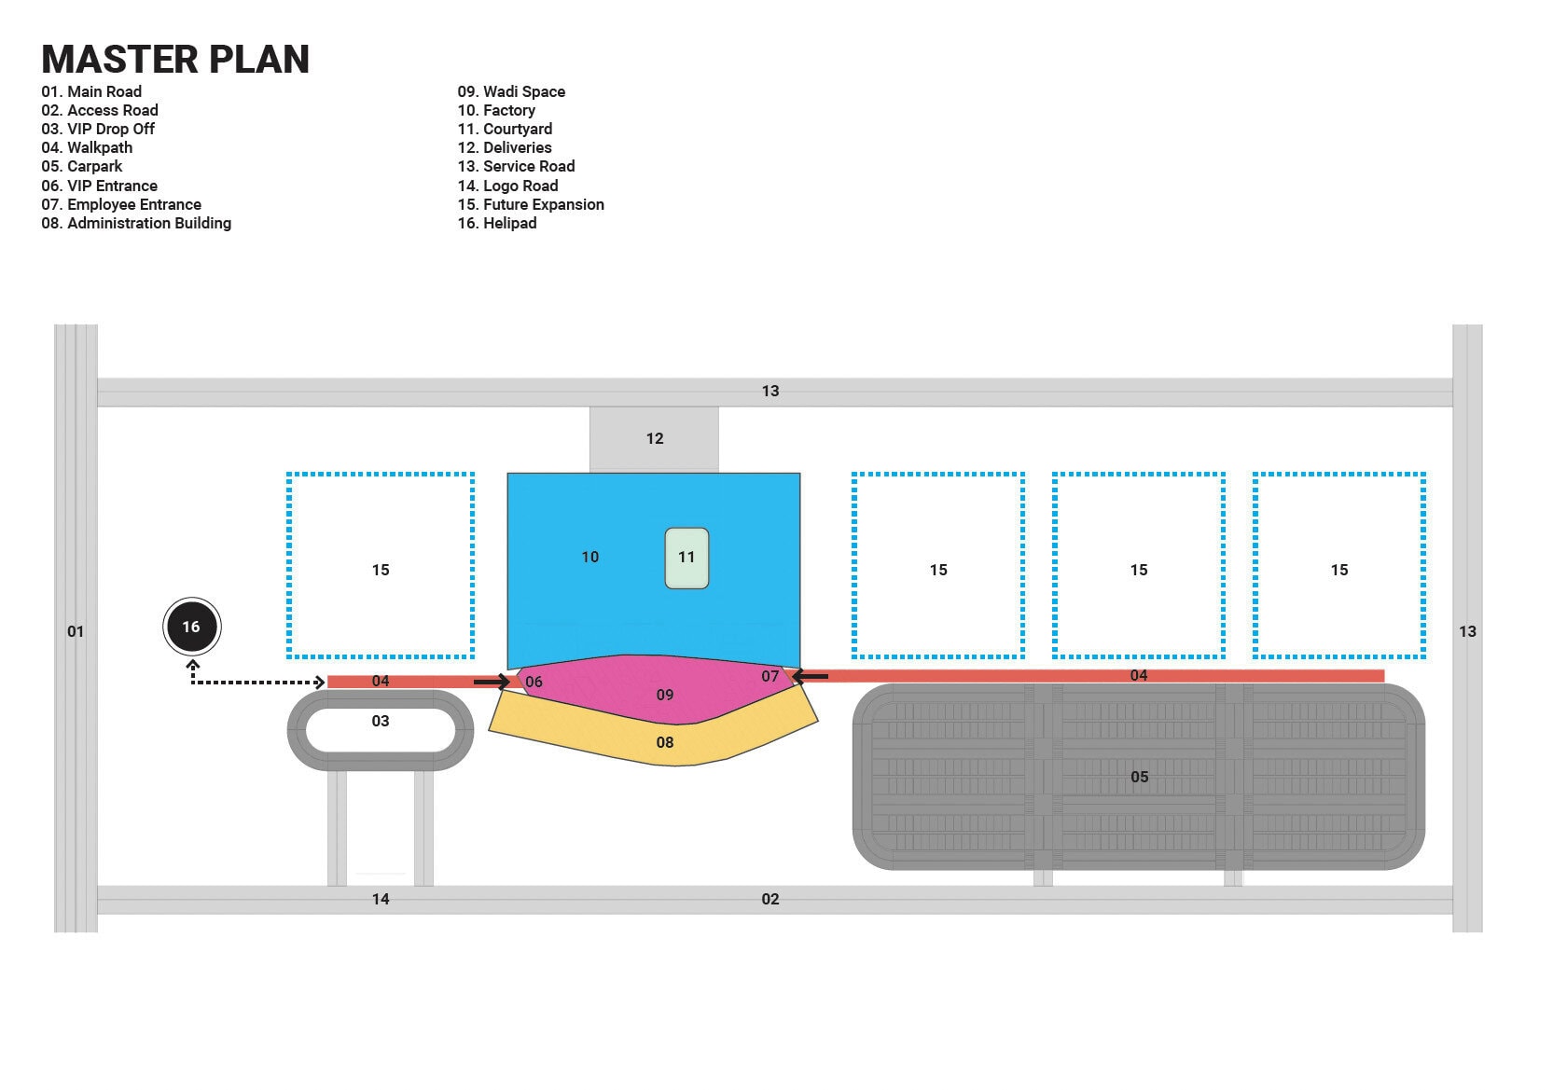
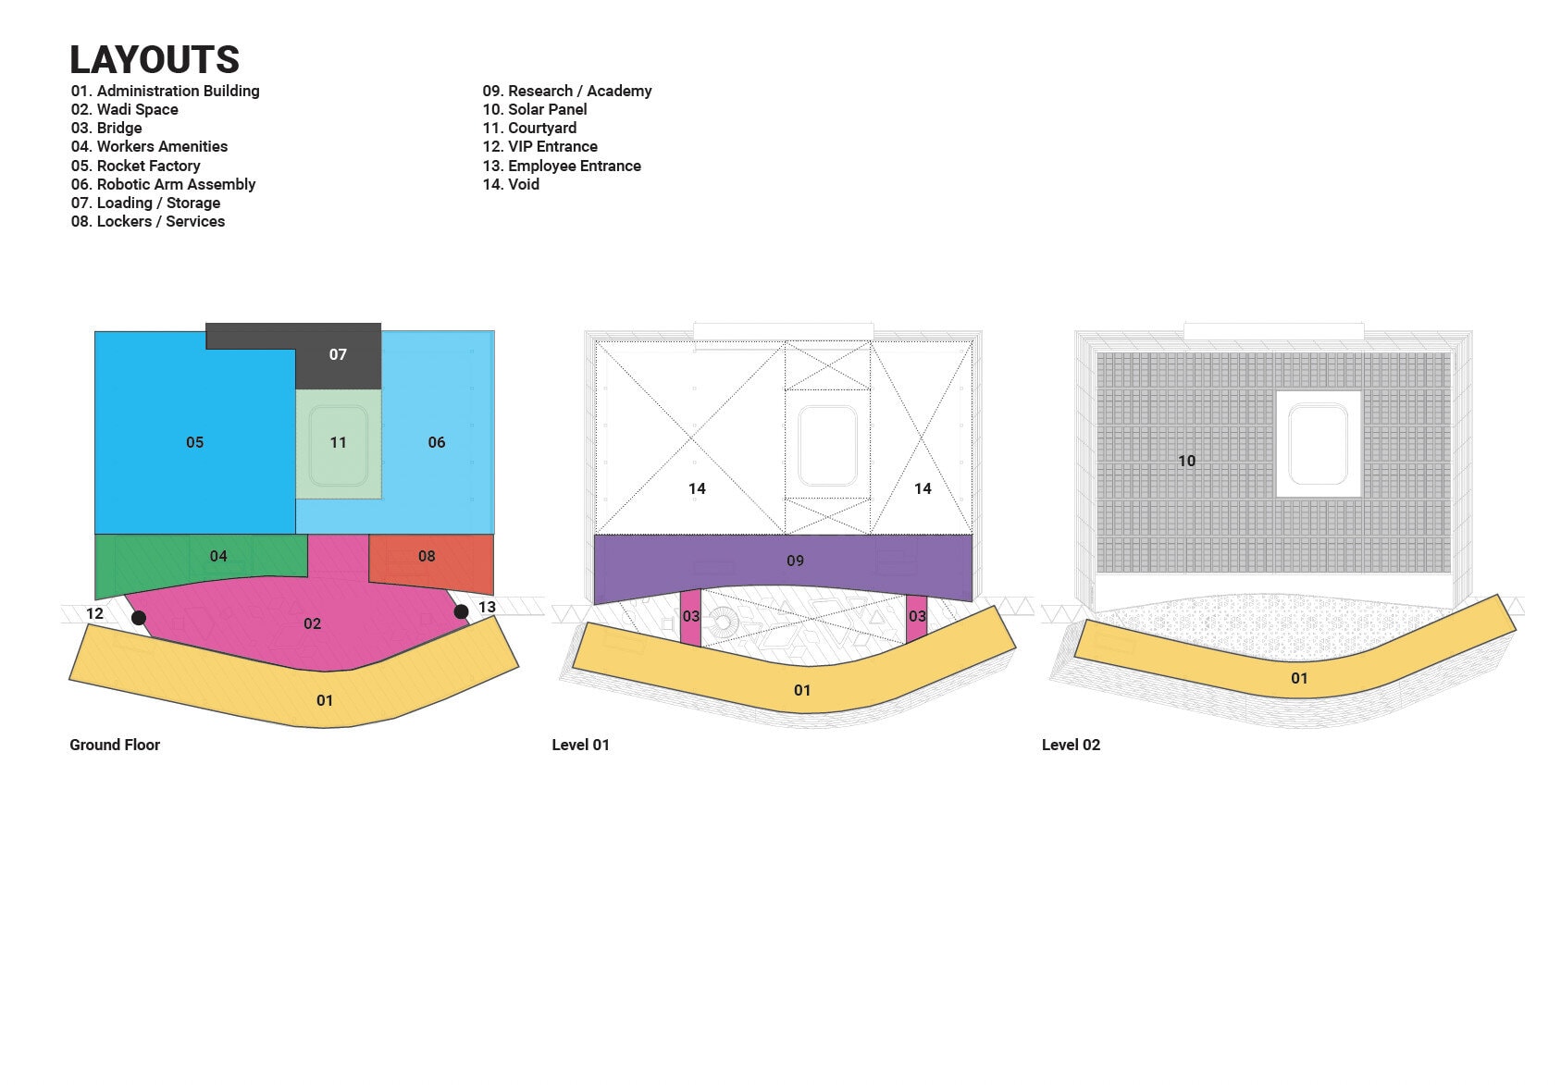
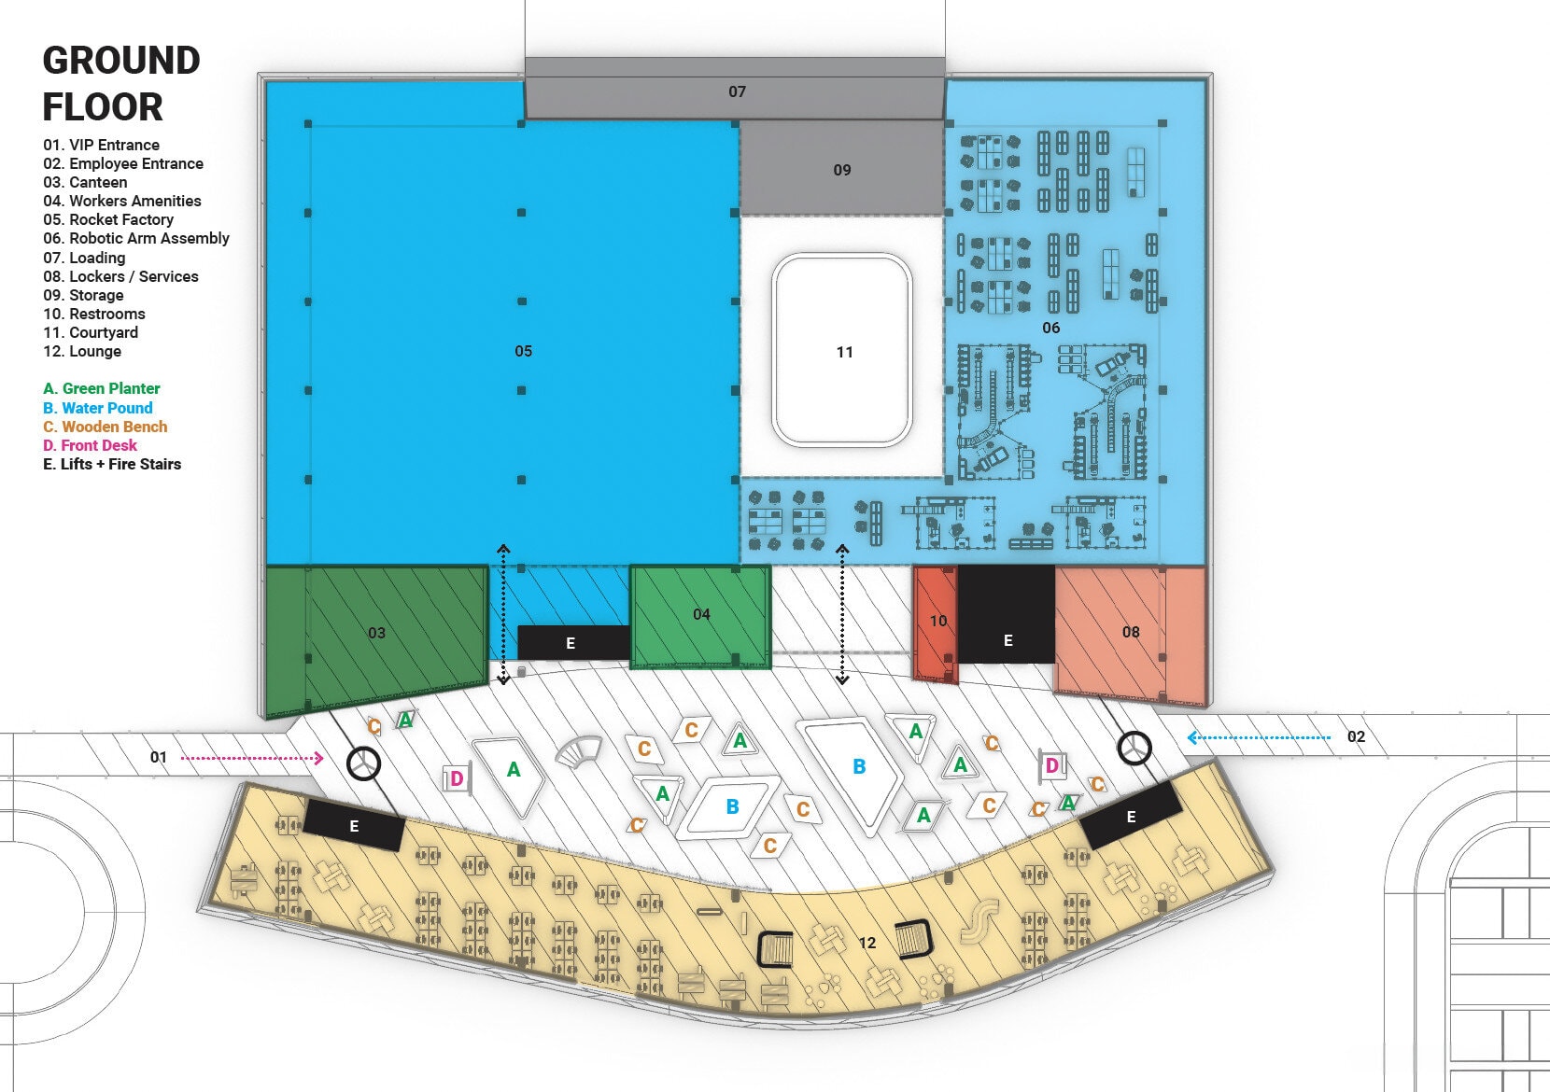
Two long parallel volumes, the rocket assembly hall to the north and the academy and research facilities to the south, are separated by the Wadi Atrium, a naturally lit interior garden that forms the social and organisational heart of the complex. The atrium is the wadi-made interior: date palms, water features, and desert planting rise through the full height of the building, creating a counterpoint of living softness within a landscape of precision manufacturing. Light filters down from above in shifting patterns, marking the passage of the desert day across the atrium floor.
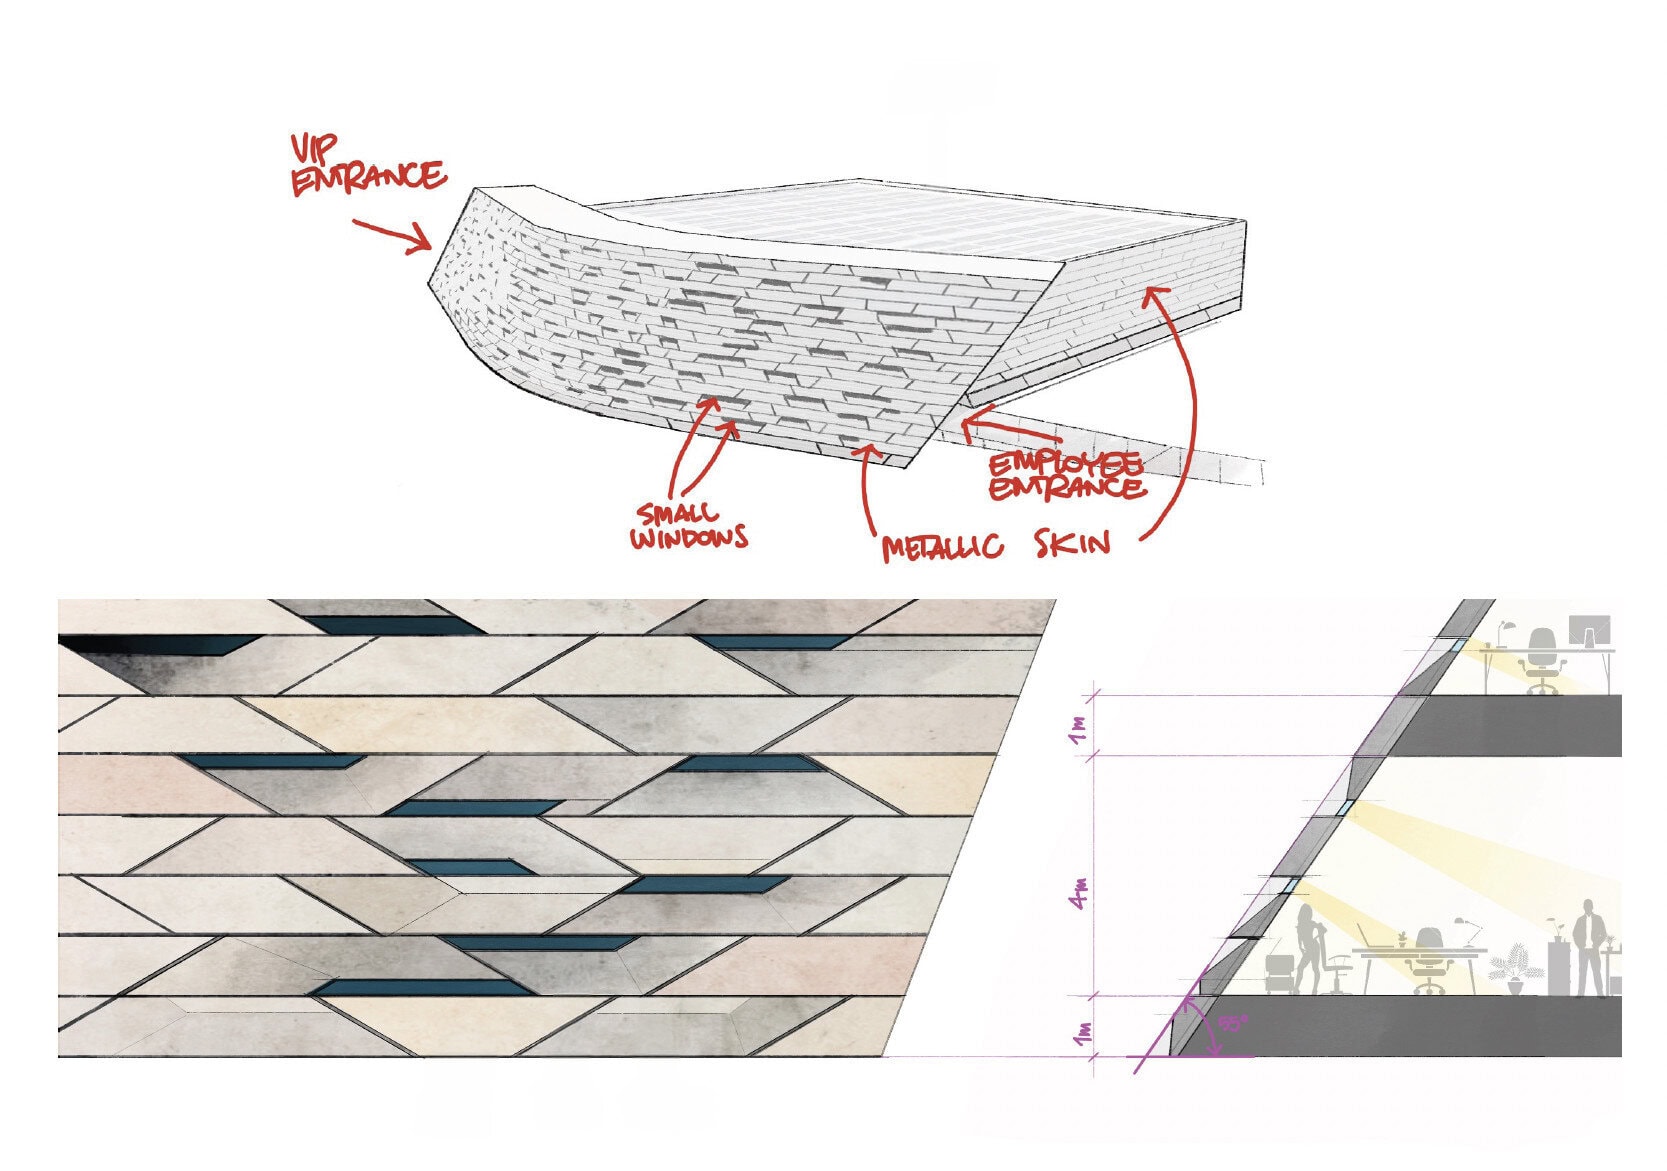
The geometry of this architectural concept in Muscat is an homage to the fractal, the mathematical principle that underlies so much of the natural world. Look closely at the surface of a cliff face, the branching of a dry riverbed, the fracturing of desert rock under heat and pressure, and you find the same pattern repeating at every scale: self-similar, recursive, and infinite in detail. The facades take this principle as their formal language. At the scale of the building, the massing reads as two monolithic volumes, clean and direct against the horizon. At the scale of the panel, the surface breaks into a faceted geometry of angled planes, triangulated, folded, and layered, that echo and re-echo the logic of the whole at diminishing scales. The fractal is not decoration; it is the structural idea made visible.
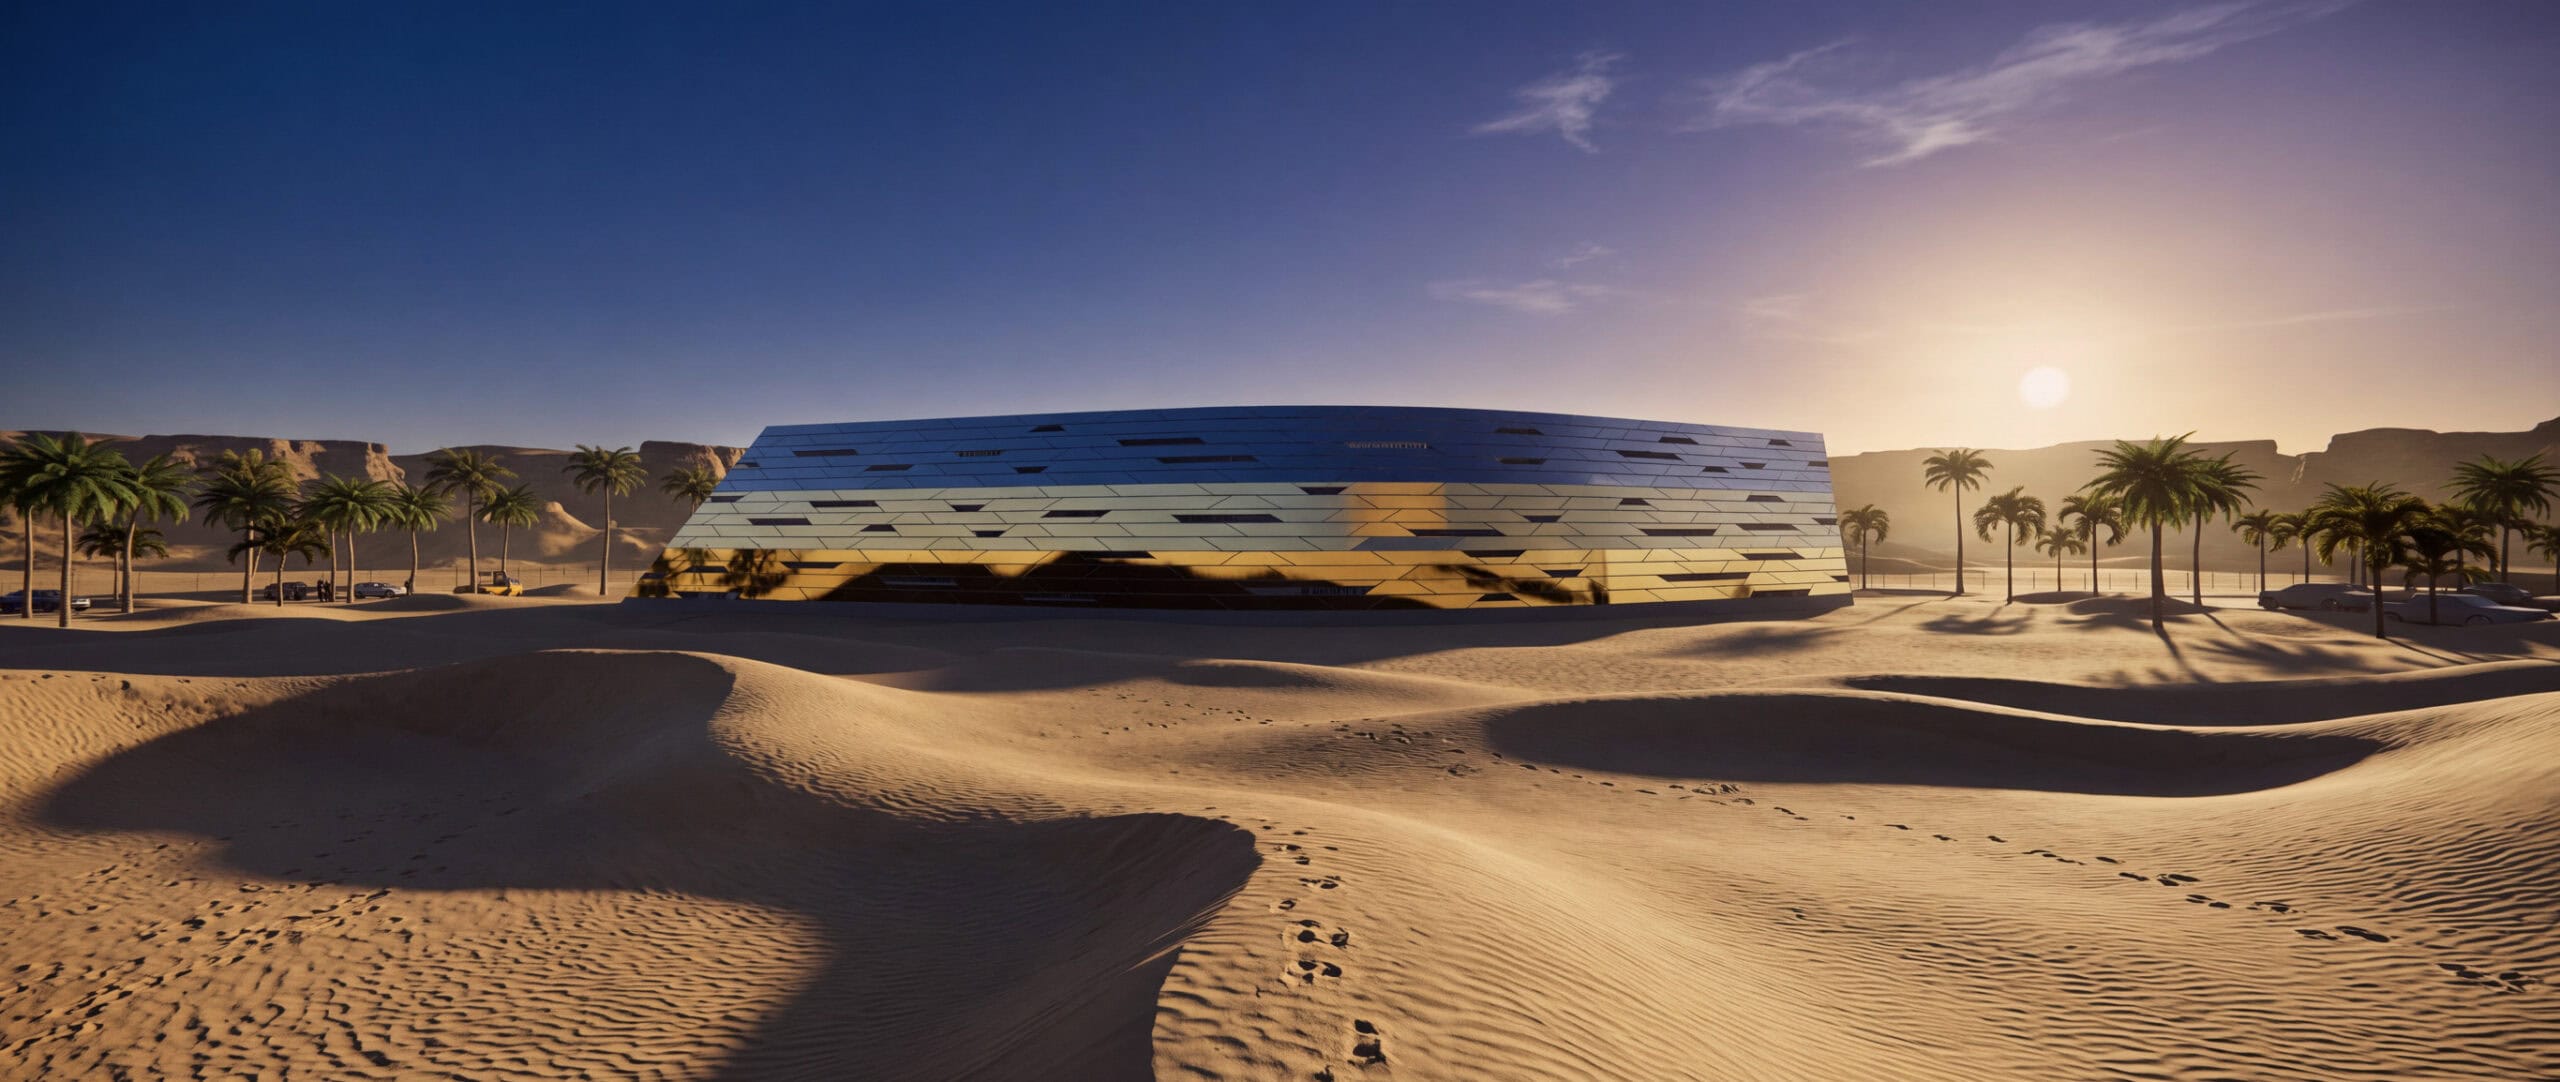
The cladding is a high-performance aluminium panel system, engineered for the extreme conditions of the Omani desert. The angled surfaces of each panel are orientated to capture and redirect solar radiation — reflecting sunlight away from the building envelope and dissipating heat through the facade’s geometry rather than relying solely on mechanical cooling. The aluminium finish, mill-bright and treated against oxidation, shifts in tone through the day: silver at dawn, bleached to white at noon, deepening to warm amber as the sun drops toward the desert floor. The building does not fight the light; it performs with it, using the intensity of the Omani sun as a material, catching and refracting it across the faceted skin in patterns that recall the play of water over the rocks of the wadi.
Horizontal slot windows are cut into the surface at intervals, admitting calibrated lines of daylight into the working floors while maintaining the monolithic reading of the form. The slots interrupt the fractal surface with a different logic, linear, precise, and deliberately scaled to the human figure, and mark from the outside the presence of the people working within.
The result is a building that belongs to its landscape not through mimicry but through shared principle. The wadi, the cliff, and the fractal geometry of desert geology: these are not images applied to a box, but the generative logic from which the building is derived. The Rocket Factory sits on the Omani plain as something that could only have been made here, shaped by the same forces, answering to the same sun. See more concept design projects by Mauro Moro.