Rocket Recovery & Vehicle Assembly Campus.
Following our earlier concept for a highly automated rocket factory in New York, this project is a second investigation into the future of rocket production, recovery, and reuse.
While the previous proposal focused on the relationship between automation, human work, and landscape, this concept begins from a different operational question: how can recovered rocket boosters return from the sea, enter a highly automated factory, and become part of a new assembly cycle?
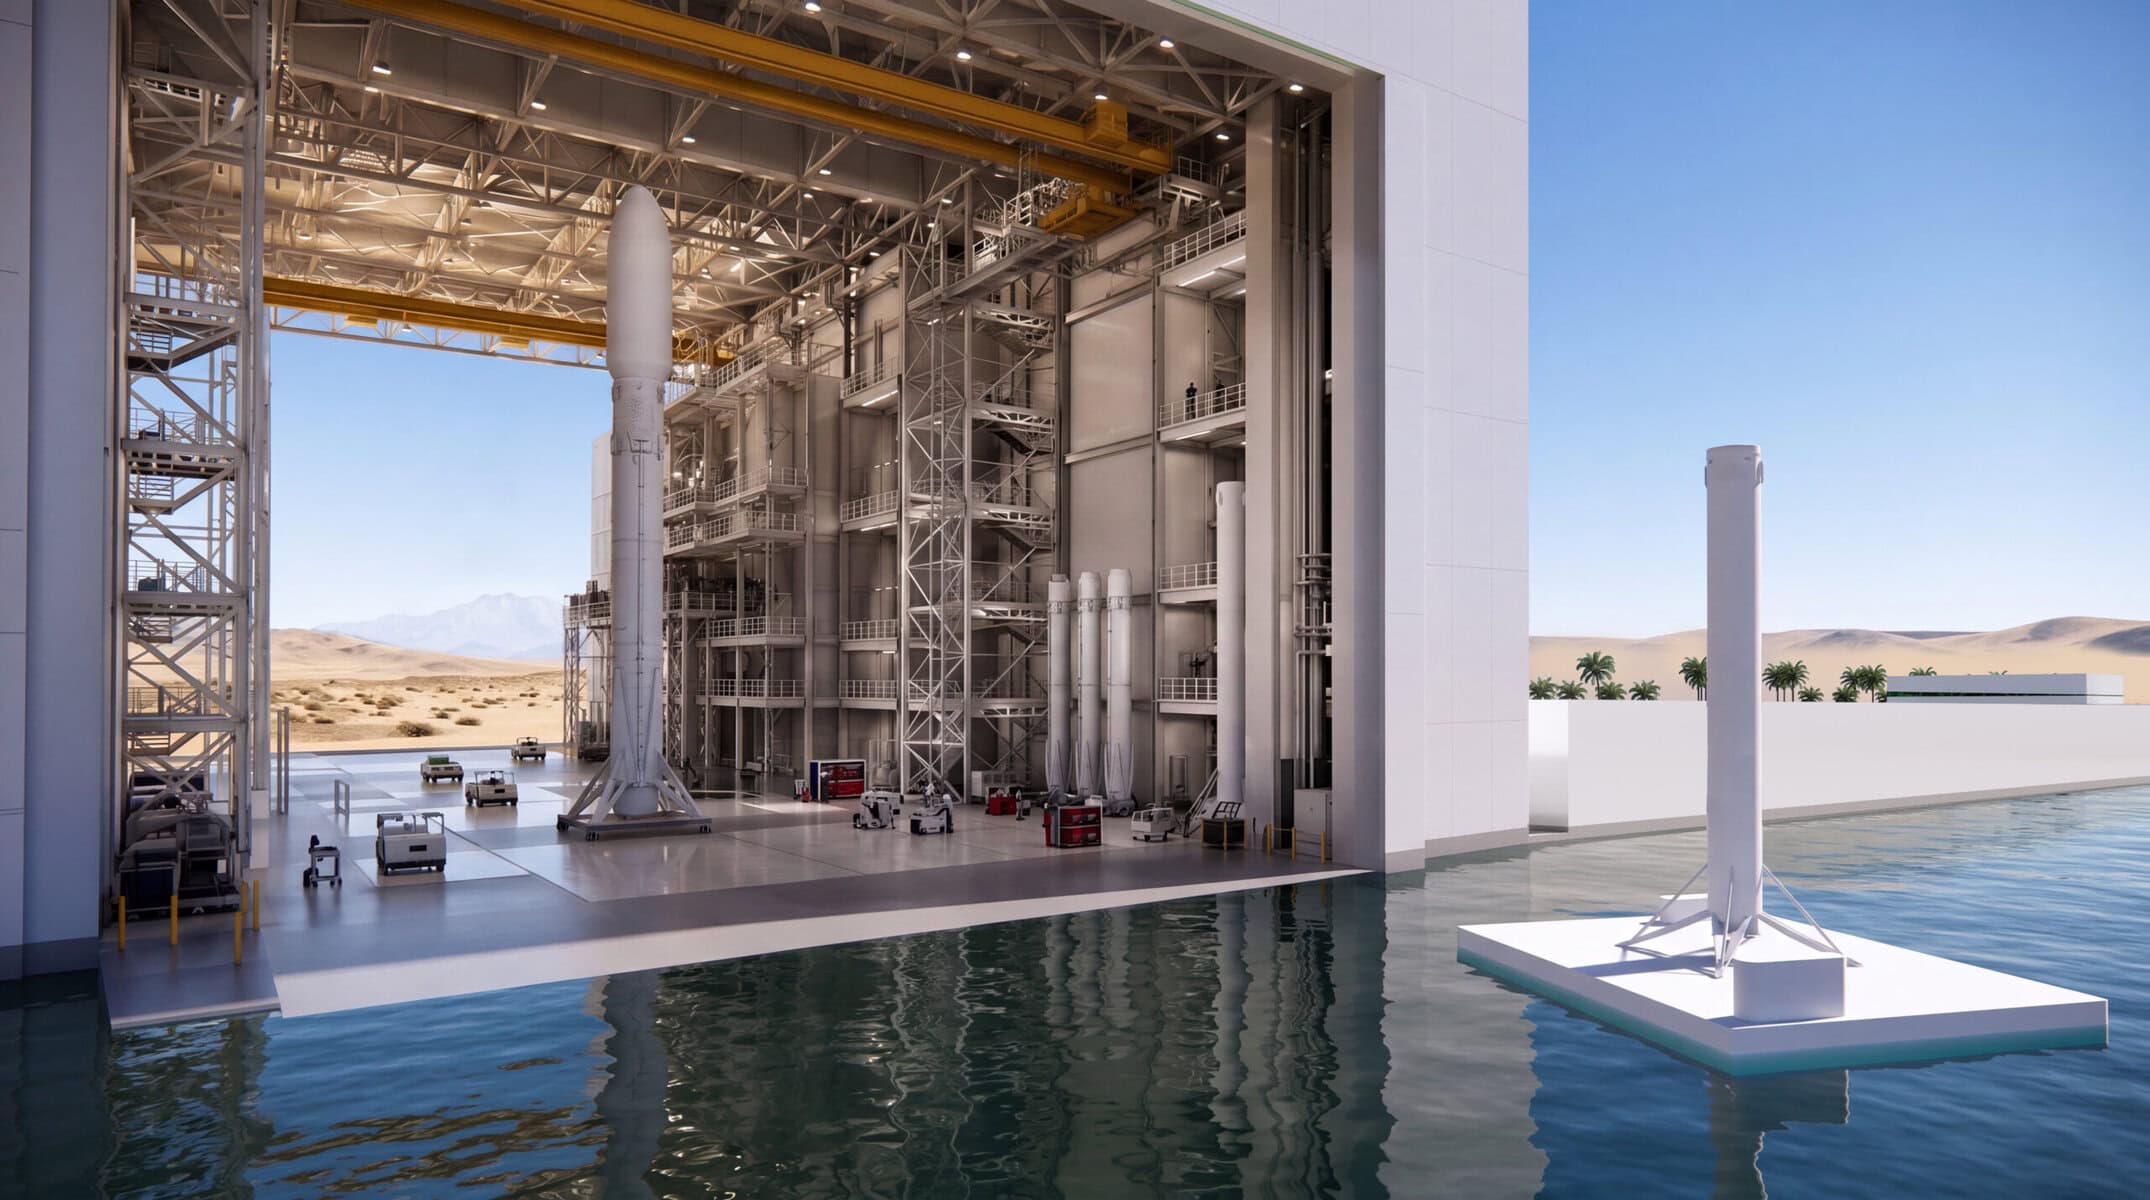
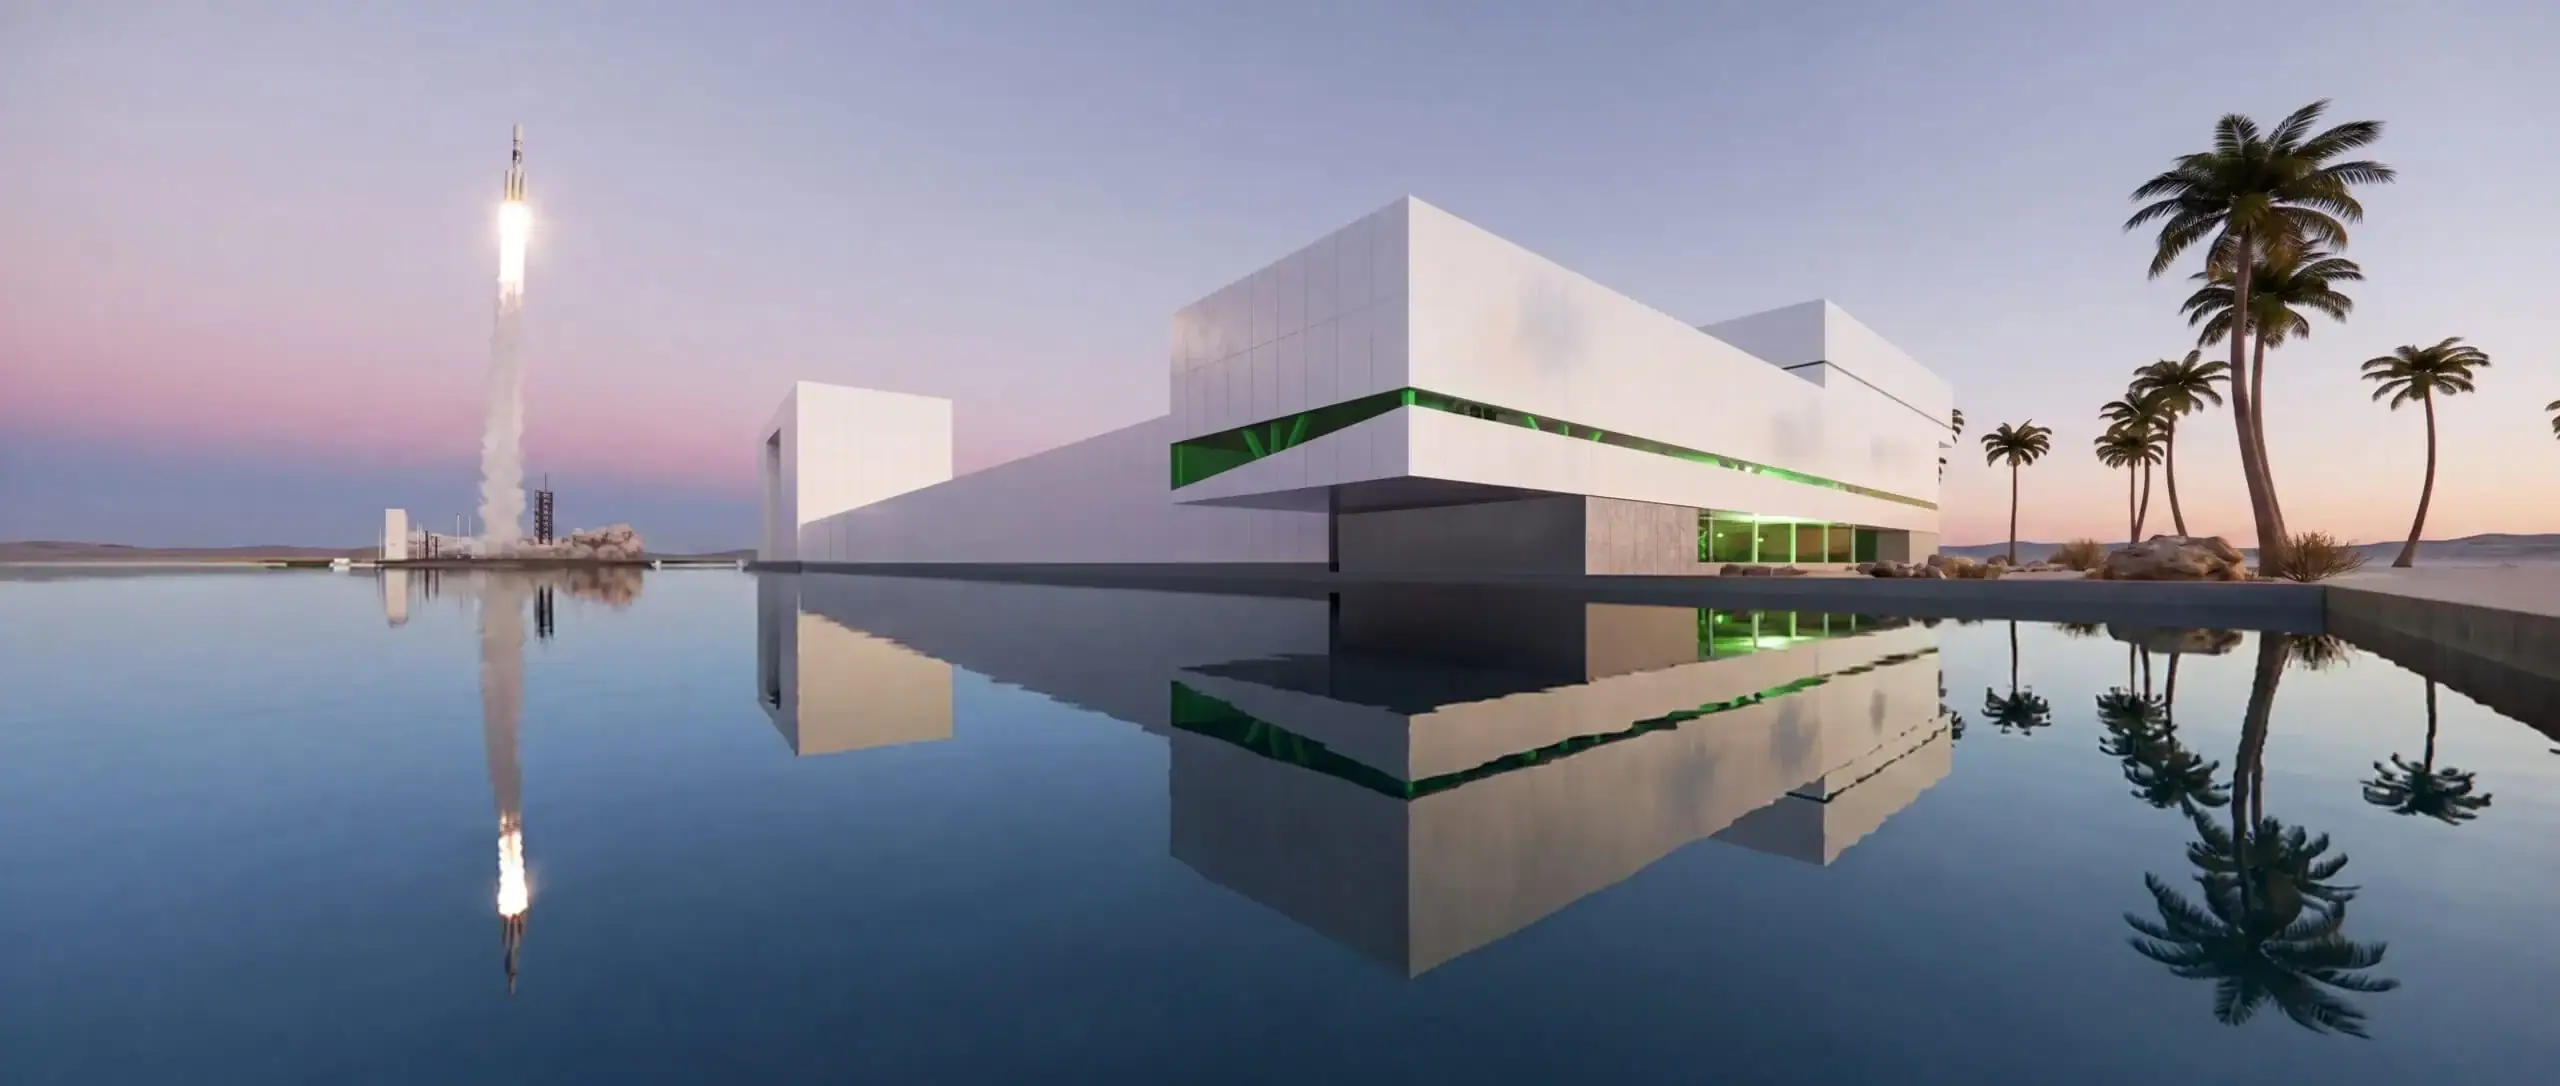
Set on a coastal site in the Middle East, the project is organised around the recovery and reuse of rocket boosters. After landing at sea, reusable rocket components are brought back to the site on floating platforms and transferred into the Booster Recovery and Vehicle Assembly Building, located at the rear of the campus.
This water-based arrival sequence is not treated as a secondary technical condition. It becomes the central architectural and logistical idea of the project. Water acts as an operational interface between recovery, inspection, maintenance, assembly, and future launch preparation.
The Vehicle Assembly Building is conceived as the project’s main industrial core: a large, controlled, and highly specialised volume capable of receiving recovered boosters, handling aerospace components, supporting automated inspection systems, and accommodating the assembly of new launch vehicles. Its architecture remains intentionally direct and robust, creating a protected environment for a process that is highly technical, restricted, and increasingly automated.
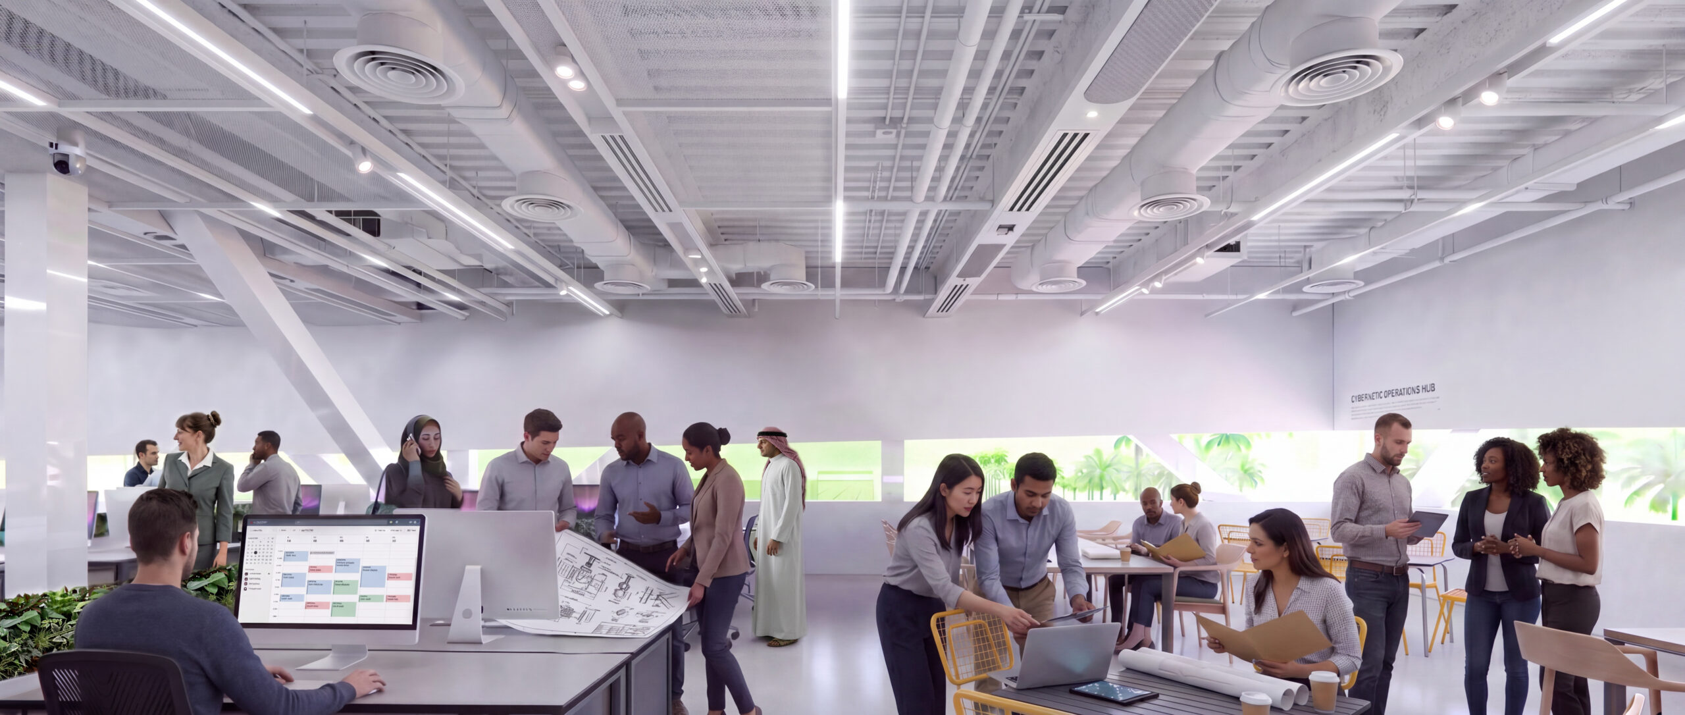
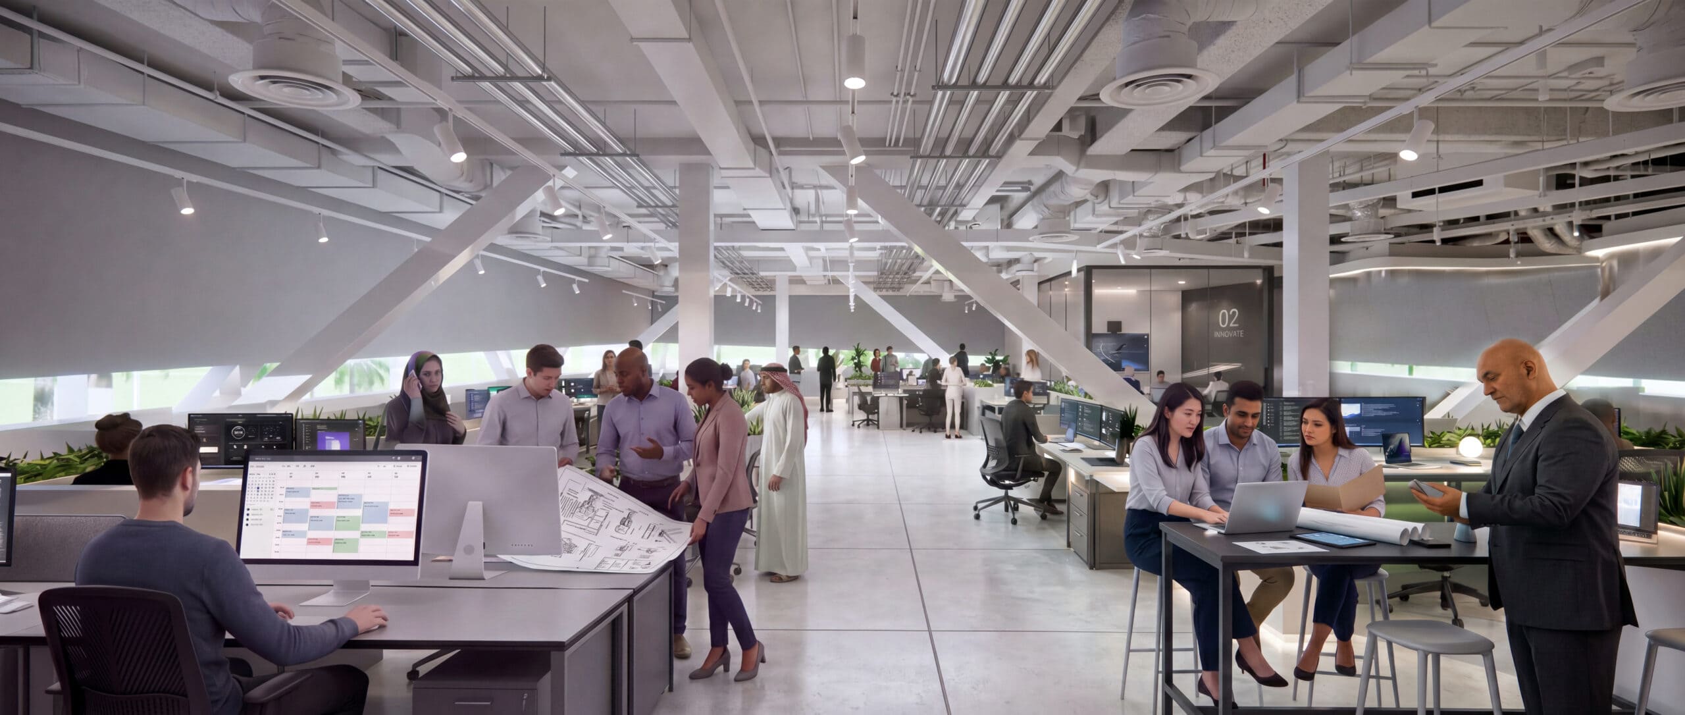
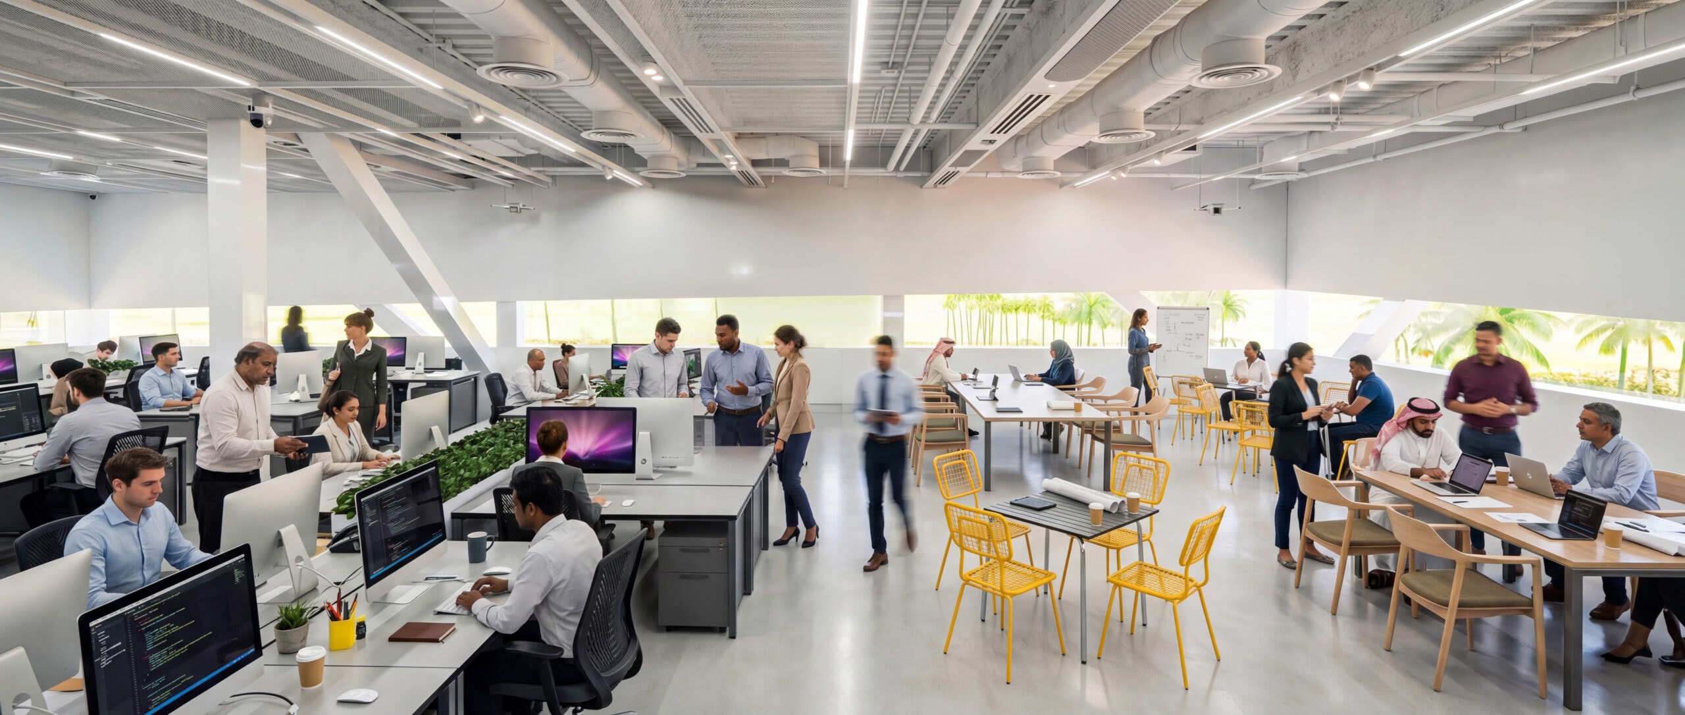
In contrast with the scale and complexity of the industrial programme, the administrative and worker facilities are intentionally kept to a minimum. Rather than becoming a conventional office block, the human component is conceived as a compact pavilion attached to the factory.
This pavilion accommodates essential administration, technical workspaces, meeting areas, support spaces, and selected visitor functions. It is not conceived as a separate corporate building, but as a lightweight human extension of the industrial body.
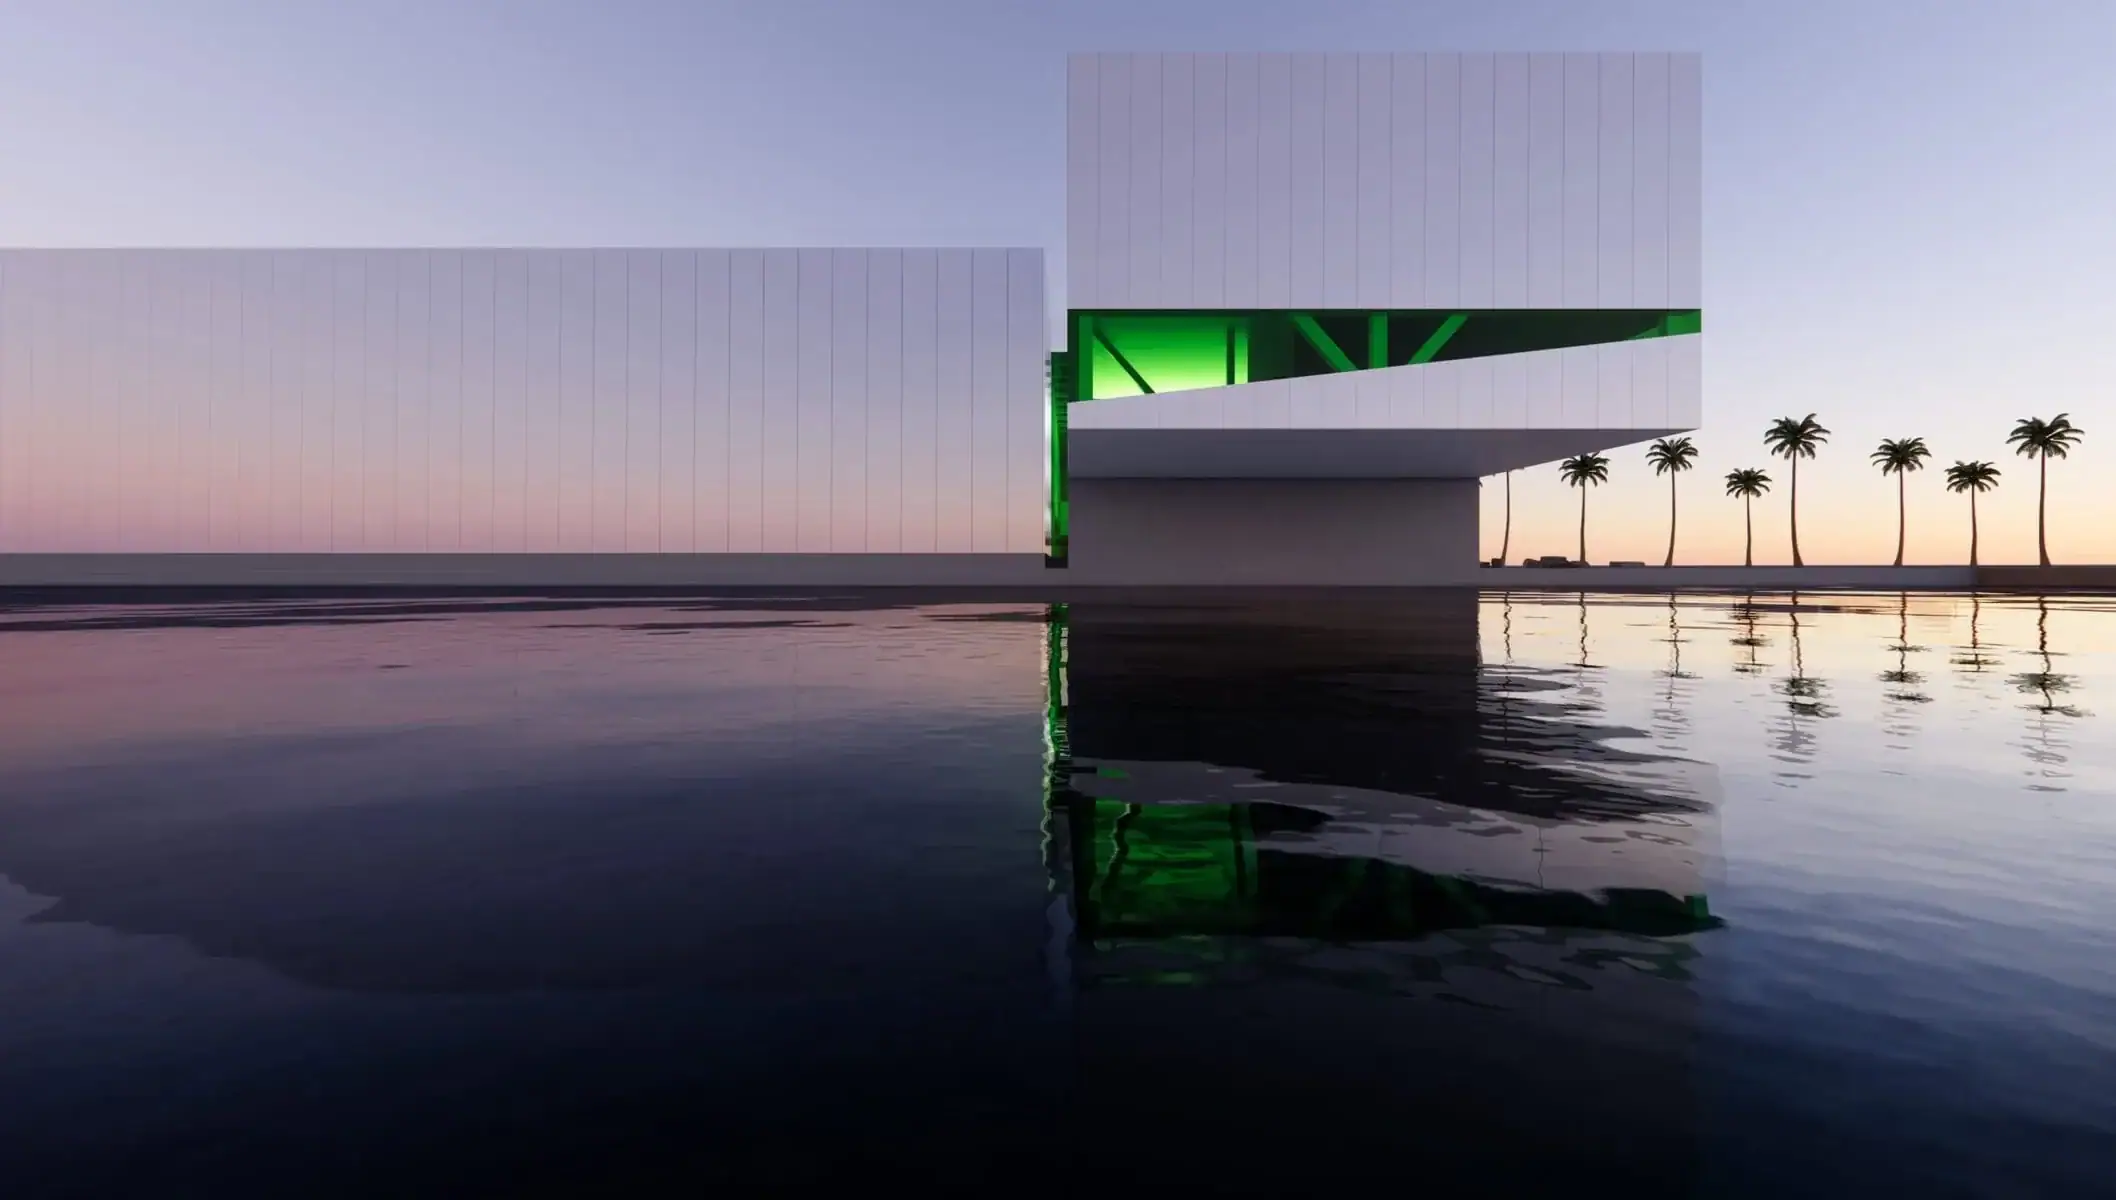
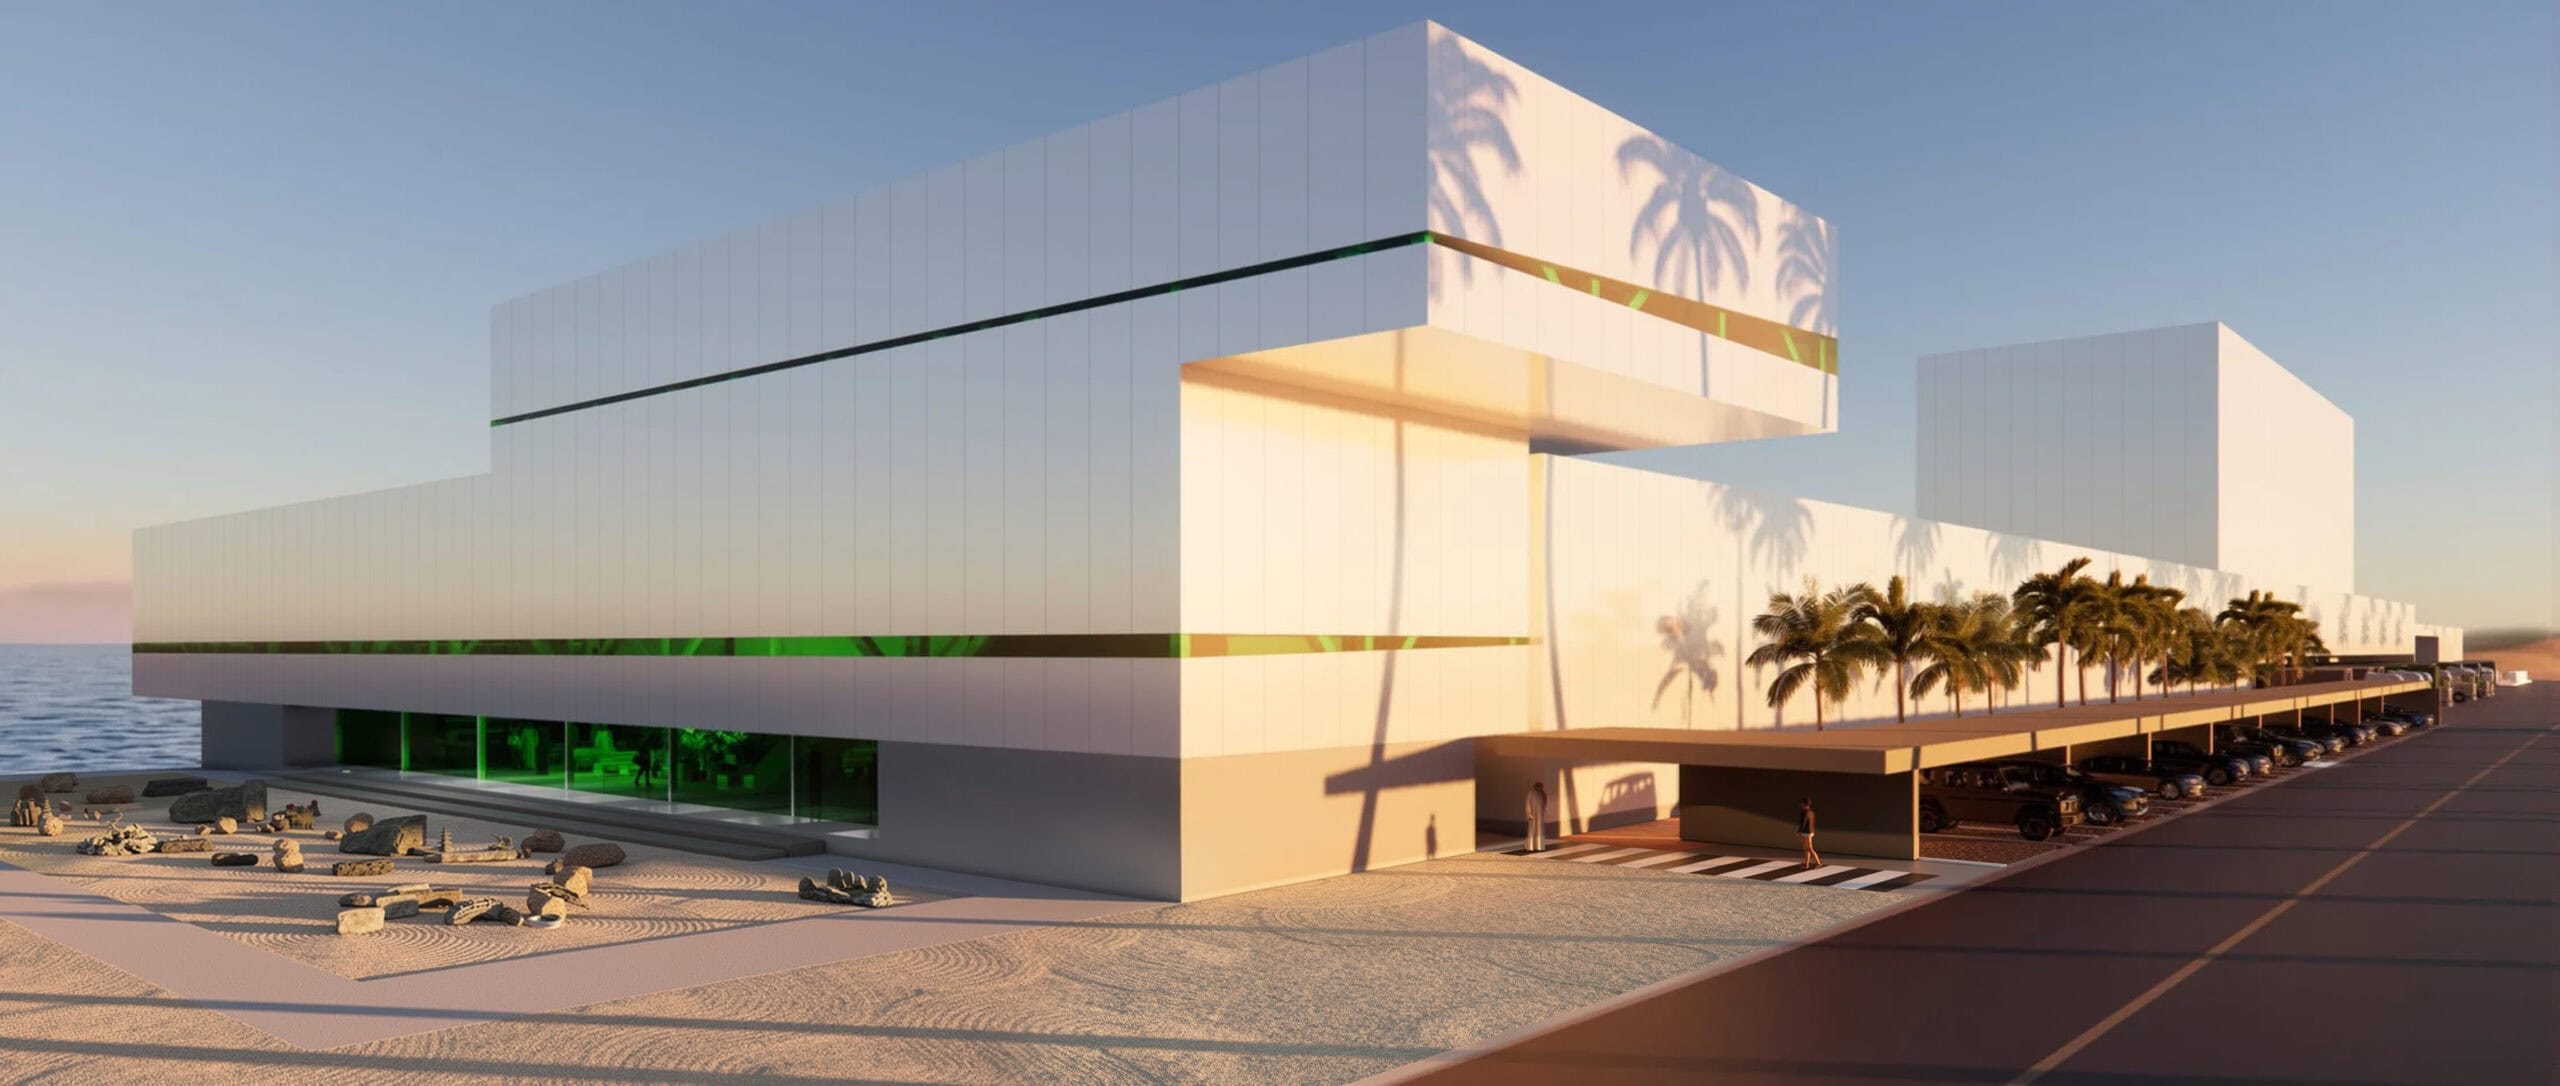
Its architectural character is inspired by the spatial logic of large ships, where cantilevered bridges and observation decks project from the main body to allow control, inspection, orientation, and visual connection with the surrounding environment. In the same way, the pavilion extends from the factory volume as a series of projecting horizontal elements, creating shaded thresholds, protected exterior spaces, and framed views across the water and the operational landscape.
The upper level includes an observatory room for employees, guests, and selected visitors. This space allows people to watch launches in real time, in comfort and under controlled environmental conditions, while also functioning as a place for presentations, technical briefings, events, and collective observation.
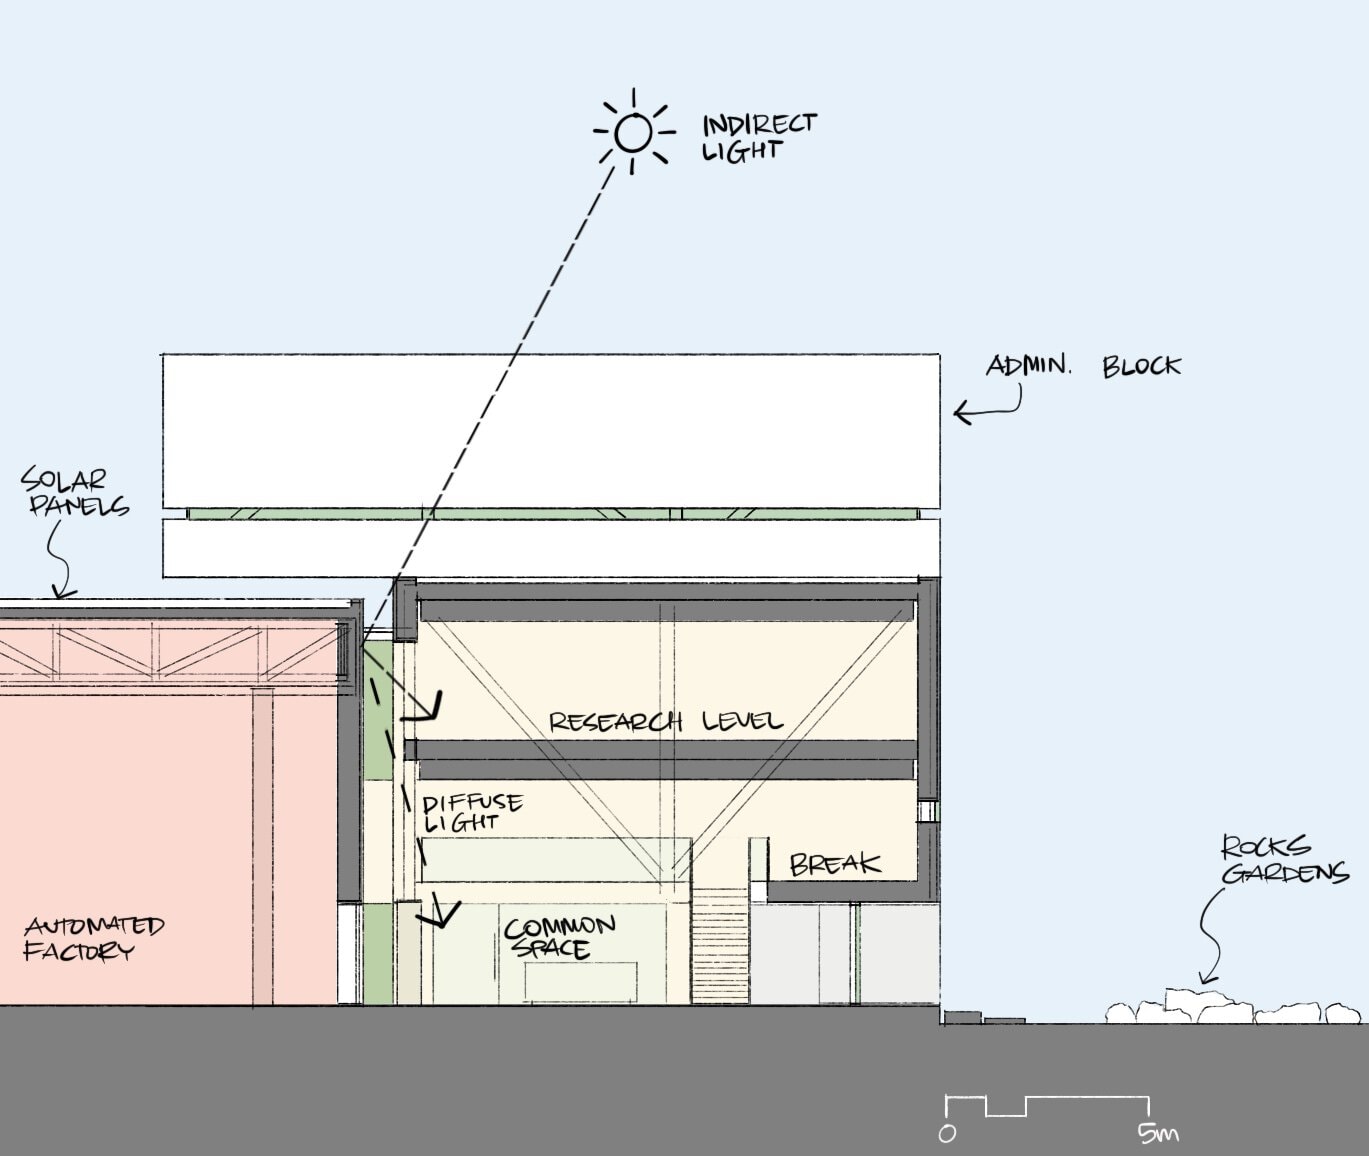
The relationship between the human pavilion and the industrial building is defined by contrast. The automated factory is solid, opaque, controlled, and highly protected. The pavilion is smaller, more compact, and deliberately restrained in its openings, responding to the demanding climate while establishing a human scale within the wider industrial environment.
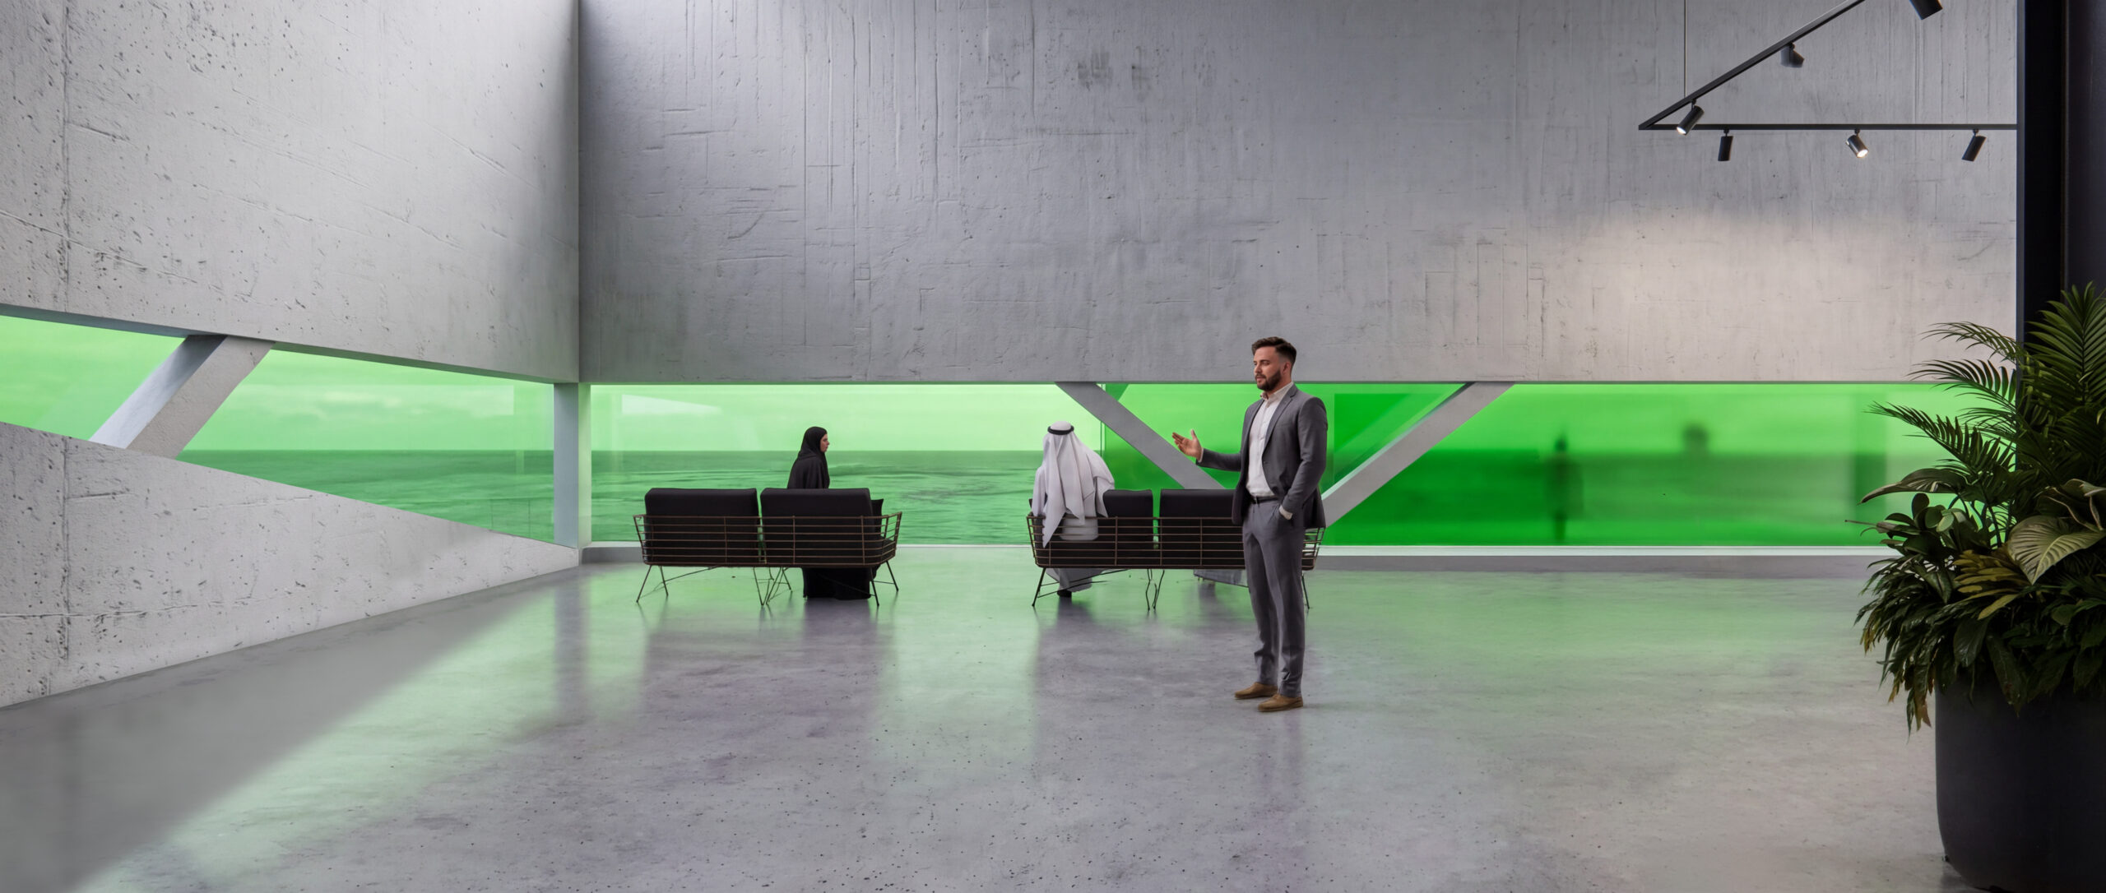
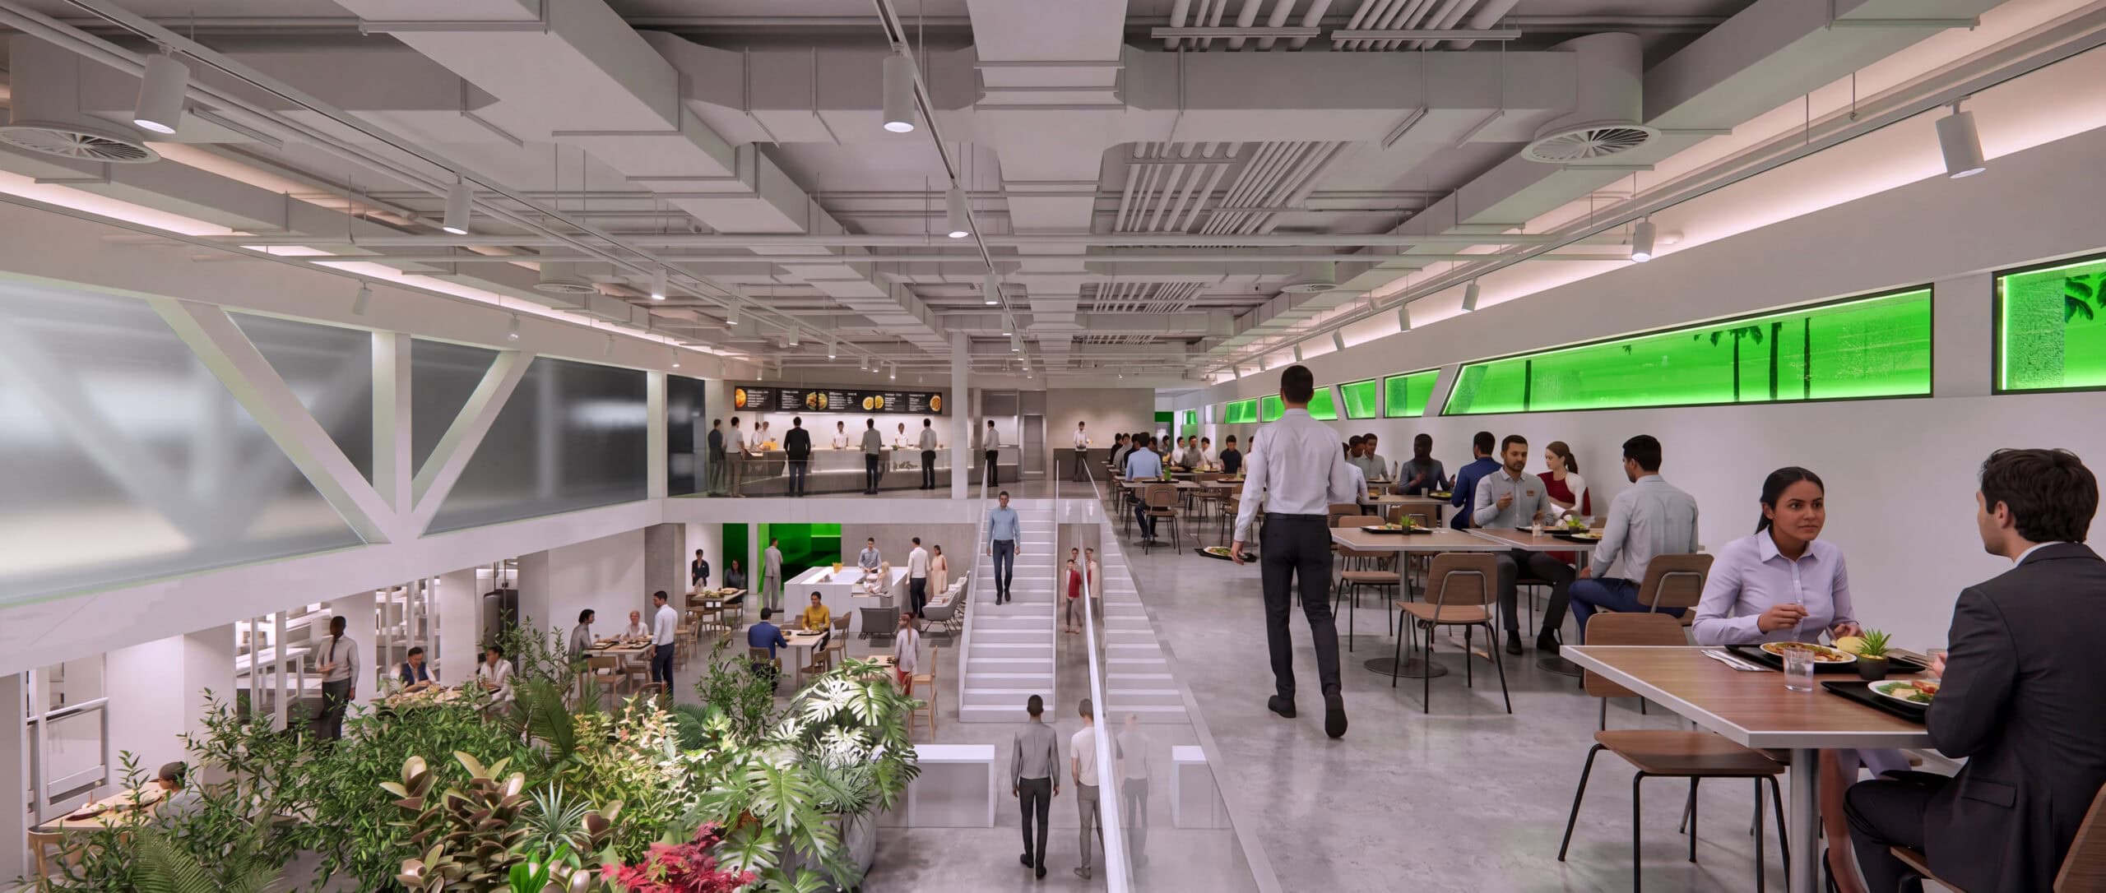
Between these two systems, the gap becomes the project’s principal communal space: a large, shaded, and protected void that accommodates arrival, informal exchange, breaks, circulation, and shared functions. It is both a climatic device and an architectural threshold, allowing the human spaces to relate to the factory without exposing its most restricted operations.
Access to the automated factory remains secured and limited to authorised personnel only. The visitor and worker areas can therefore experience the scale, atmosphere, and technological ambition of the campus while preserving the necessary separation from the industrial processes within.
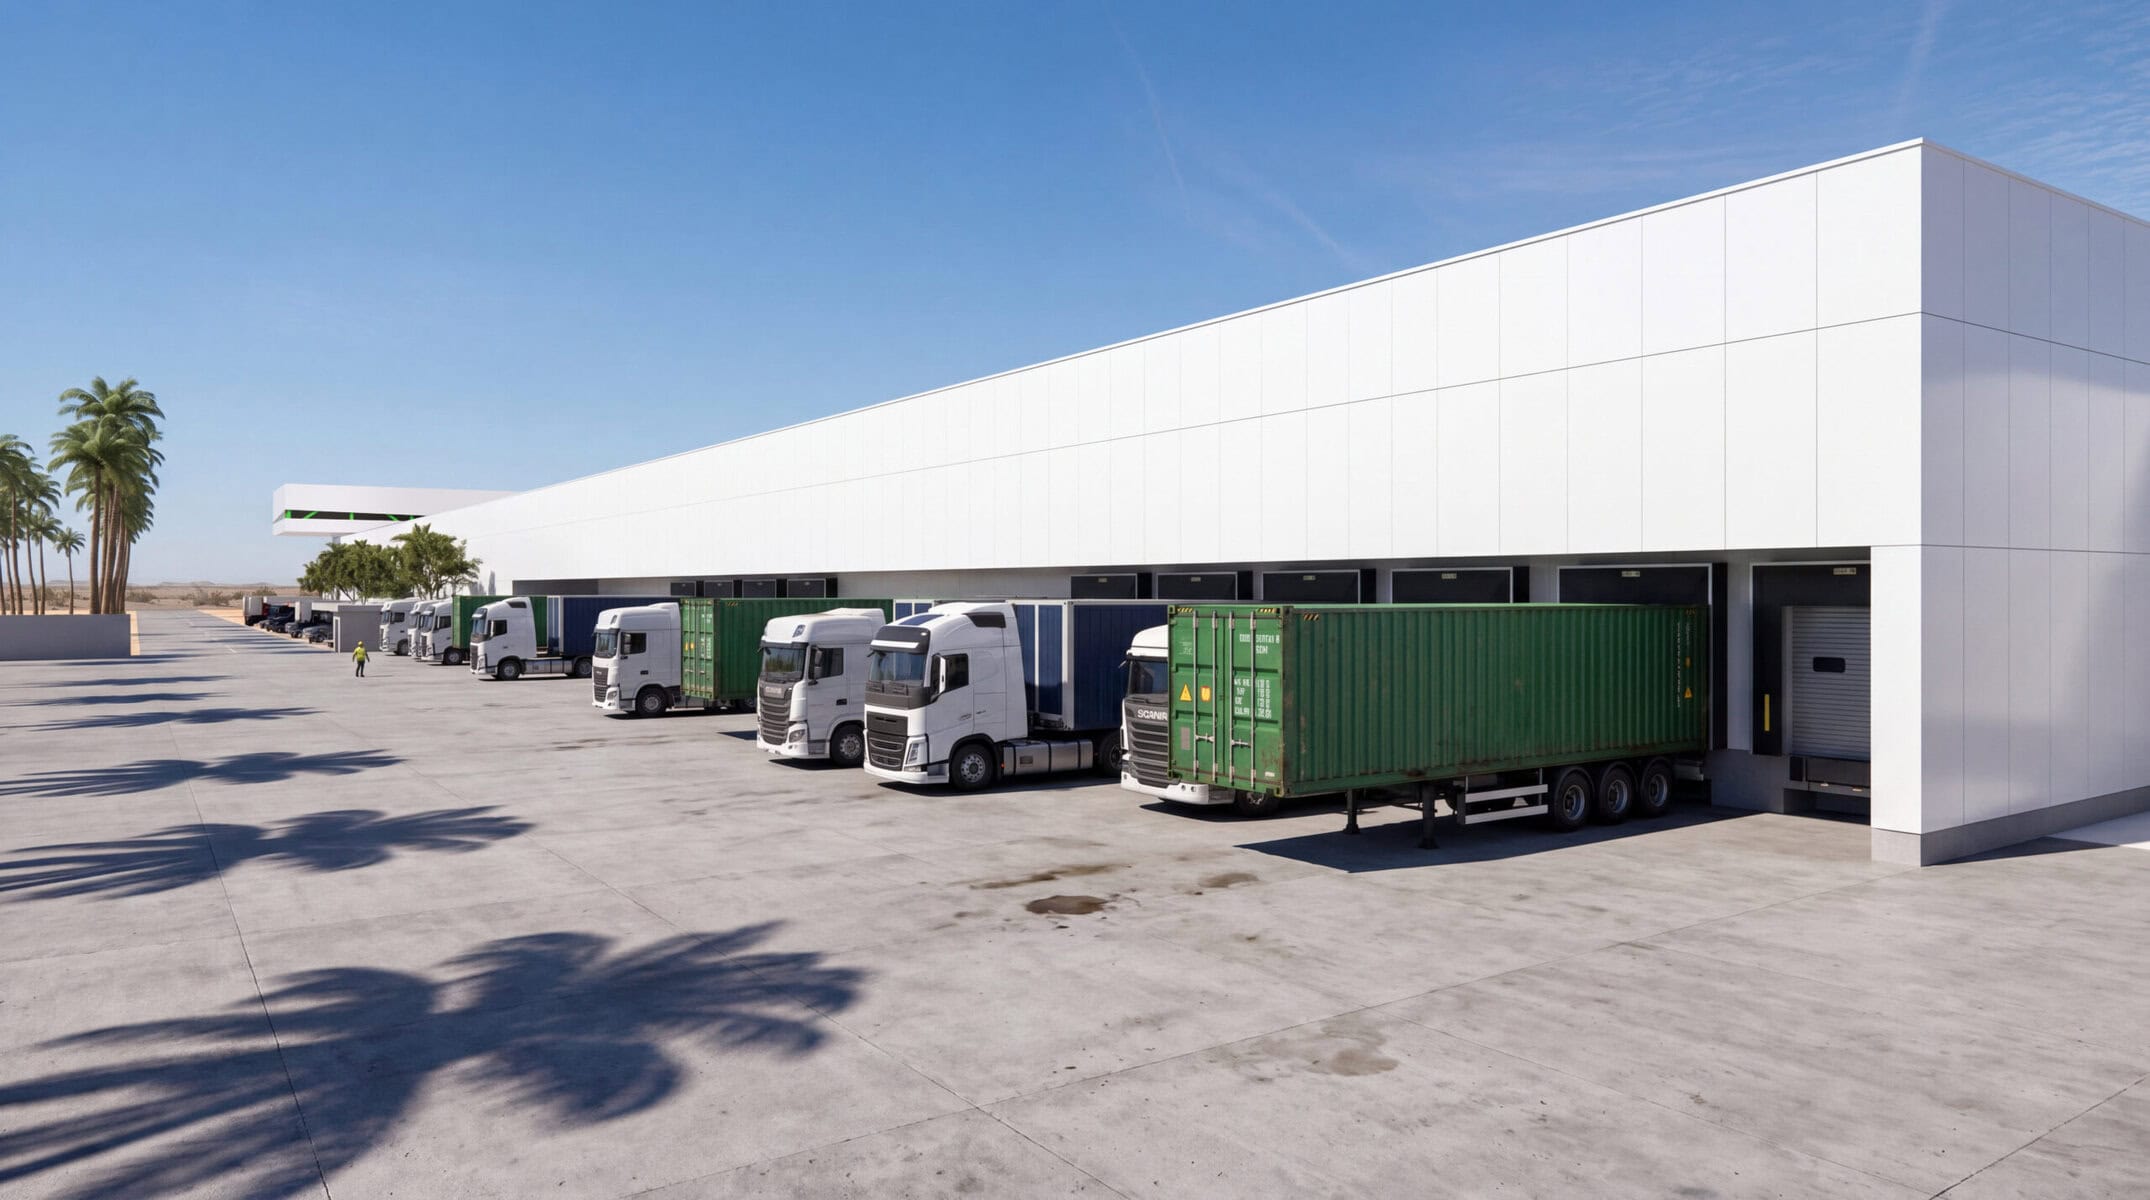
Green-tinted glazing is concentrated along the protected edges facing the gap and the water. Continuing a strategy explored in the previous project, the glass works almost like architectural sunglasses: filtering glare, moderating solar exposure, and giving the human spaces a distinct technological identity. By contrast, the exterior of the campus is wrapped in a continuous skin of white-coated aluminium panels, reinforcing the building’s controlled, reflective, and highly engineered character.
The architecture responds to the extreme climate through mass, shade, limited openings, controlled glazing, and deep overhangs. The most exposed facades remain largely solid, while openings are concentrated in protected areas facing the internal gaps, the water basin, and the observation zones.
Rather than relying on expressive high-tech form, the project creates its identity through a small number of precise architectural decisions: automation and reuse, water and logistics, industrial mass and human scale, opacity and controlled transparency, shade and reflection.
The result is a new type of aerospace campus: a place where rockets return from the sea, pass through a highly automated recovery and assembly process, and begin their next journey into space.